
MossCreek Team Designer: John Wallace
Architectural Review: Red Sky Residence
Front Exterior Architectural Style

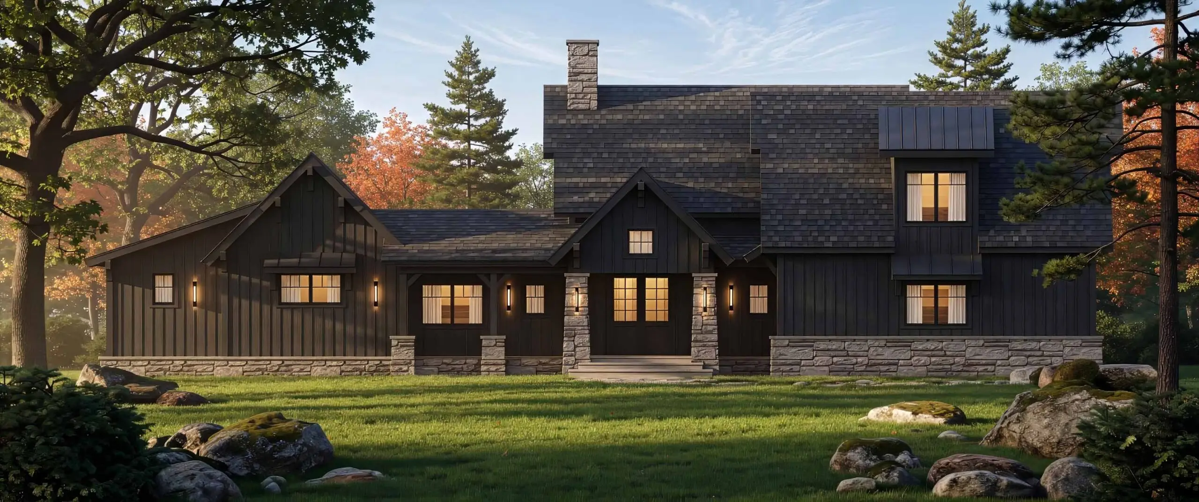
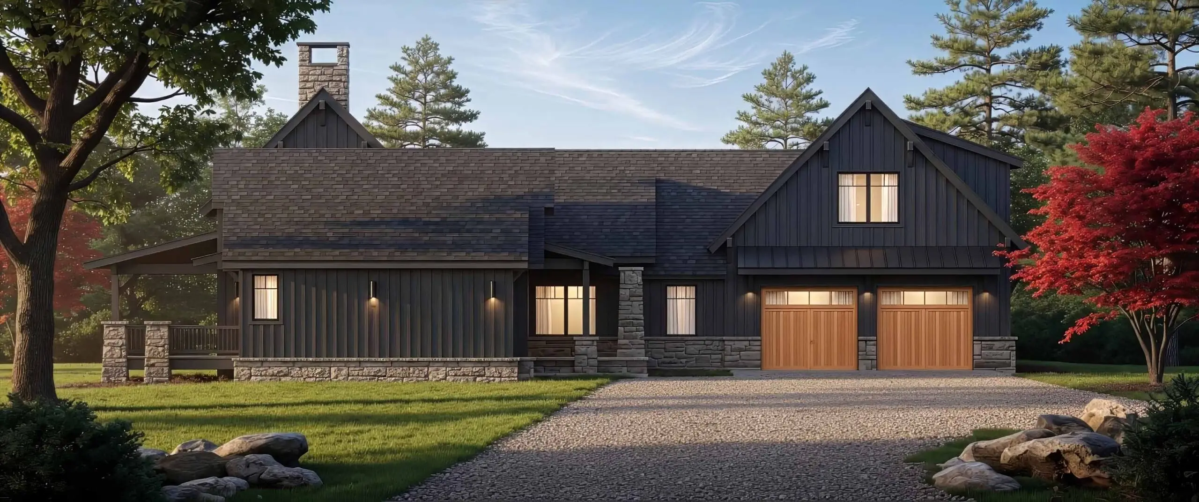
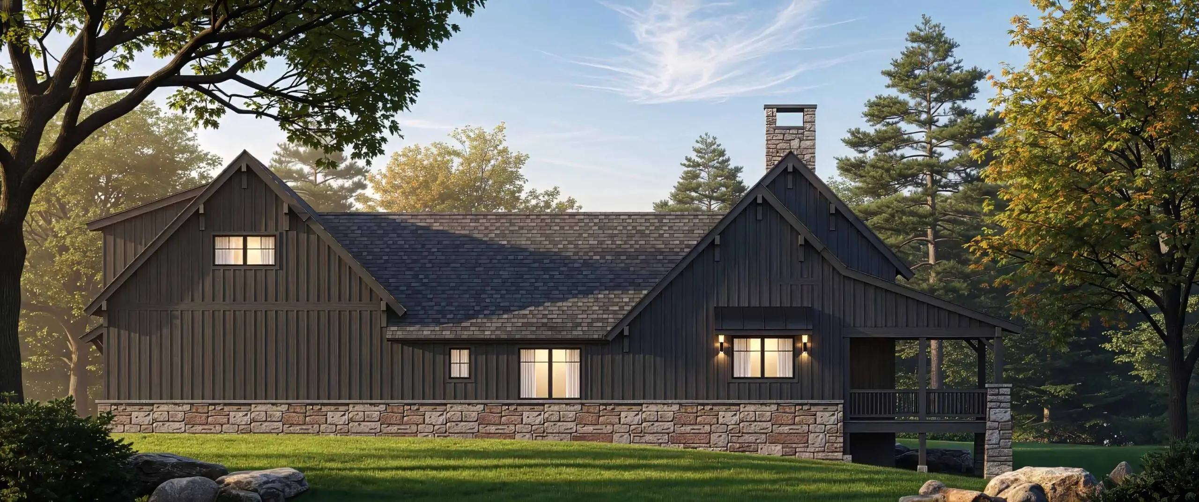
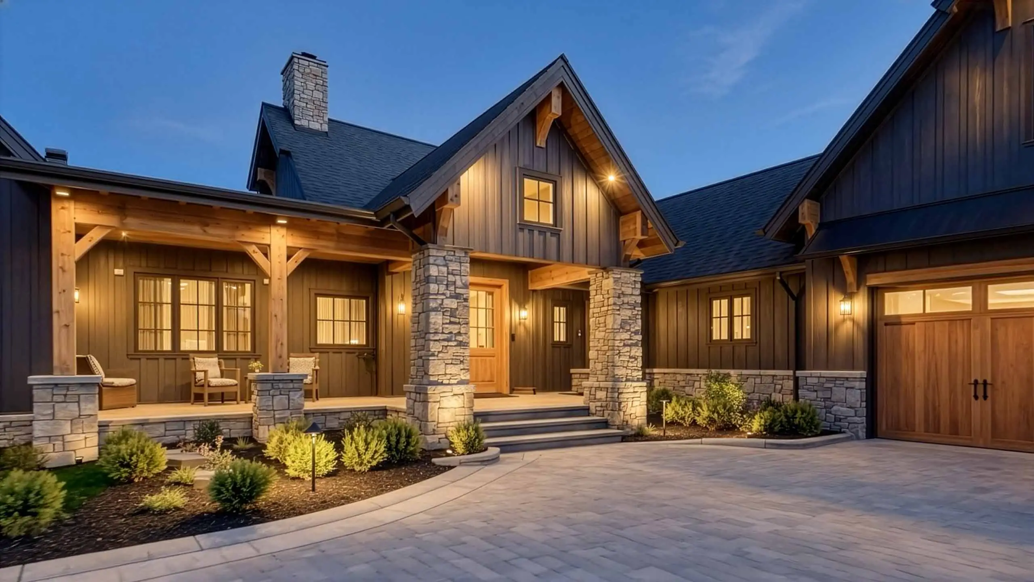
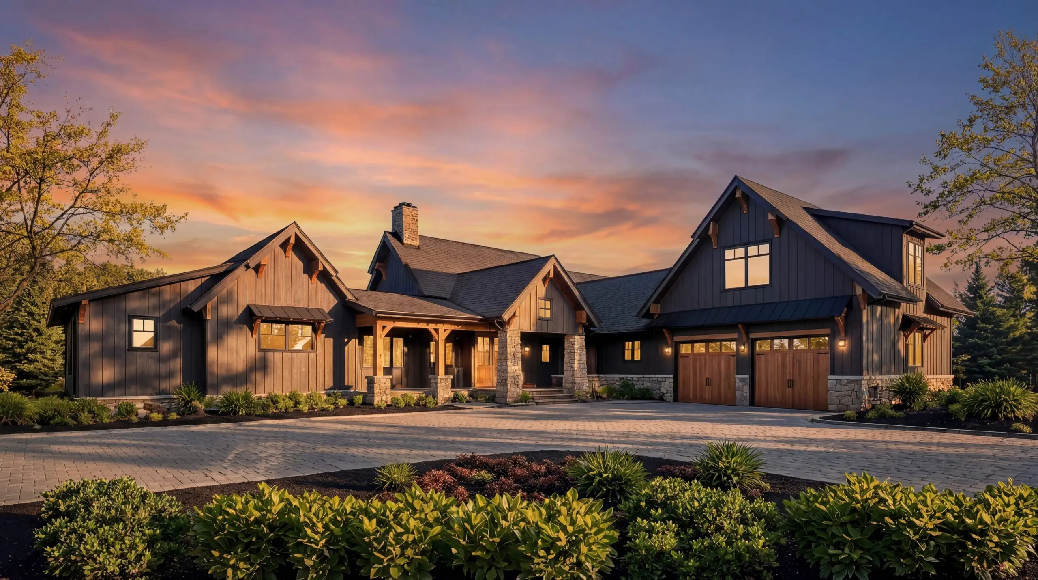
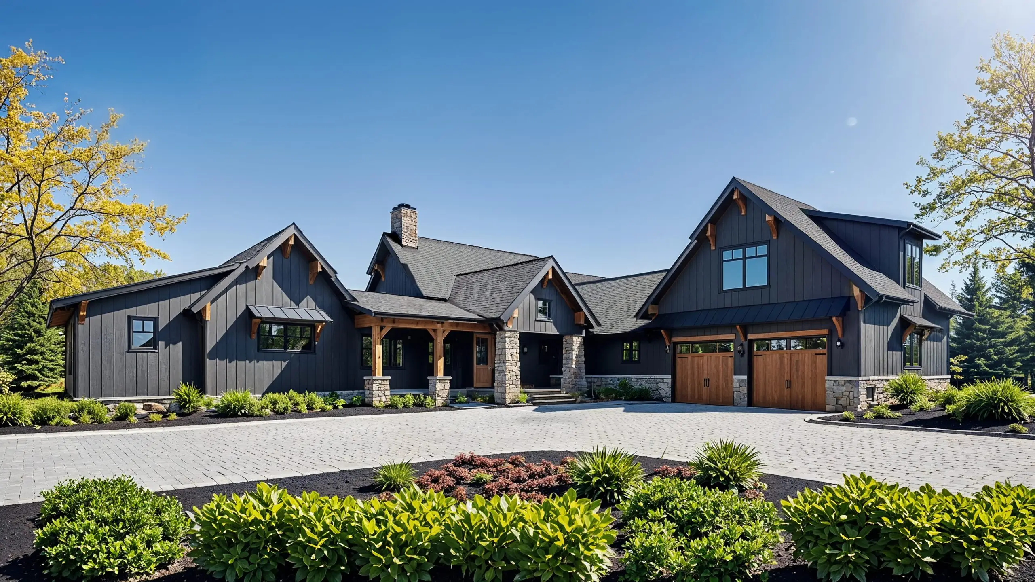
The front elevation presents a striking modern rustic barn-style home with strong contemporary farmhouse influences. The dark Steely Gray board-and-batten siding, paired with substantial stone veneer bases and chimneys, creates a grounded, sophisticated presence. Generous gabled rooflines, exposed wooden brackets, and cedar garage doors add warmth and texture, while the covered porch with thick stone columns gives it a welcoming, lodge-like character. The overall composition feels timeless yet fresh — a refined evolution of the American barn form.
Main Level
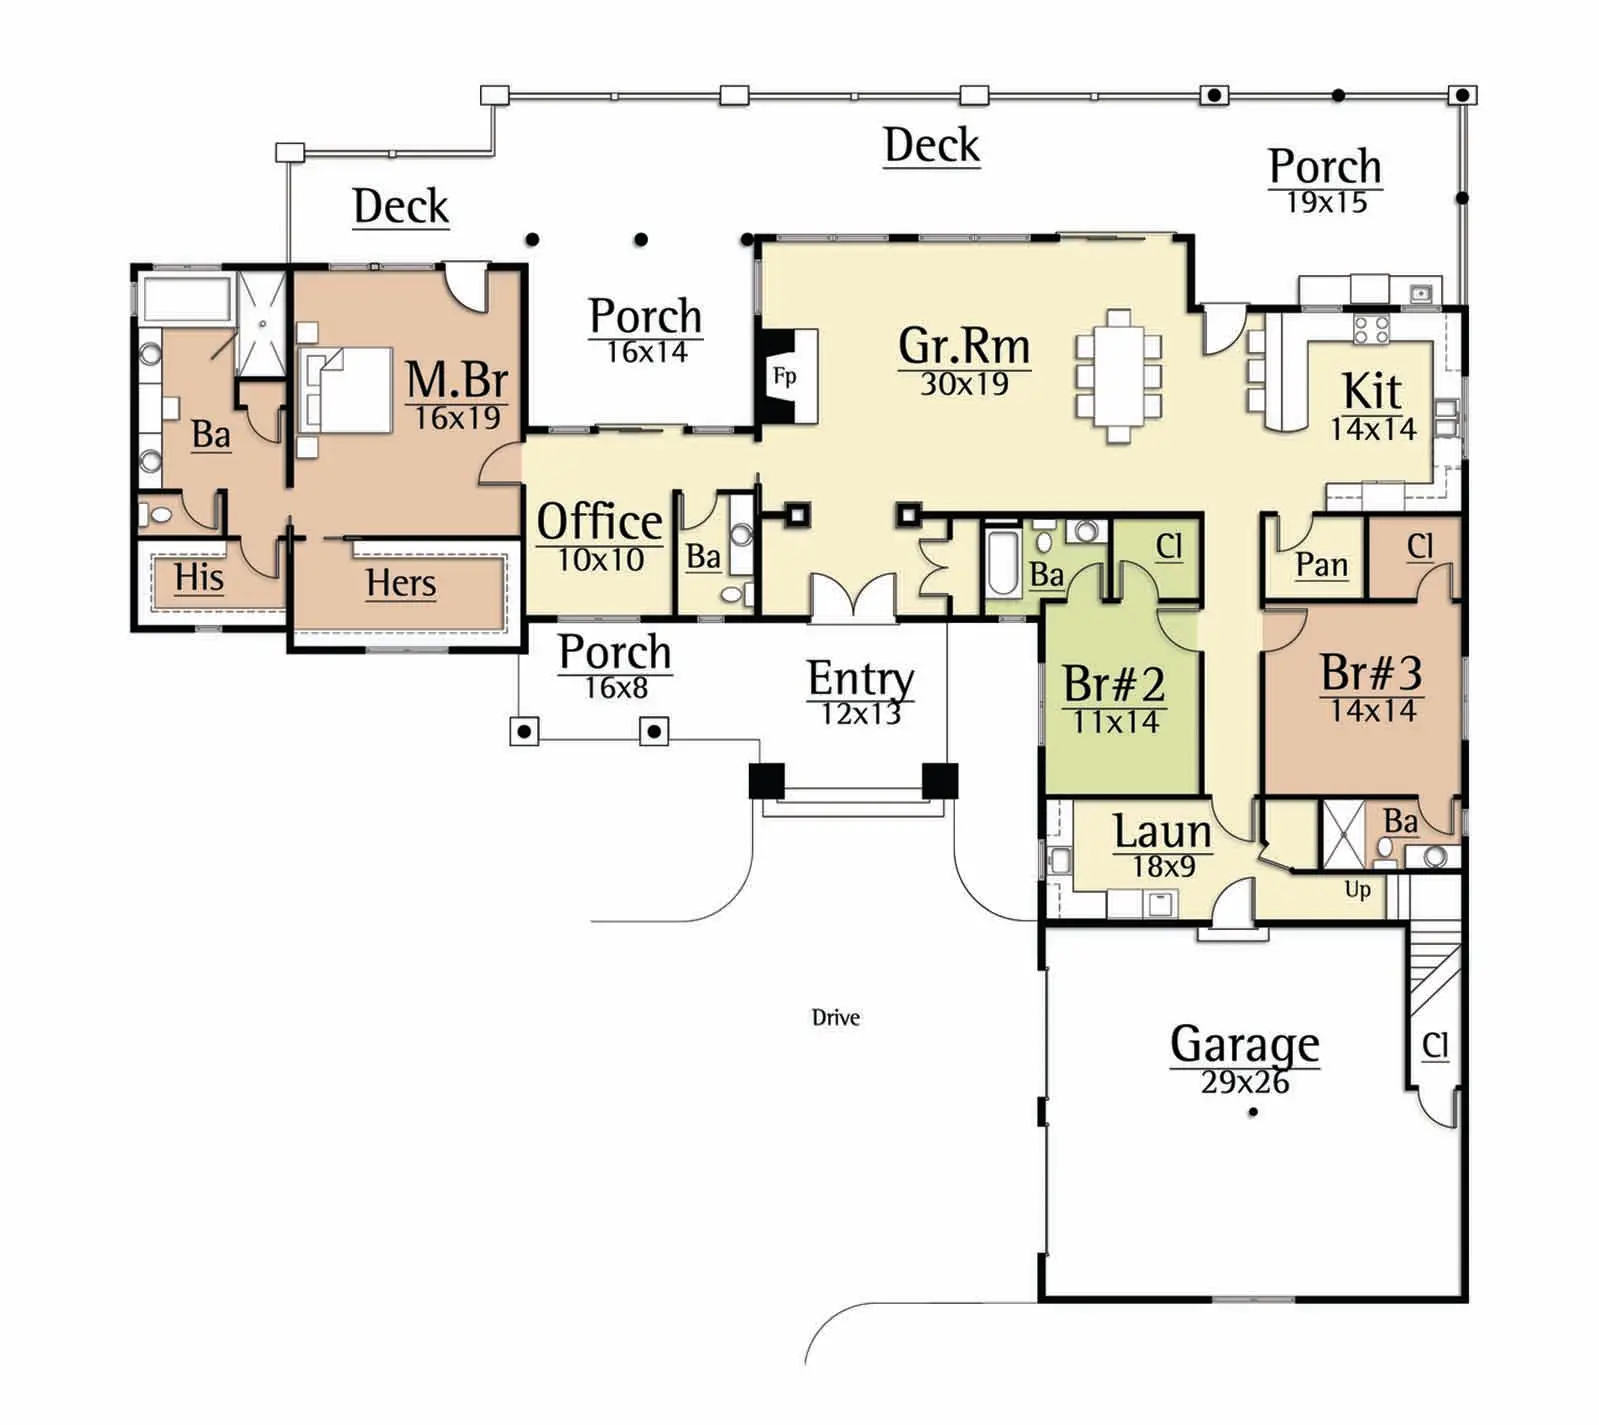
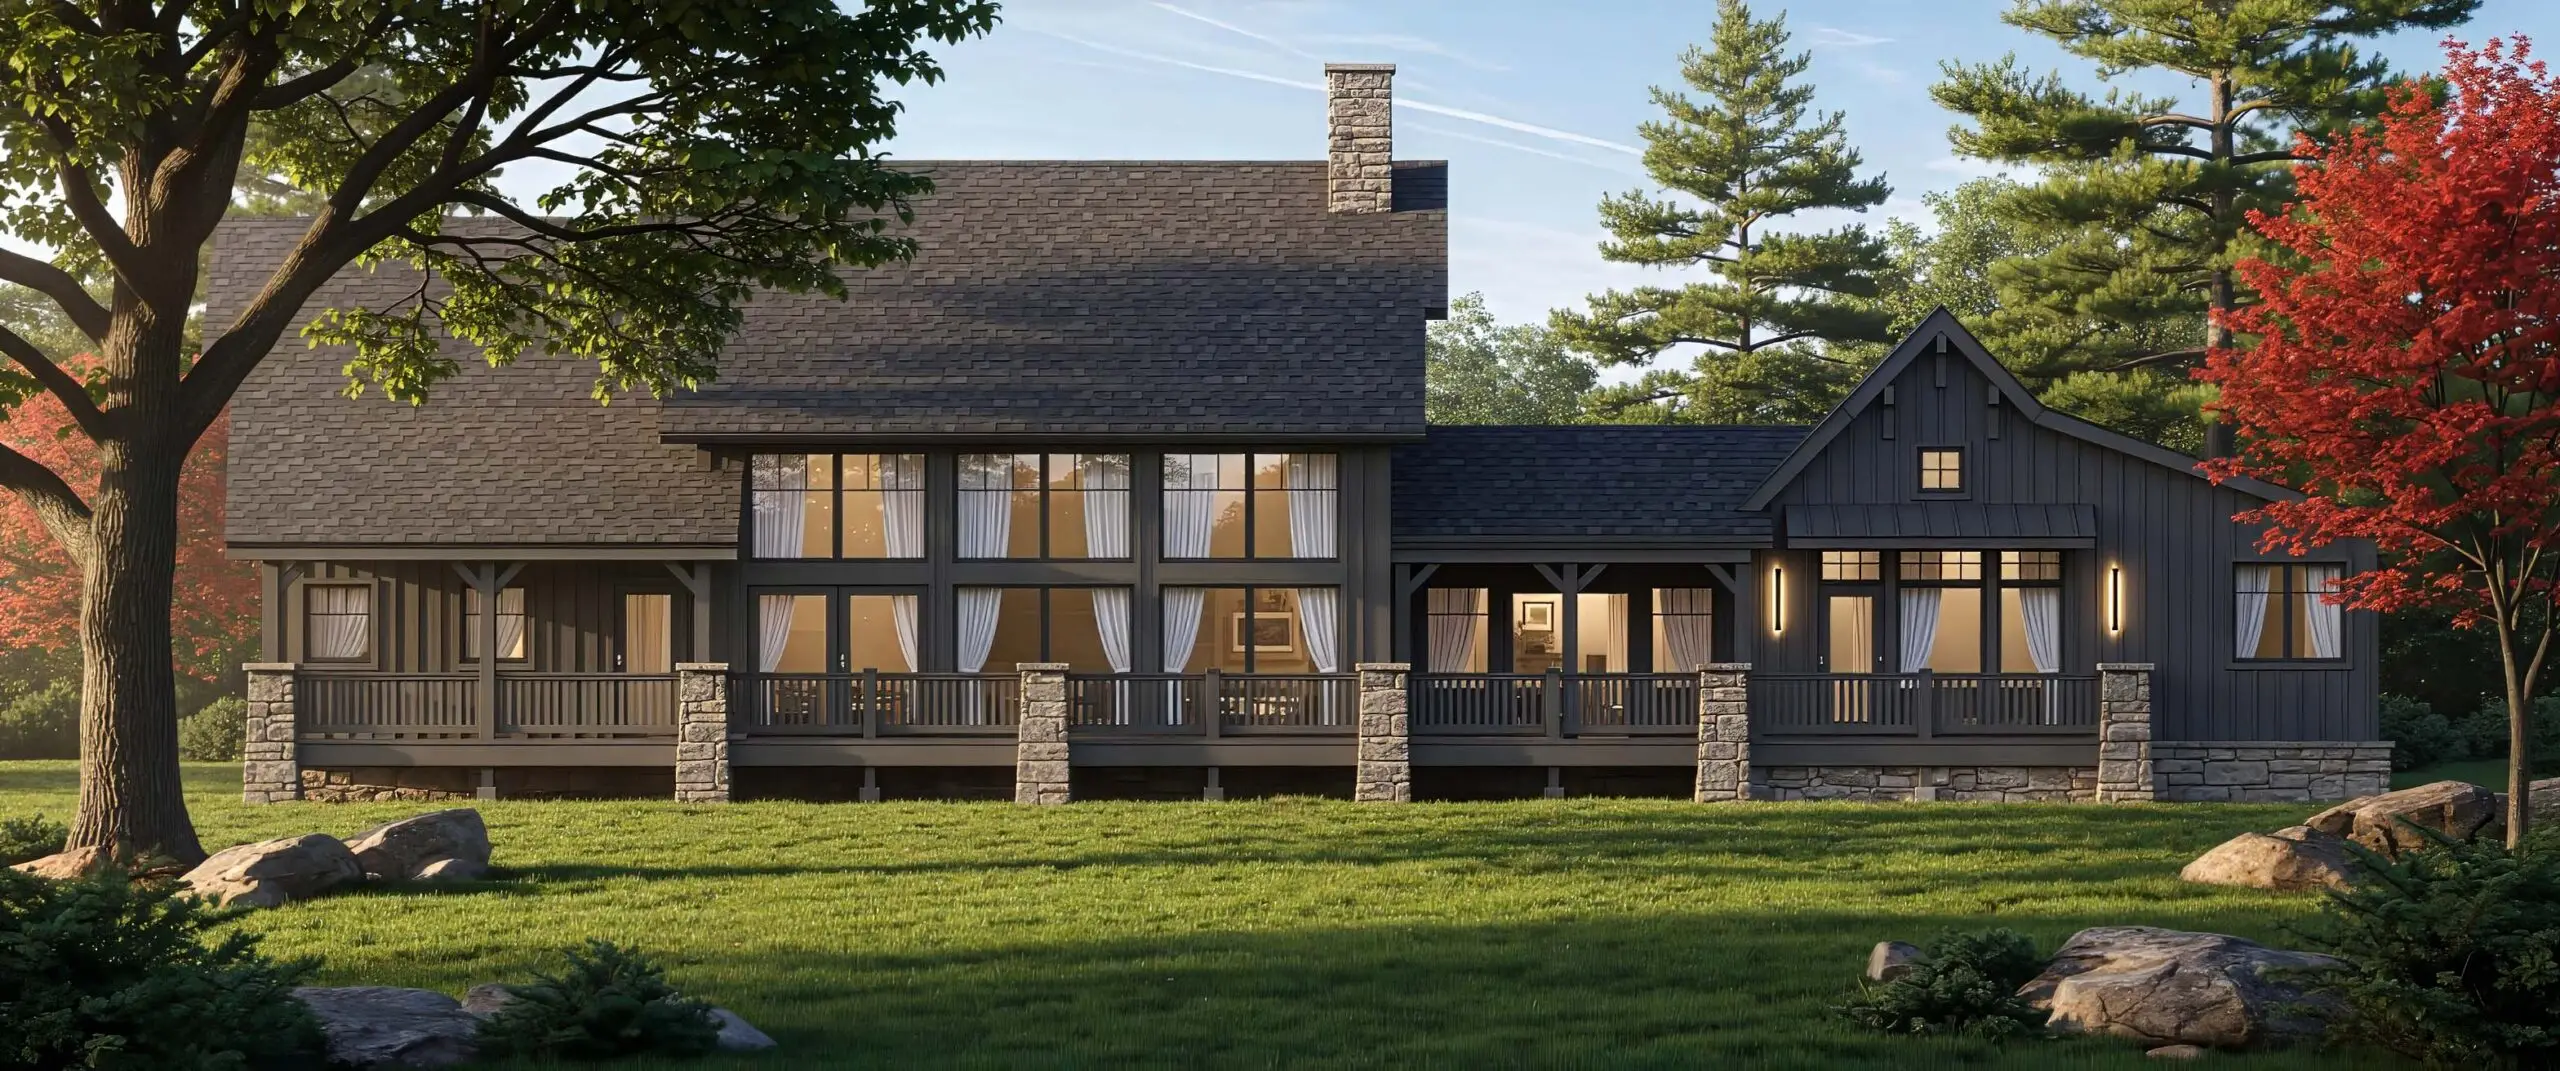
Entering through the centered front door, you step into a spacious Entry (12×13) that flows seamlessly into the heart of the home. To the right lies the dramatic Great Room (30×19), anchored by a fireplace and flanked by expansive windows that frame the surrounding landscape. This open gathering space connects directly to the Kitchen (14×14), complete with a large pantry and island — ideal for both casual meals and entertaining.
On the left side of the main level is the private Main Bedroom Suite (16×19), featuring generous His and Hers walk-in closets and separate vanities/baths, offering a true retreat for the homeowners. Adjacent to this is a versatile Office (10×10), perfect for remote work or a quiet reading nook.
The opposite wing houses two additional bedrooms (Bedroom #2 at 11×14 and Bedroom #3 at 14×14), each with convenient access to bathrooms and nearby laundry facilities. Multiple covered Porches (including a large 16×14 and 16×8) and an expansive Deck wrap portions of the main level, creating seamless indoor-outdoor living.
Upper Level (Loft)
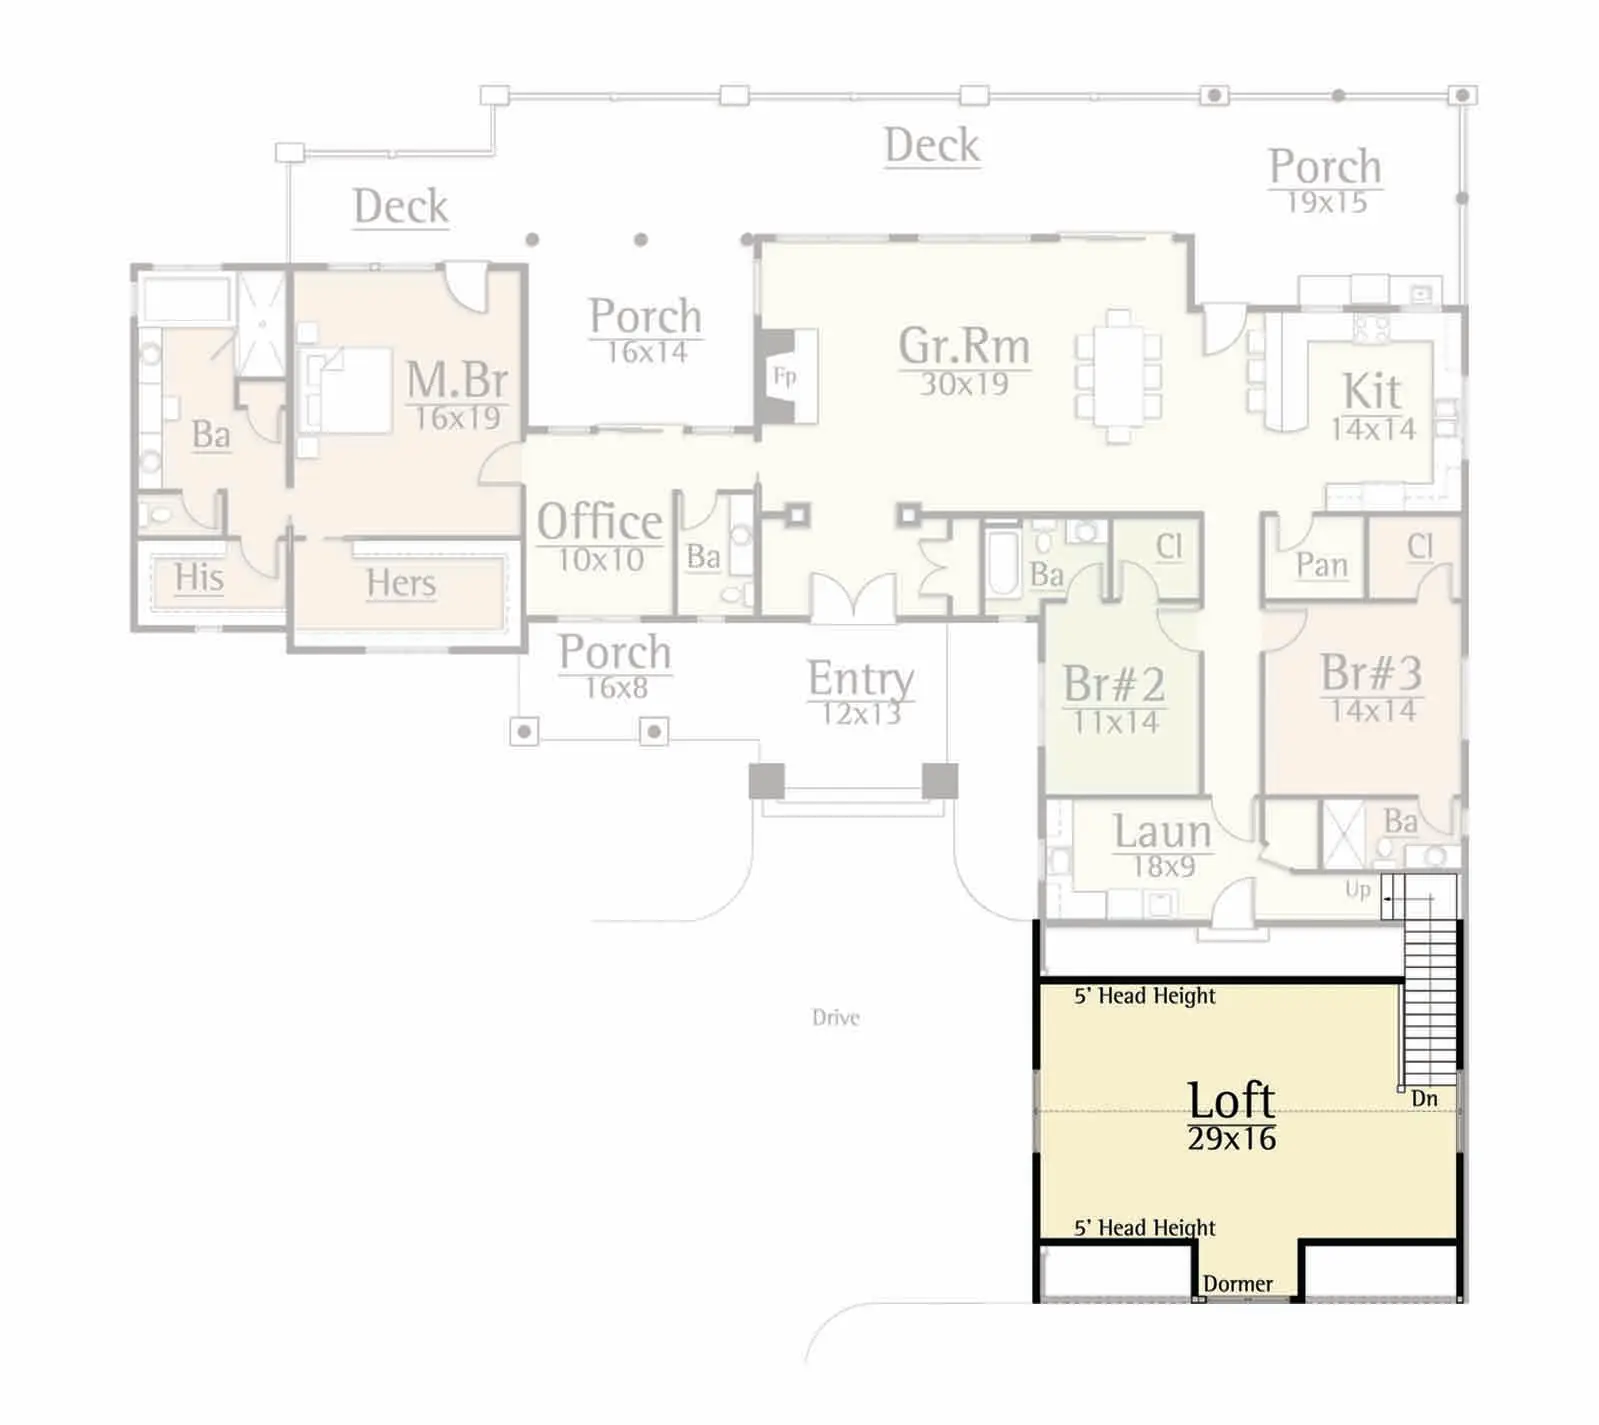
Above the garage sits a massive Loft (29×16), accessed by stairs from the main level. With its dramatic open volume and dormer windows, this flexible space is a standout feature. Though portions have a 5′ head height due to the roofline, the central area provides generous headroom for a variety of uses — from a family game room and media lounge to a play area, home gym, or guest sleeping quarters.
Family Living Highlights
This home is designed for active, memory-making family life. Imagine weekends filled with backyard barbecues on the spacious deck, kids racing across the lawn to the tree line, or evening s’mores by a firepit. The open Great Room and Kitchen become natural hubs for holiday gatherings and game nights, while the loft serves as the ultimate rainy-day or sleepover headquarters.
In warmer months, the multiple porches invite morning coffee, afternoon reading, or sunset cocktails. The main bedroom suite offers parents a peaceful sanctuary, while the additional bedrooms and loft provide plenty of space for children, guests, or hobbies. The thoughtfully placed office allows work-from-home balance without sacrificing family connection.
Overall, the Red Sky Residence masterfully blends rustic charm with modern functionality, creating a warm, durable, and highly livable family home that celebrates both privacy and togetherness in a beautiful natural setting.


