The Hampton Residence – Architectural Review
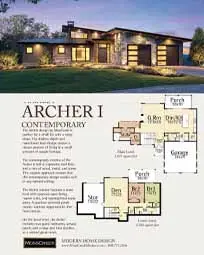
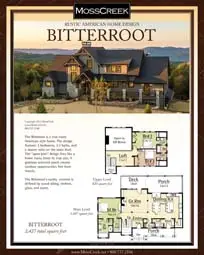
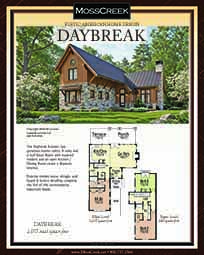
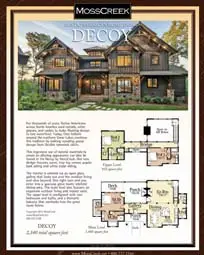
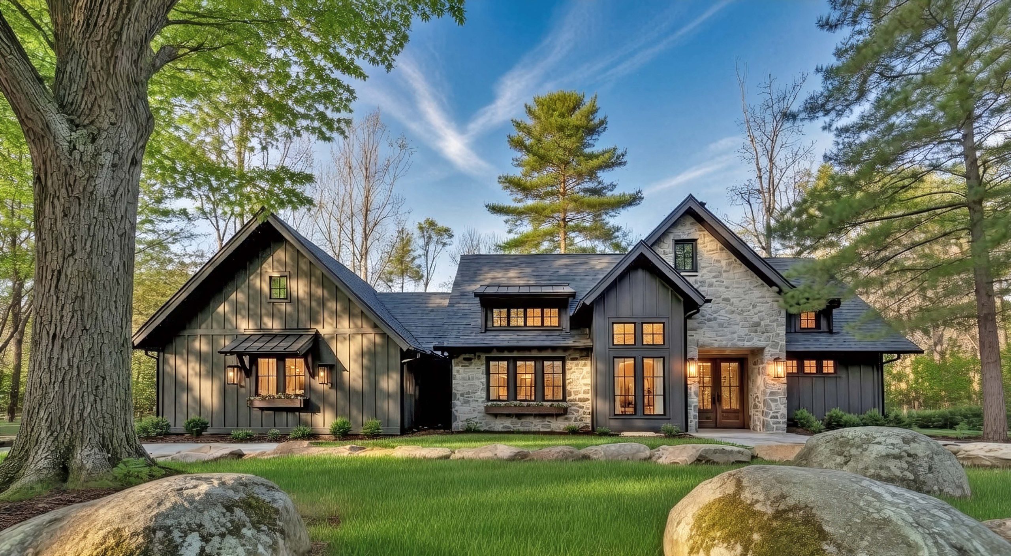
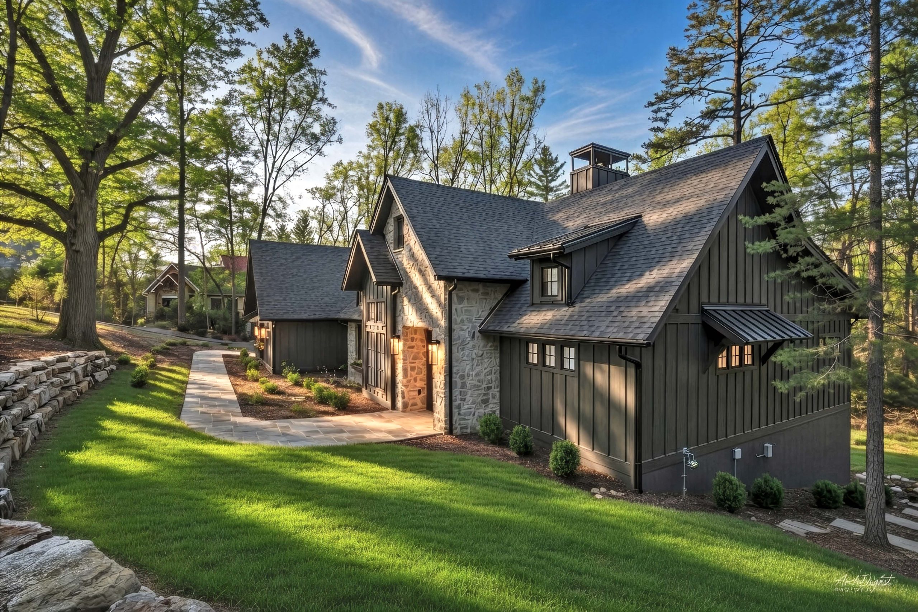
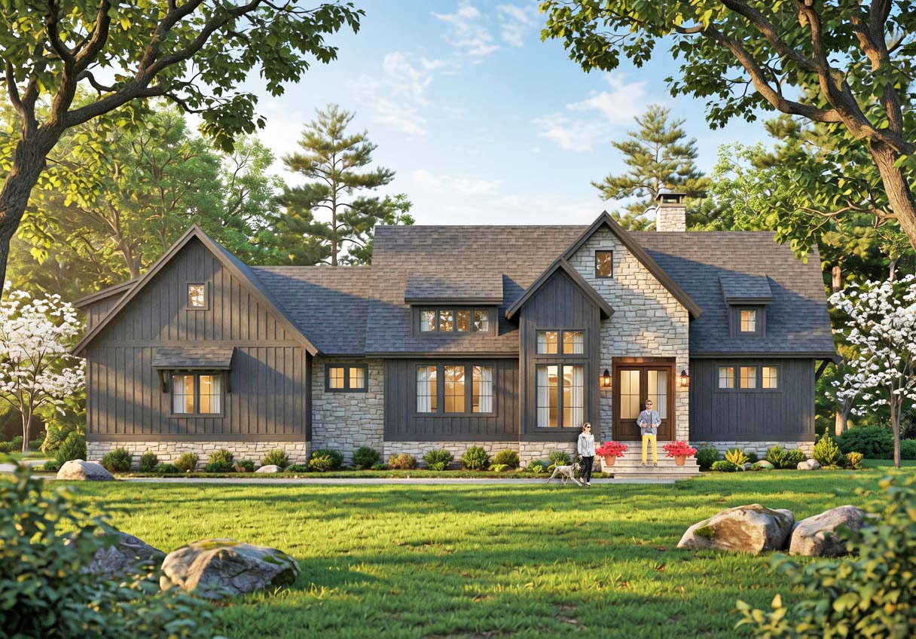
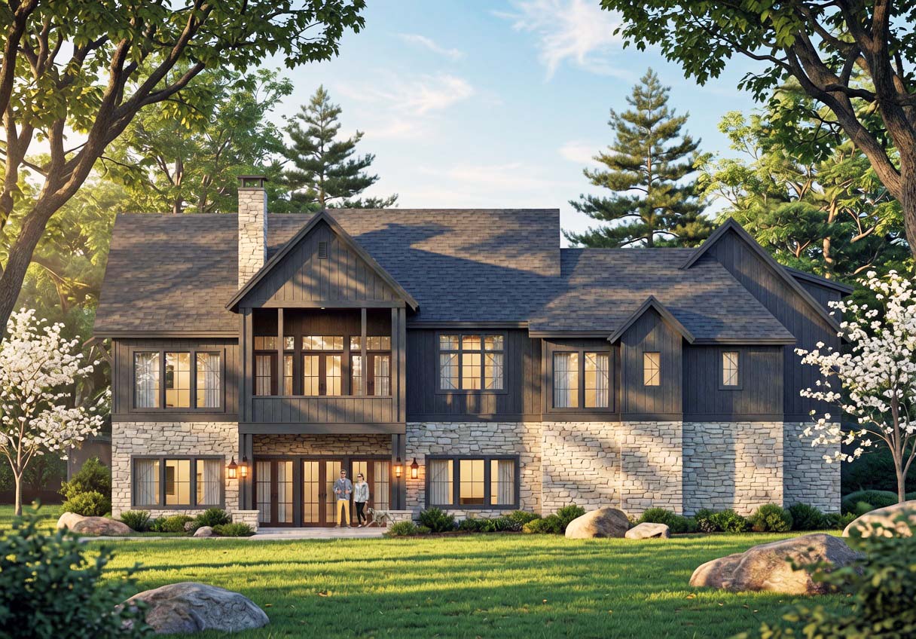
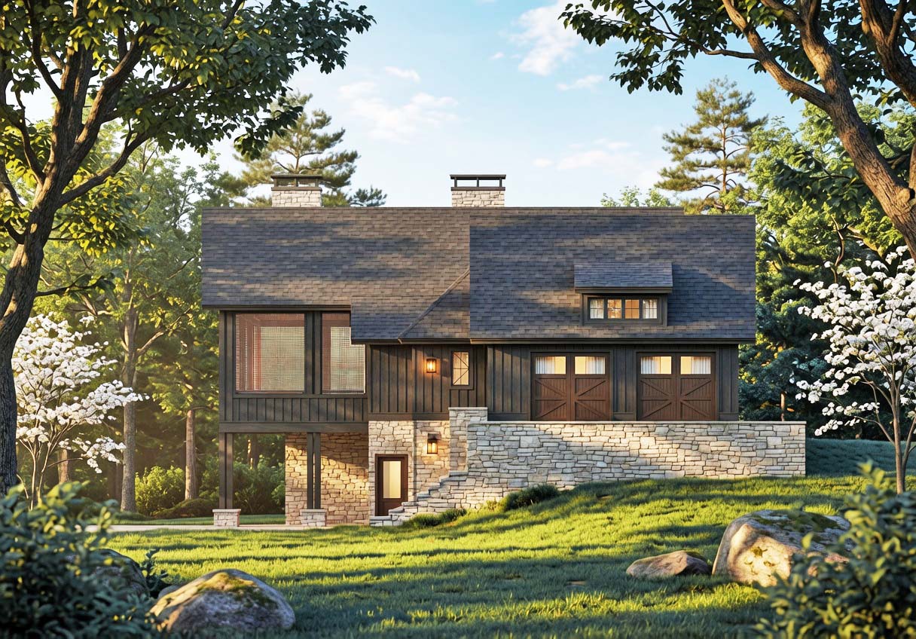
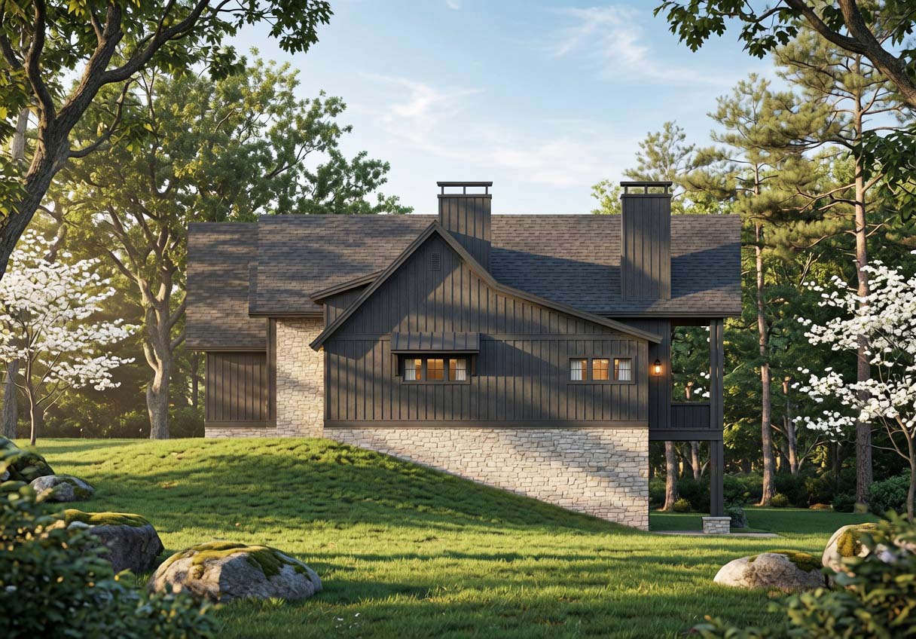
The Hampton is a beautifully proportioned Contemporary Rustic / Modern Farmhouse that feels both timeless and fresh. Its dark charcoal vertical siding, natural stone accents at the base and chimney, and multi-gabled roofline give it strong curb appeal while the generous windows and welcoming front entry keep it approachable. The exterior renderings show the home glowing at golden hour, surrounded by mature trees, flowering shrubs, and natural boulders — exactly the kind of setting where a family can feel rooted and inspired.
Main Level – The Heart of Family Life
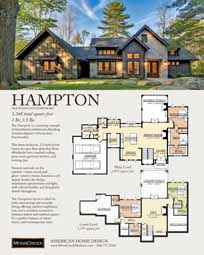
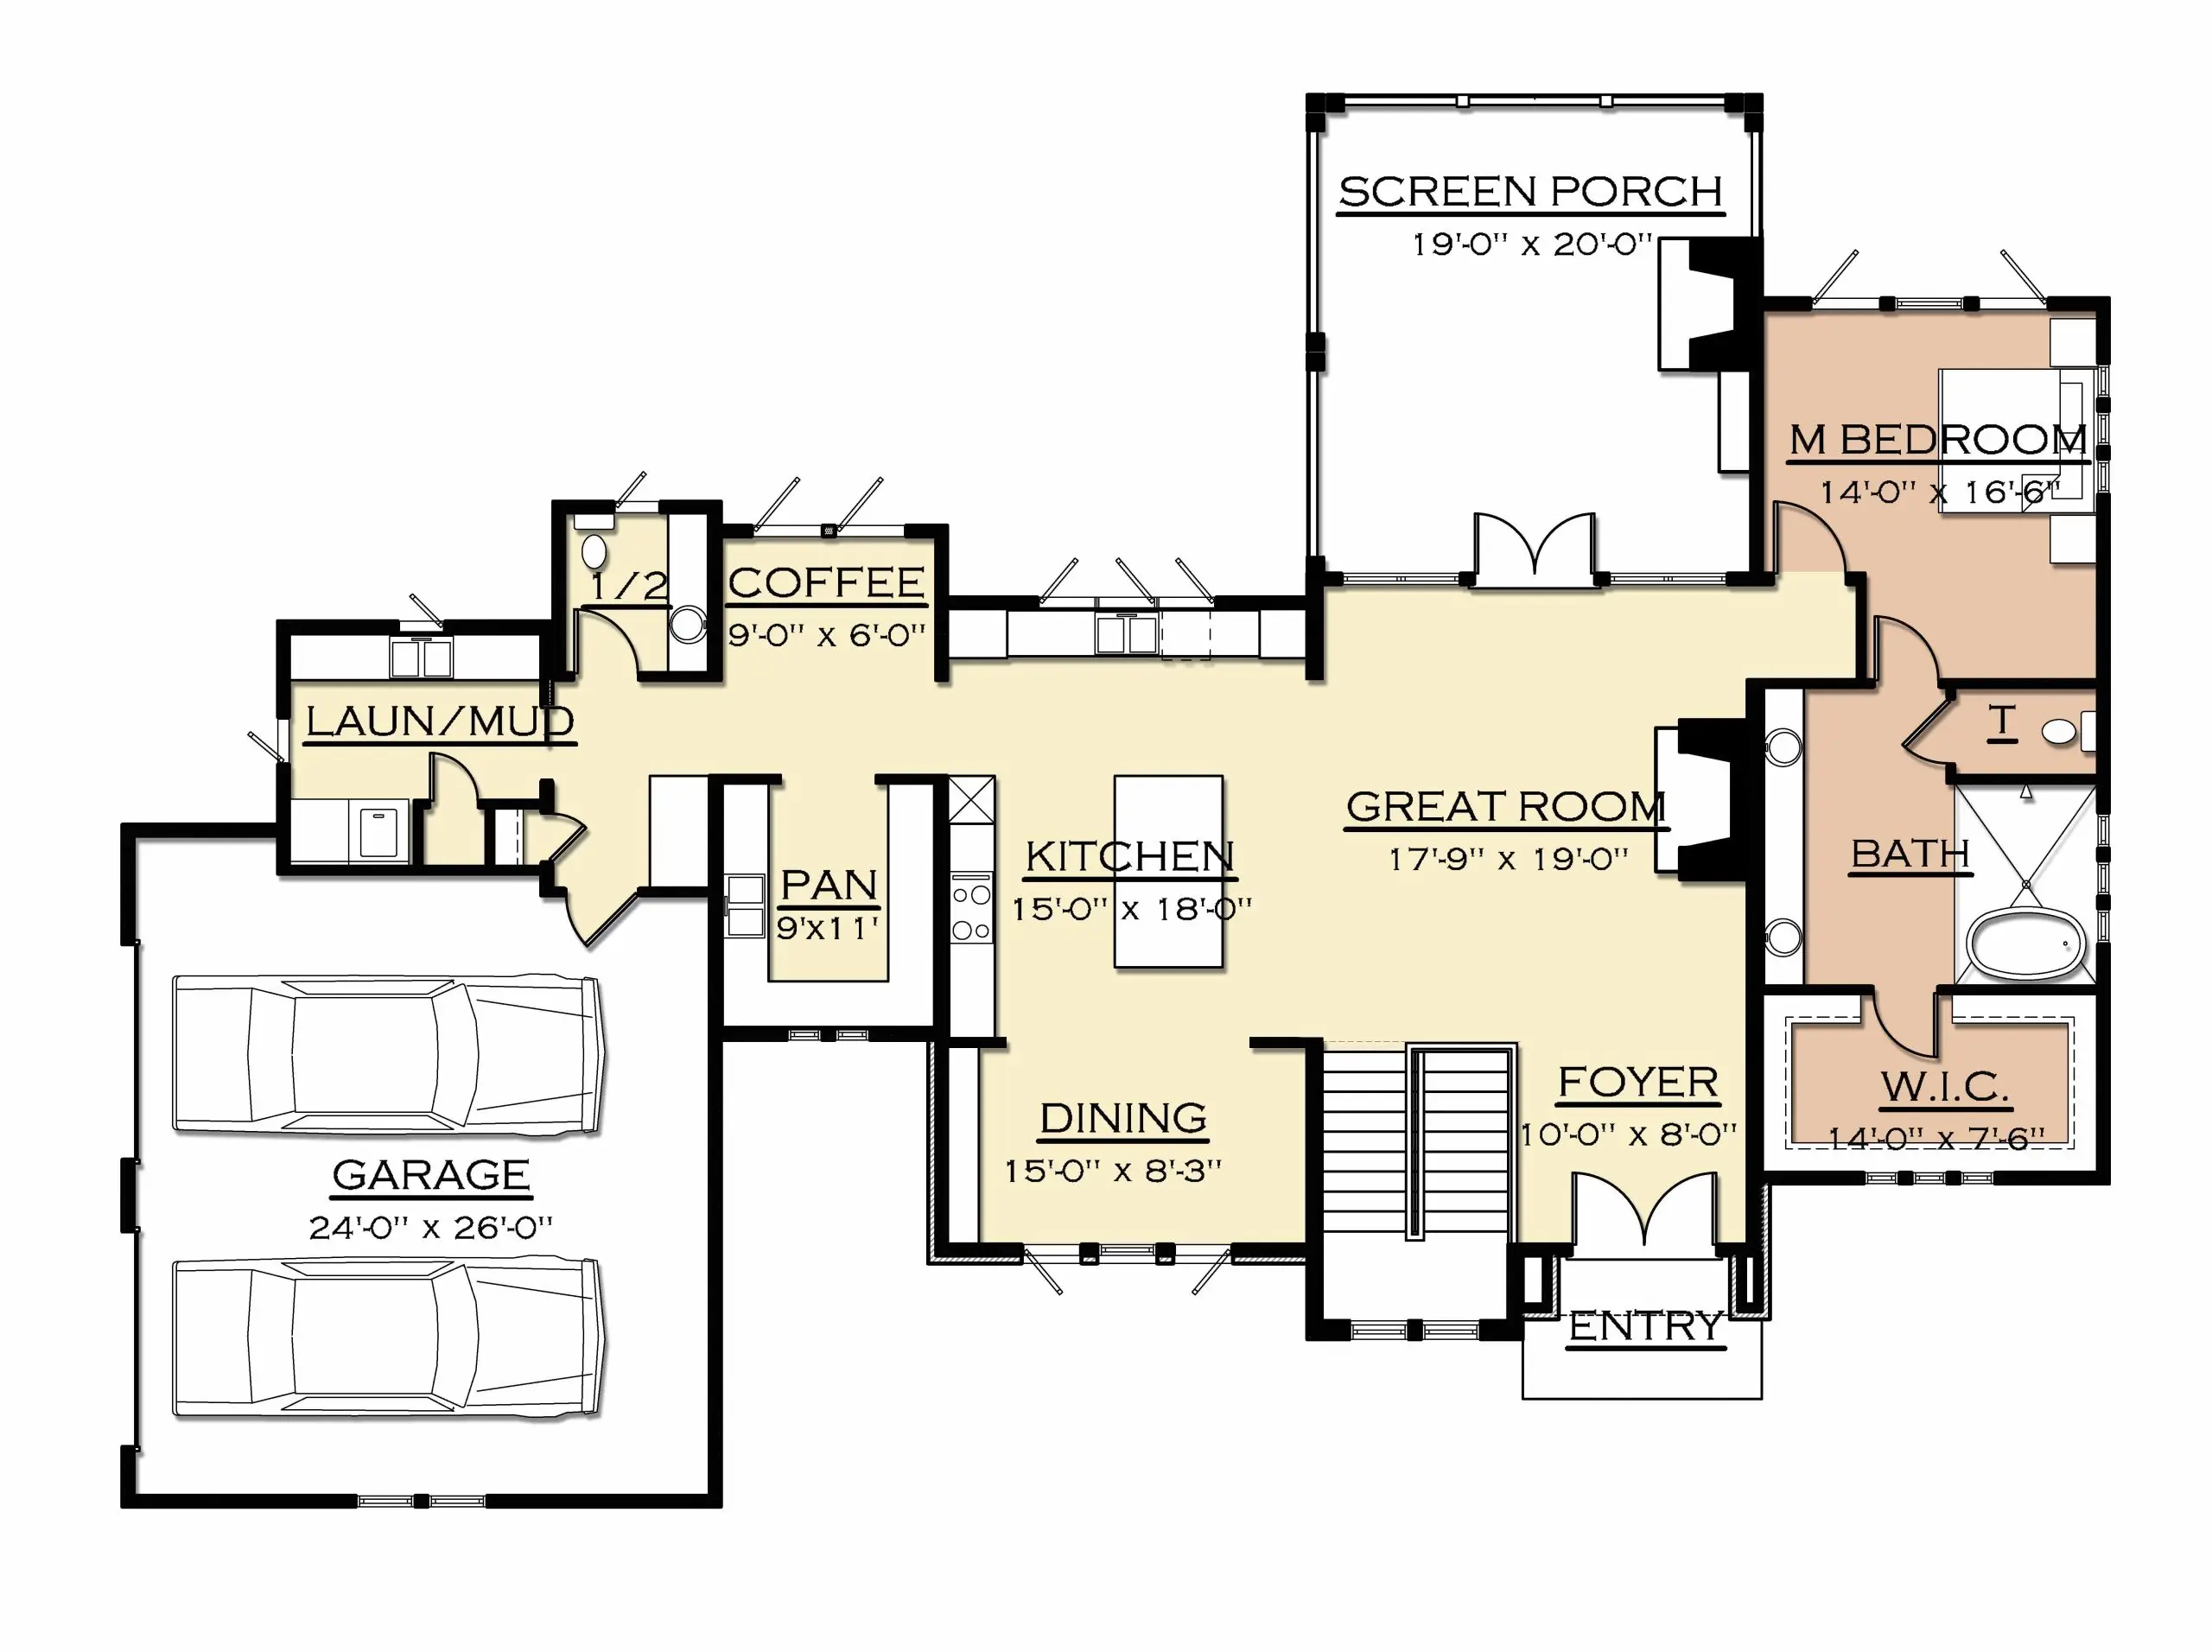
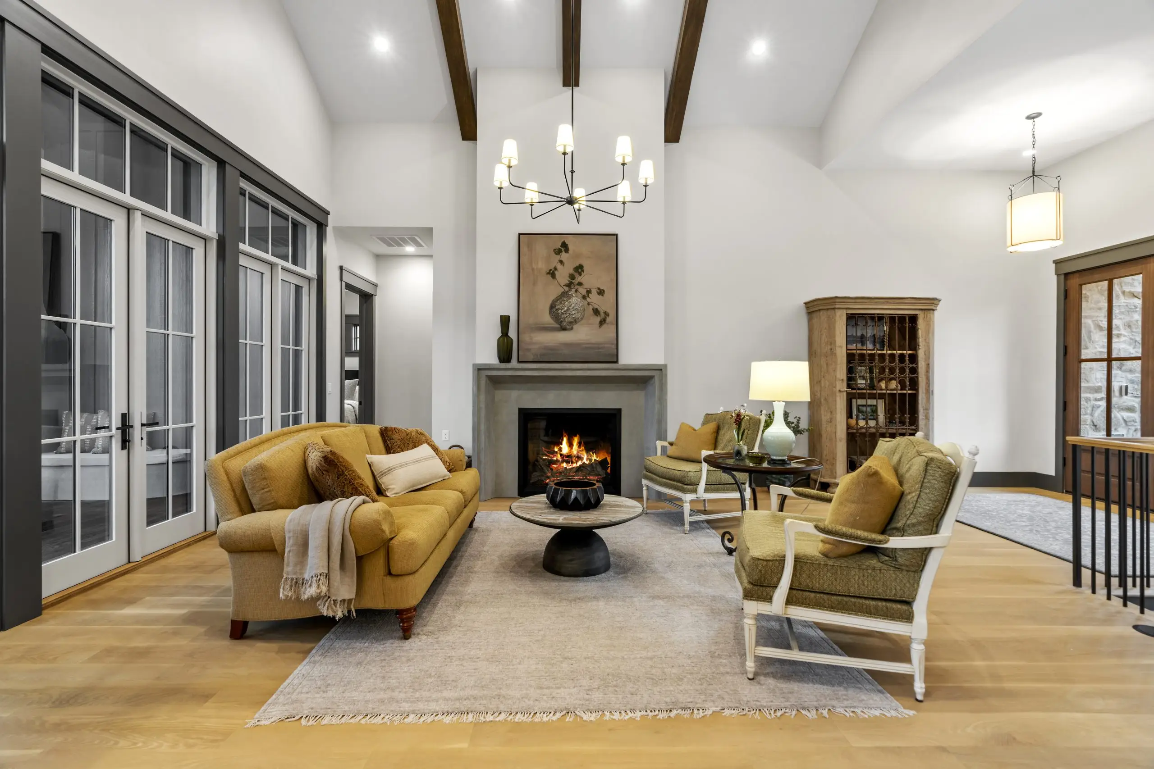
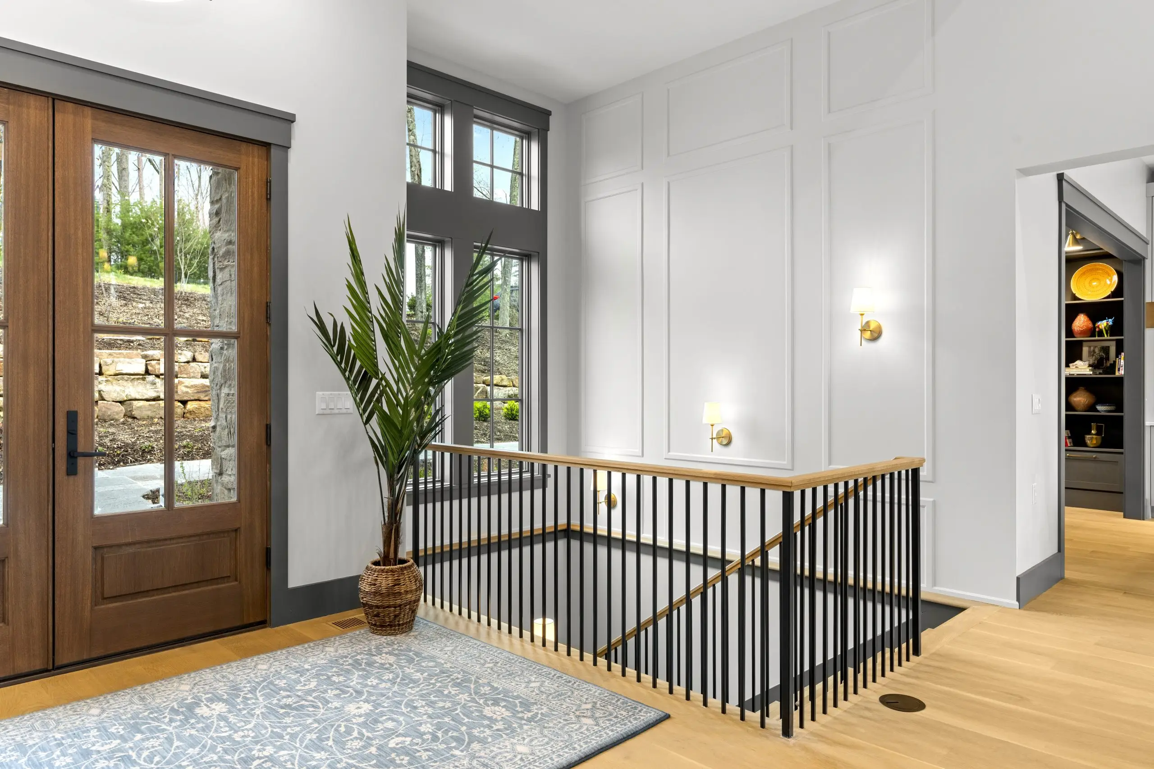
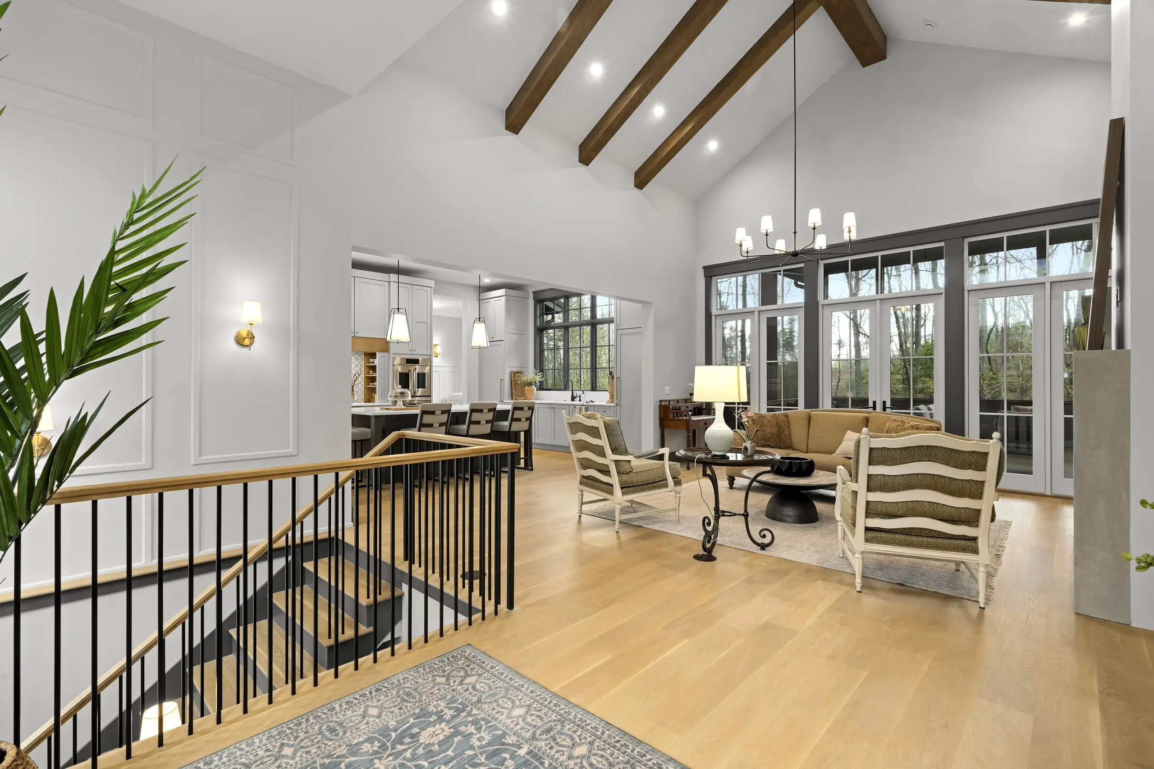
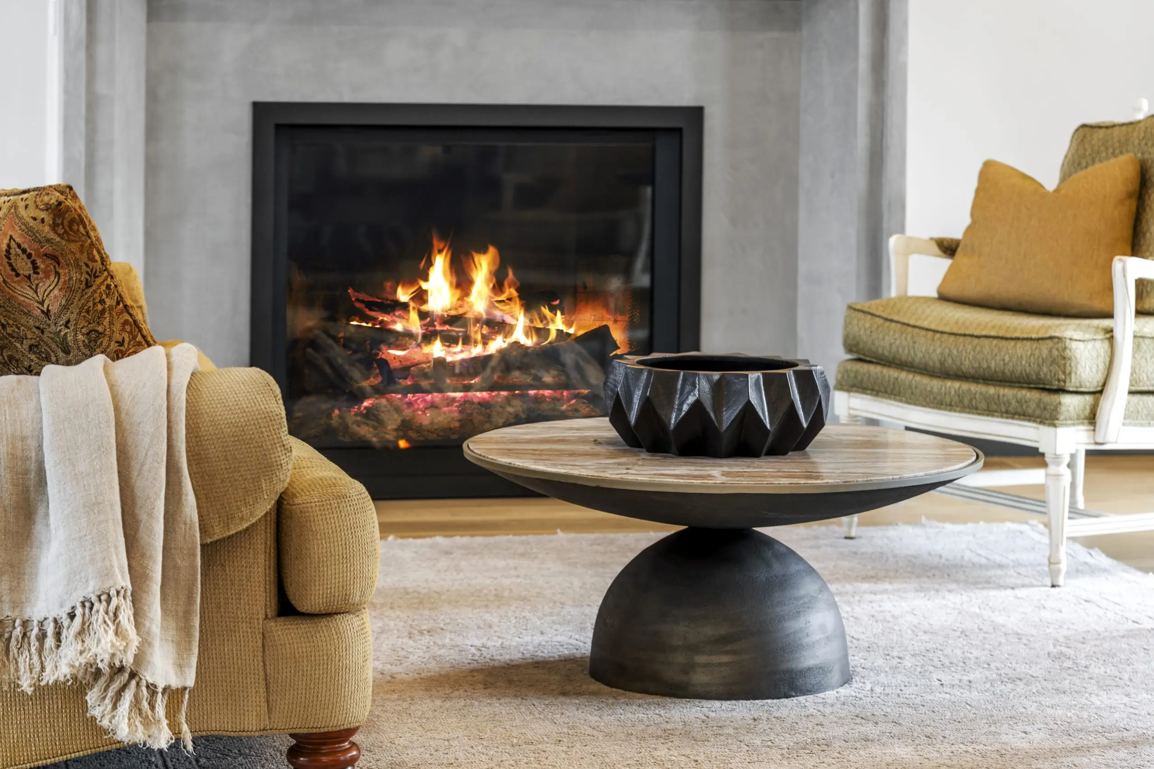
You enter through a modest but gracious Entry (10′ × 6′) into a Foyer that immediately opens to the dramatic Great Room (17′-9″ × 19′-0″) with its vaulted ceiling. This is the true center of the home — a light-filled space perfect for everything from Sunday morning pancakes to big holiday gatherings or movie nights with a projector.
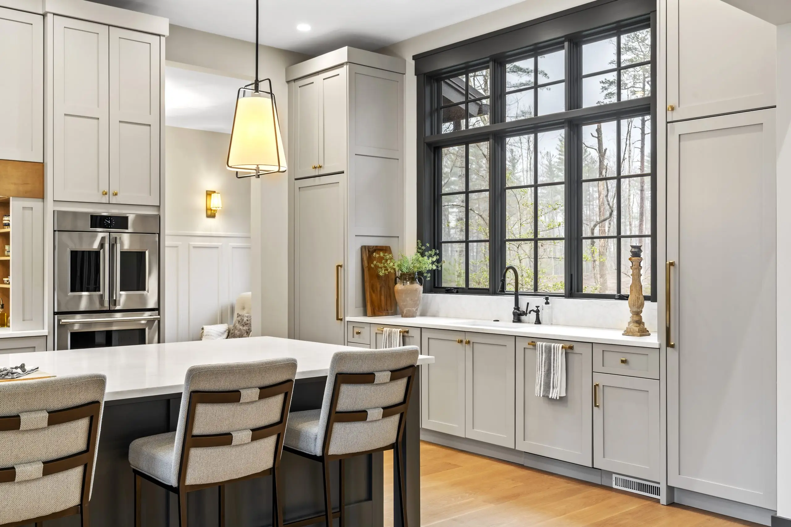
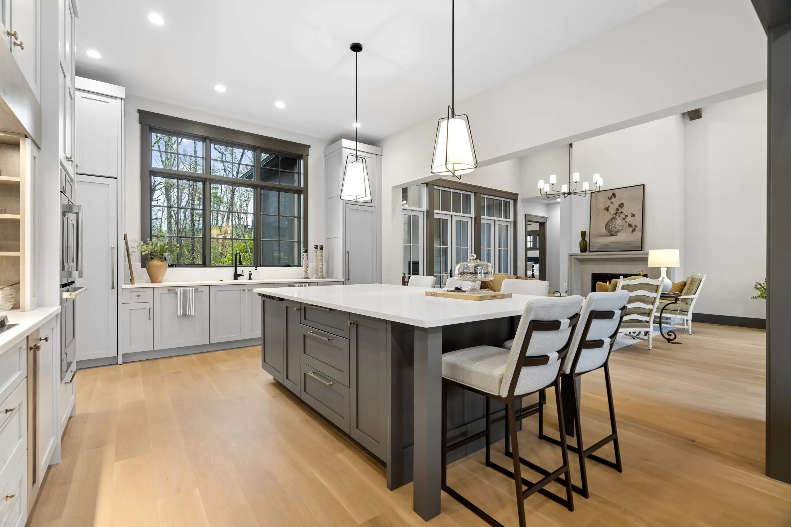
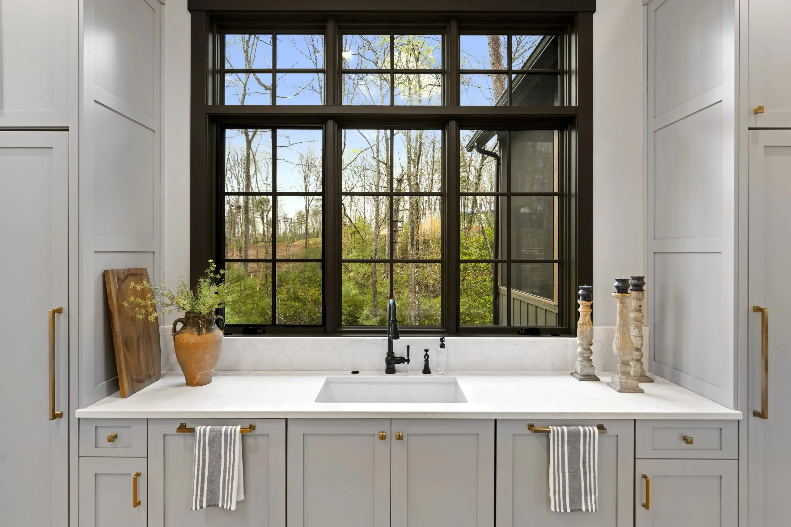
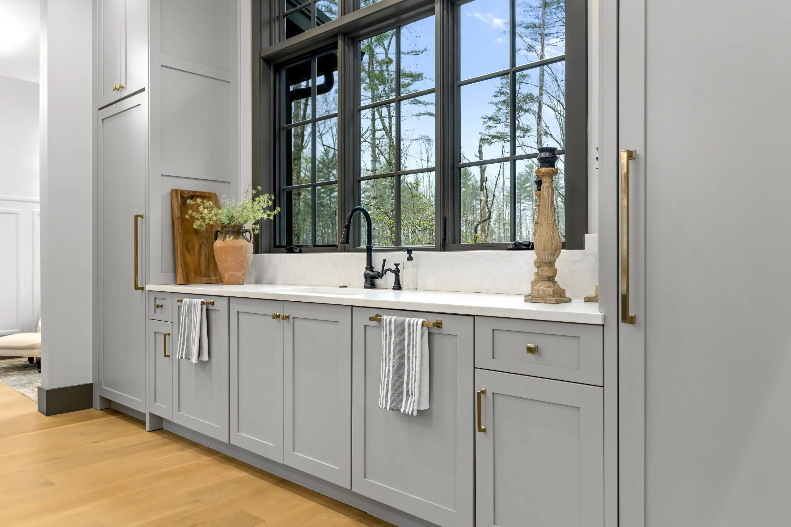
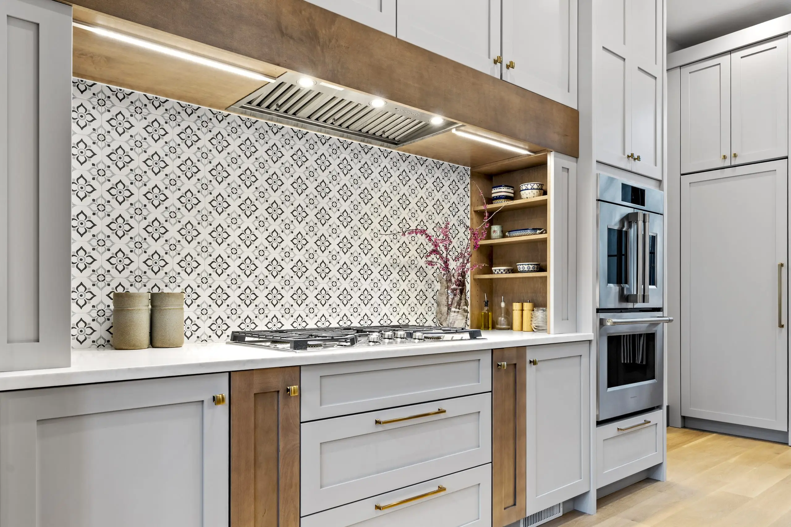
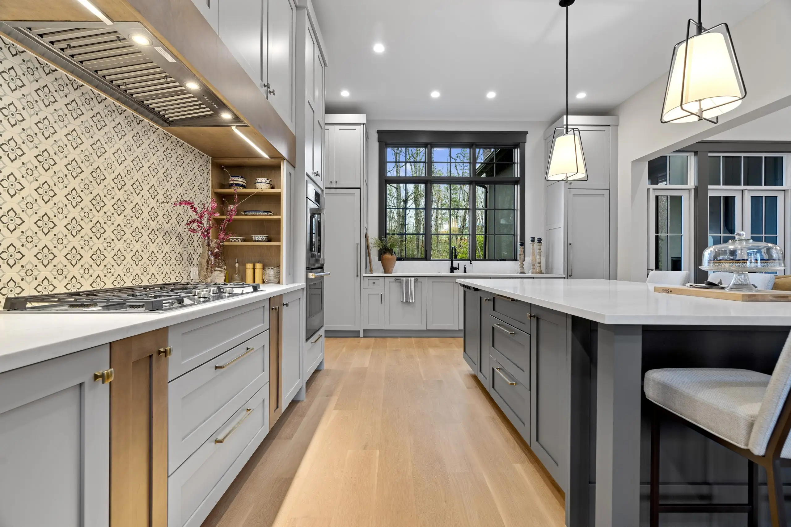
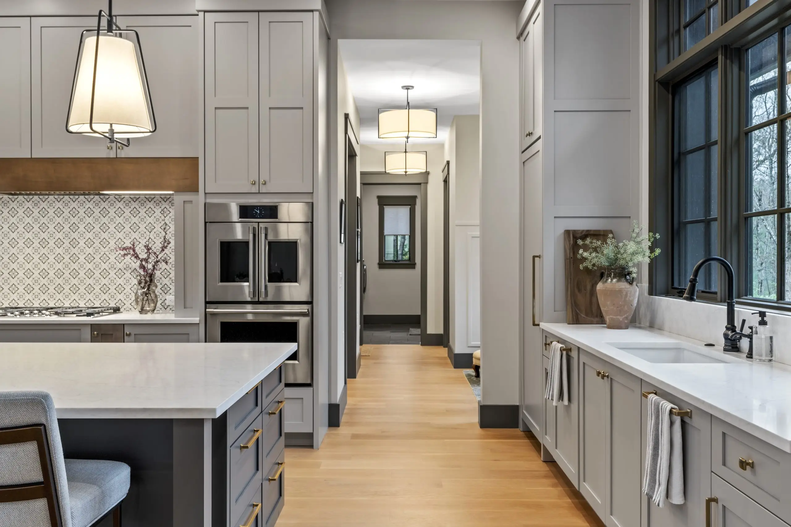
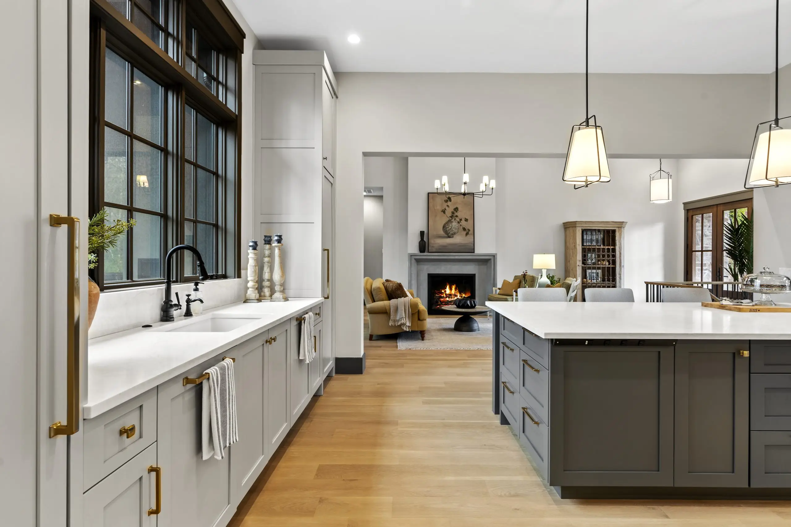
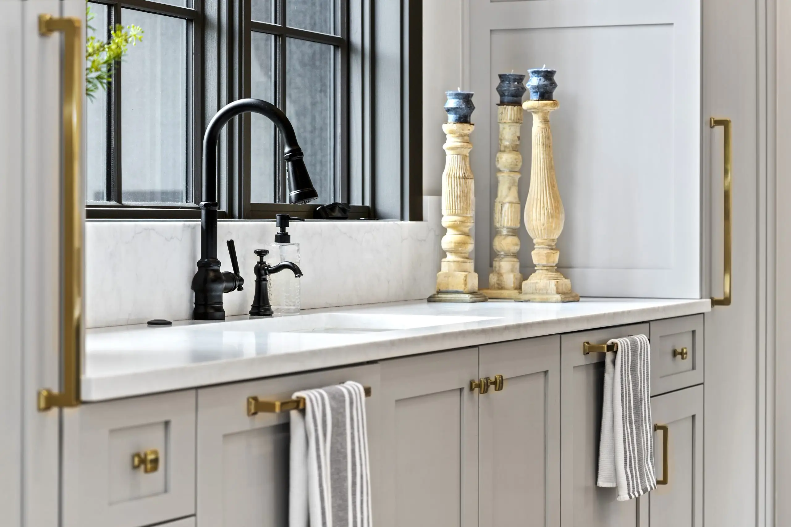
The open-concept Kitchen (15′ × 18′) flows directly into both the Great Room and the Dining area (15′ × 15′-3″), creating that coveted “everyone ends up in the kitchen” feeling. A dedicated Coffee station and large Pantry make busy mornings smoother, while the oversized island becomes command central for homework, baking projects, or casual family meals.
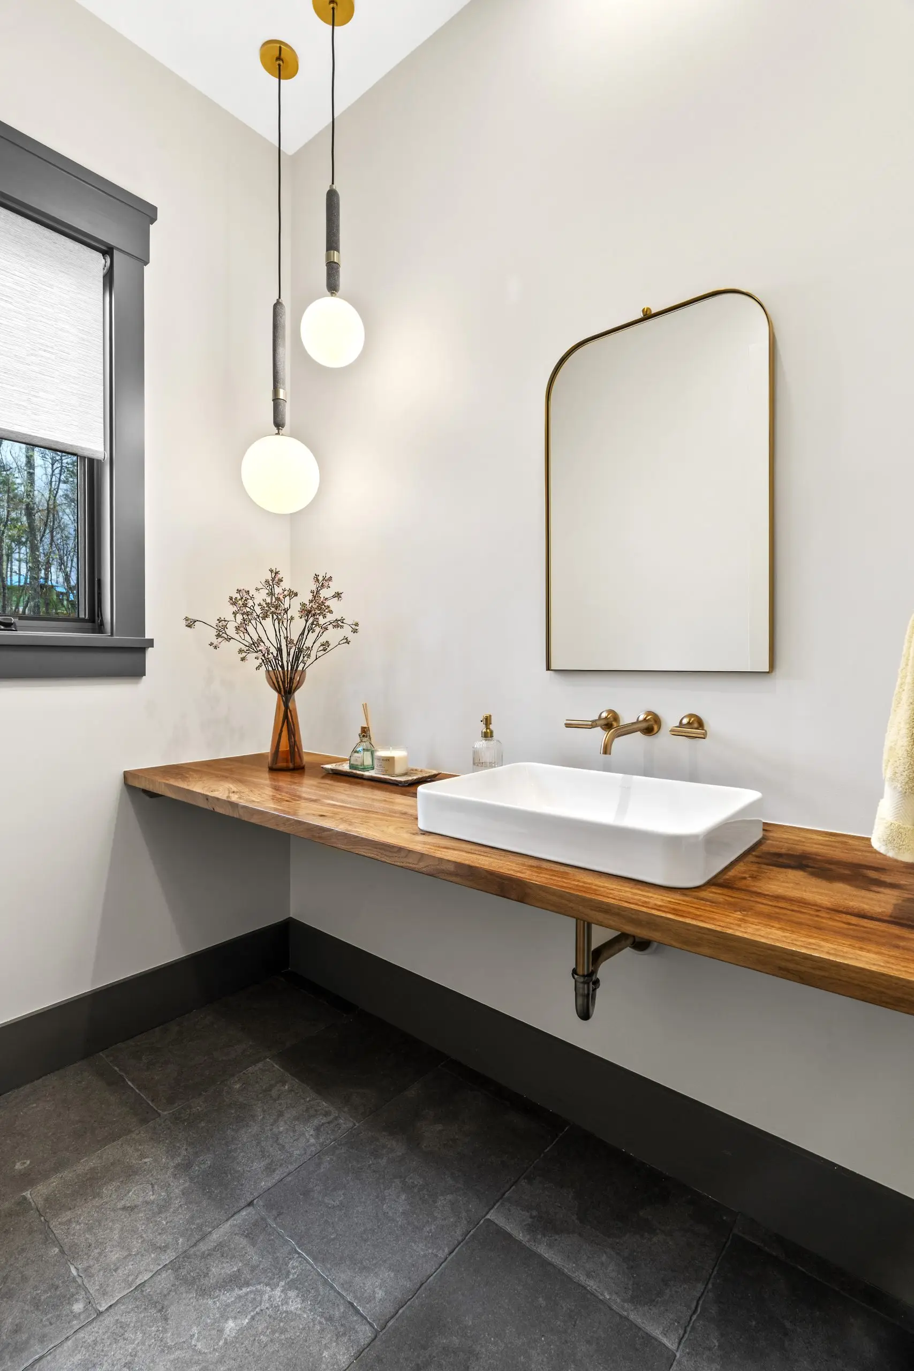
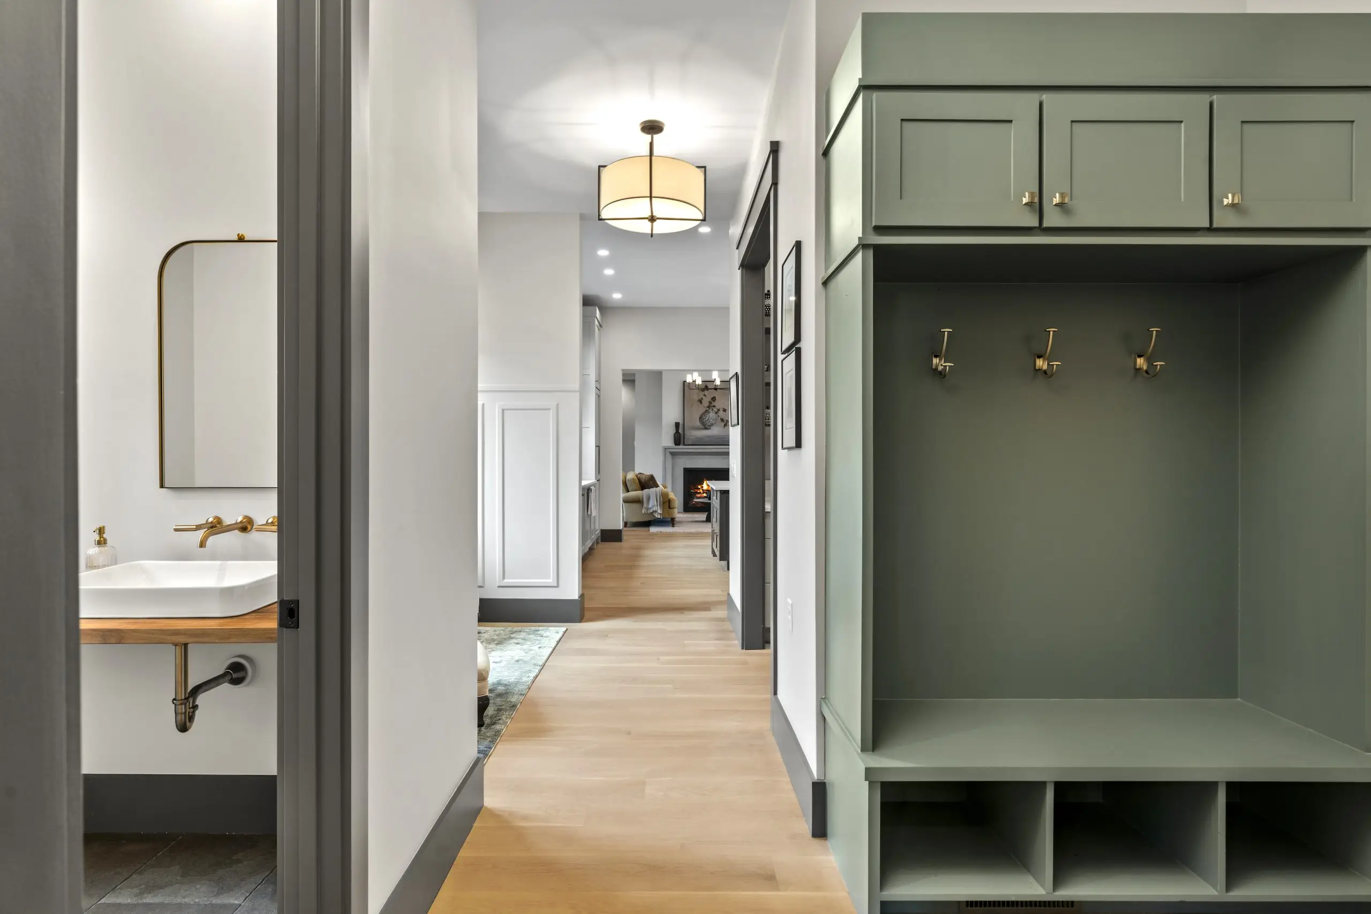
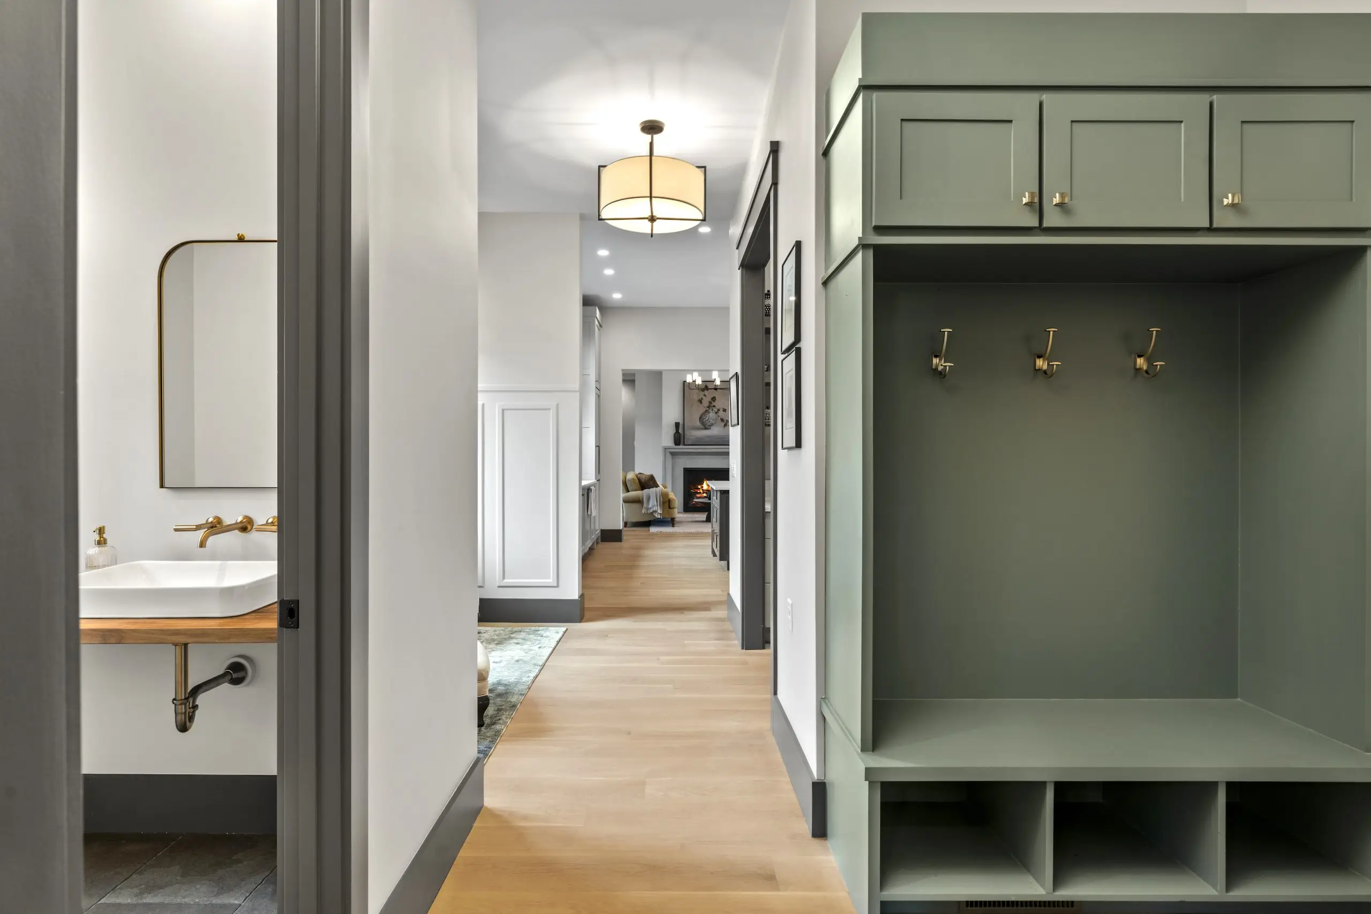
Practicality is well-handled on this level: the Garage (24′ × 26′) is truly oversized for vehicles, bikes, kayaks, and sports gear. The Laundry/Mud Room with half bath sits right where you want it when kids (or adults) come in muddy or sandy.
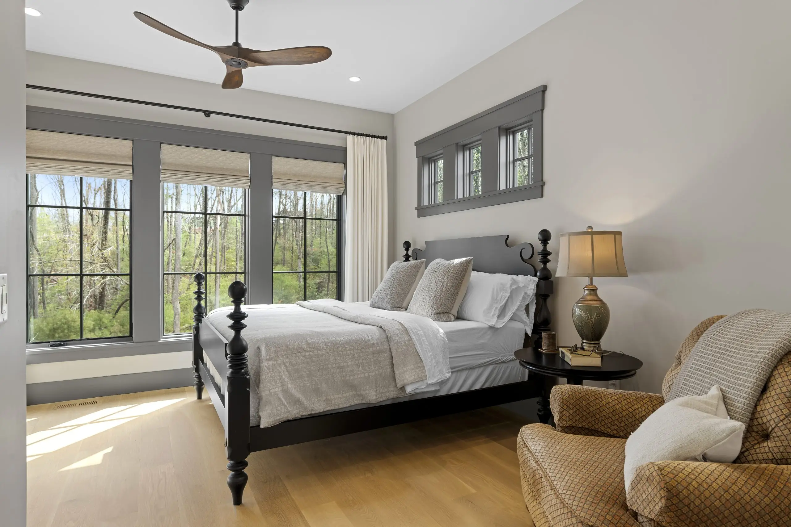
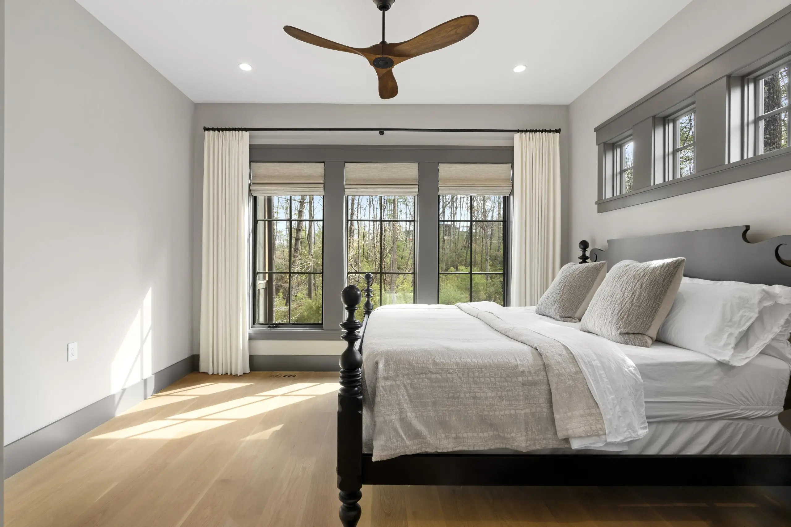
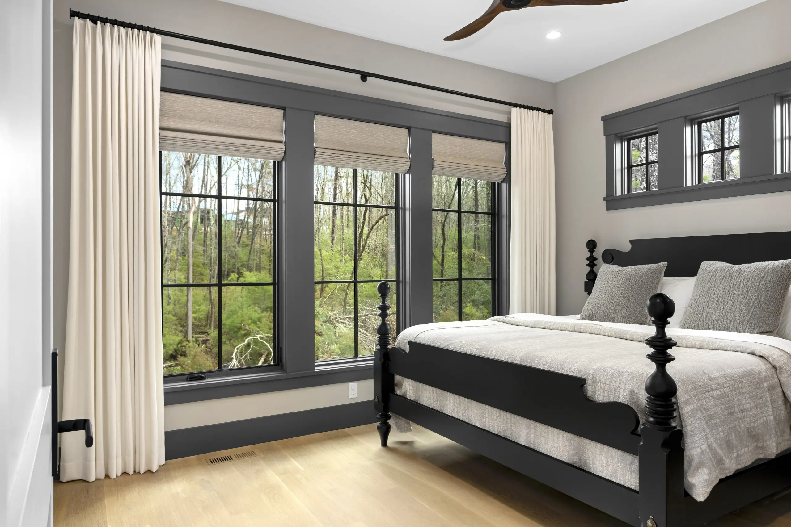
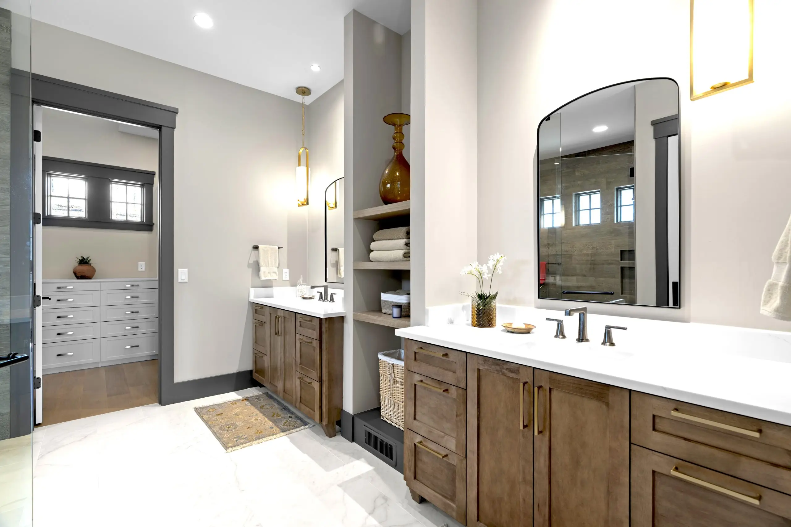
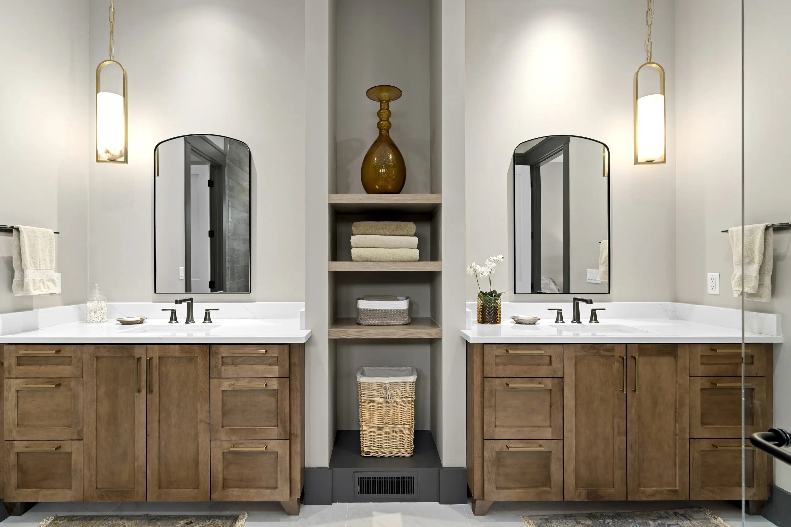
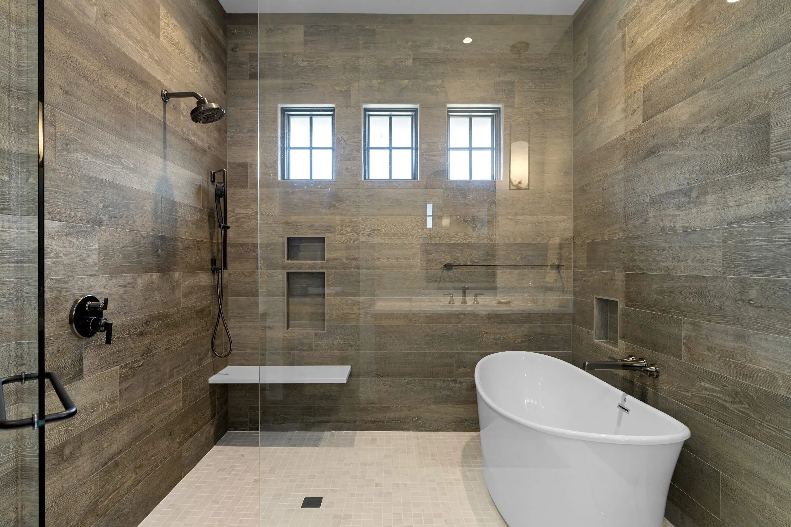
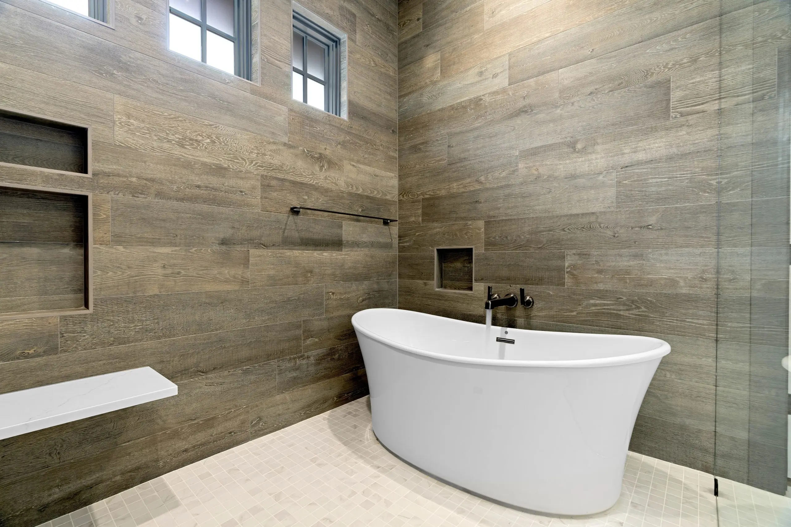
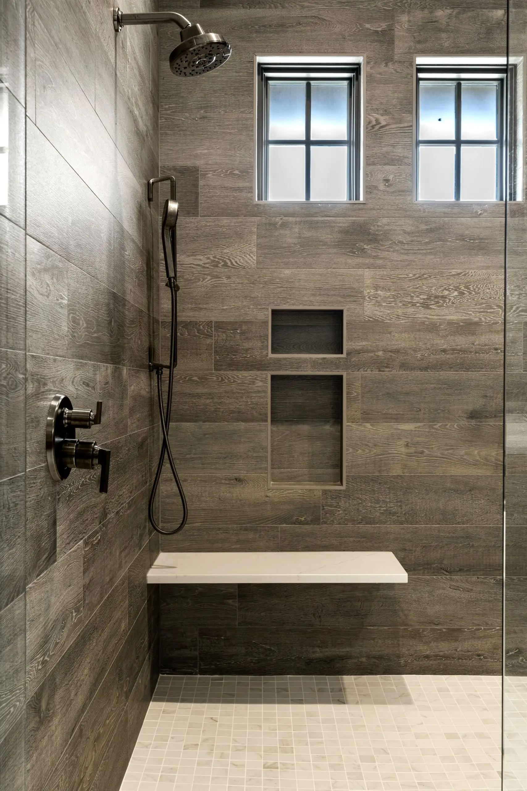
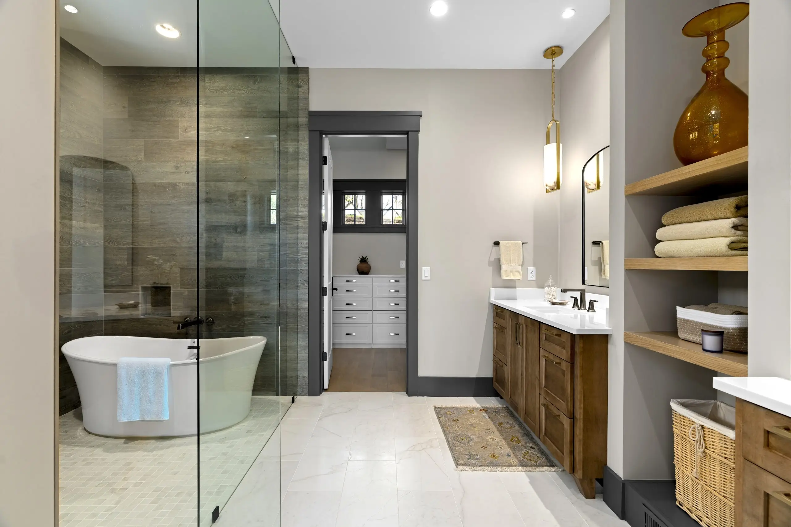
The Master Bedroom suite (14′ × 16′-6″) is thoughtfully positioned on the main level for privacy and convenience, complete with a generous Walk-In Closet and private bath. Parents can retreat here while the rest of the house hums with activity.
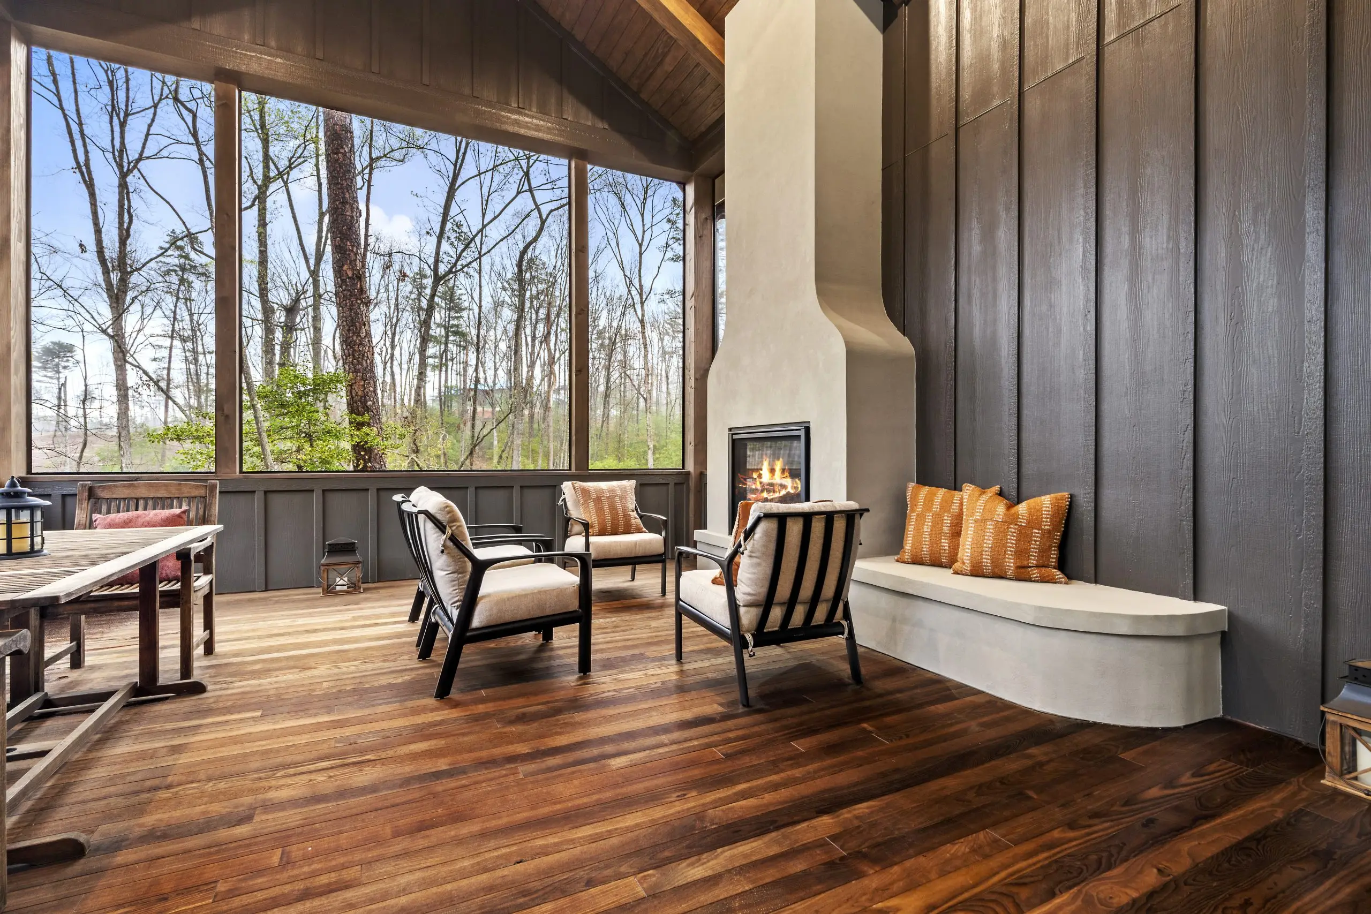
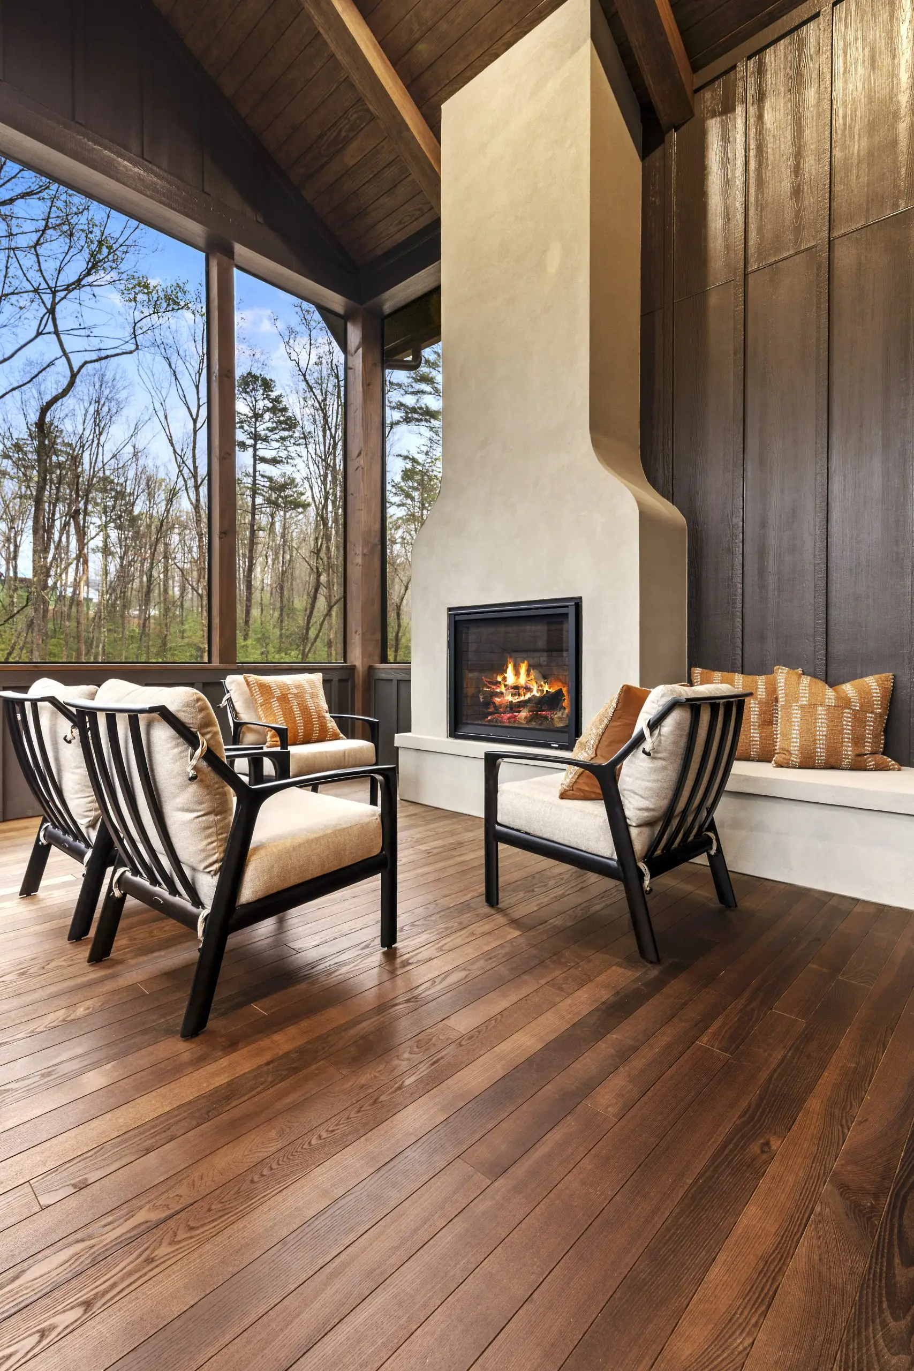
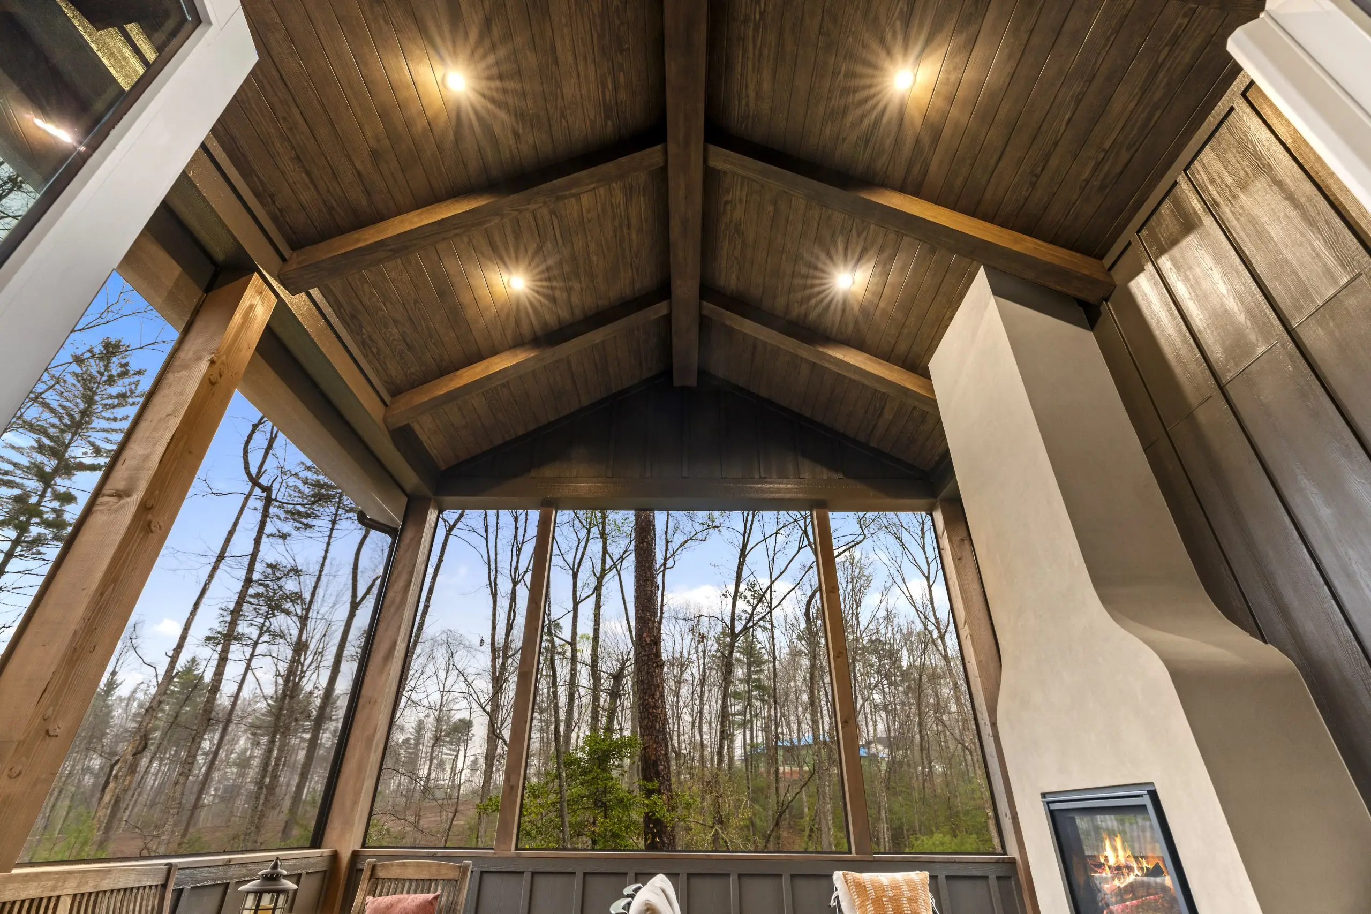
One of the home’s standout features is the large Screen Porch (19′ × 20″). It extends living outdoors in a bug-free environment — imagine summer dinners, morning coffee while the kids play in the yard, or cozy fall evenings with blankets and hot chocolate. It’s the kind of space that gets used every single day.
Lower Level – Room to Play, Room to Grow
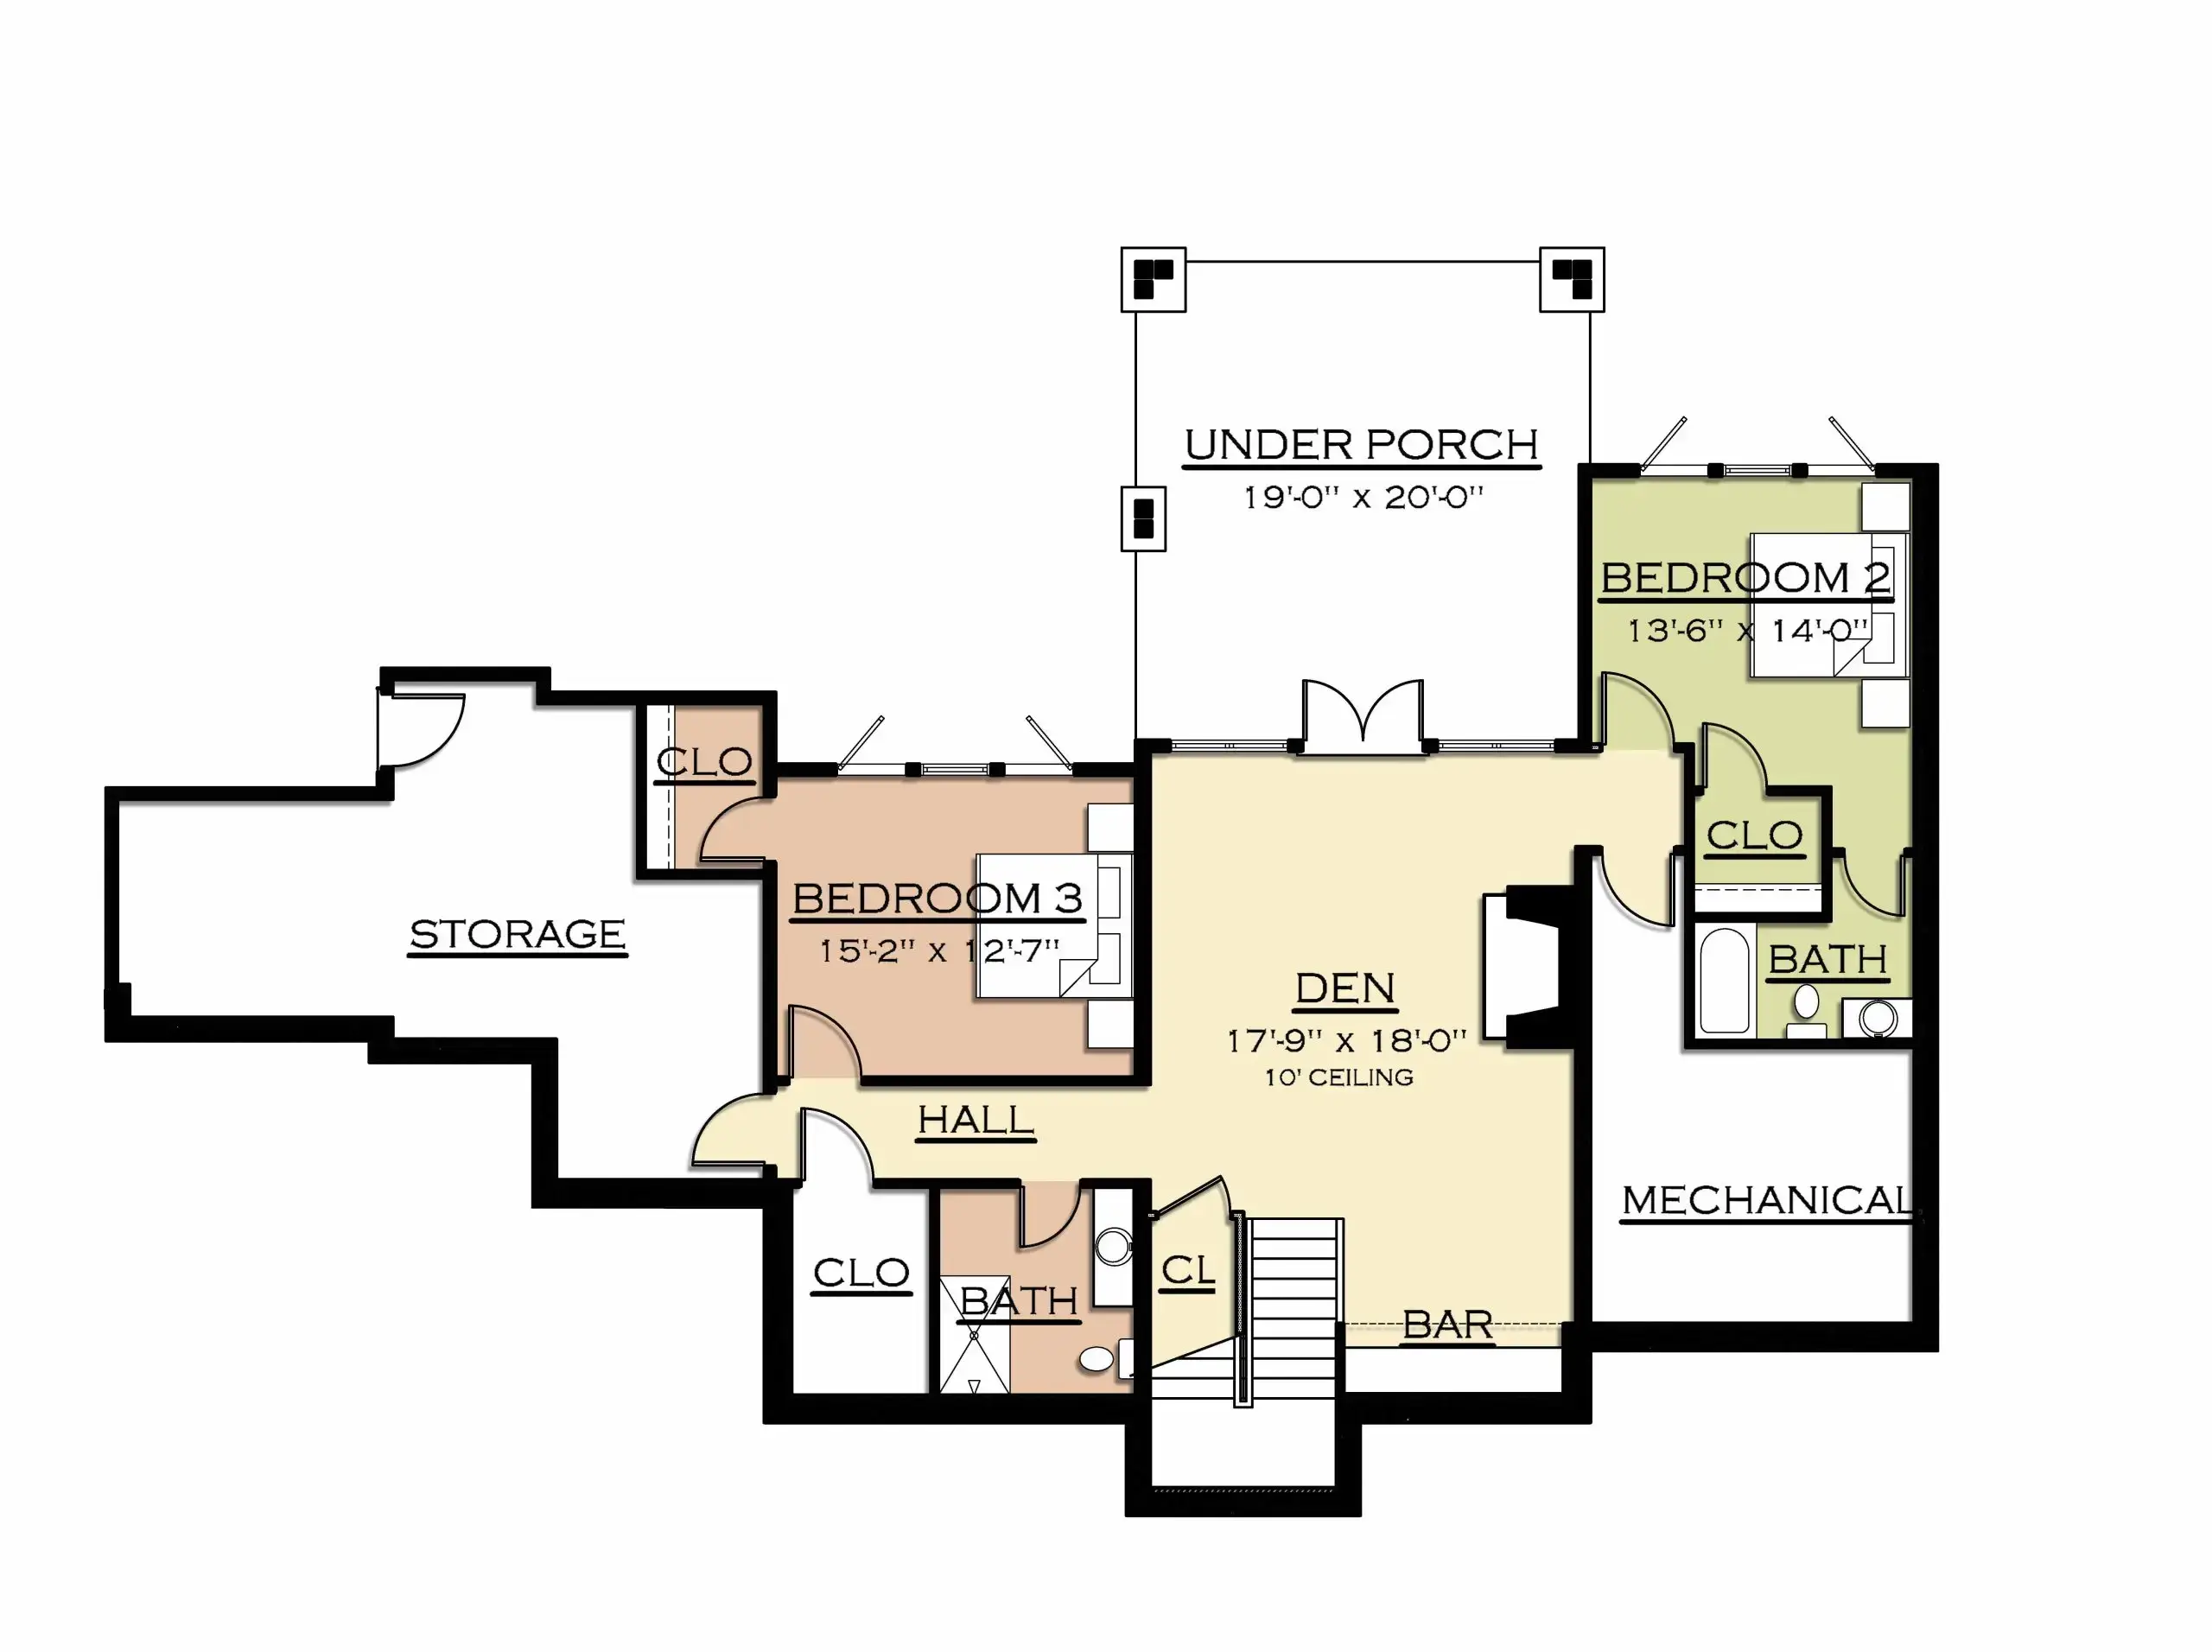
Descending the stairs, the Lower Level reveals a fantastic flexible zone that makes this house especially family-friendly. The large Den (17′-9″ × 18′-0″) with its adjacent Bar is a natural recreation hub. Think video game tournaments, board game marathons, movie nights with popcorn from the bar, or a casual lounge for teenagers and their friends. The bar can just as easily serve smoothies and snacks during the day.
Two additional bedrooms — Bedroom 2 (13′-6″ × 14′-0″) and Bedroom 3 (15′-2″ × 12′-7″) — each with closets and convenient access to full baths, give kids their own territory or provide excellent guest space. The generous storage rooms and mechanical space keep the practical side of family life organized, while the large area Under Porch (with slatted ceiling) offers covered outdoor storage or potential future finishing.
This level gives the home a true “three zones” feel: parents can enjoy the main level, kids can have their own space downstairs (or upstairs), and everyone comes together in the Great Room and Screen Porch.
Fun Family Activities This Home Naturally Supports
- Morning coffee ritual on the Screen Porch while watching sunlight move across the yard and trees.
- Big family cooking sessions — kids helping at the island, dough on the counter, music playing in the Great Room.
- Game night rotation — one night in the vaulted Great Room with a big screen, another night downstairs in the Den with the bar set up for snacks and drinks (adult or kid versions).
- Outdoor living — the Screen Porch for bug-free dinners, the front yard boulders for imaginative play, and the oversized garage for loading up bikes, kayaks, or sports equipment.
- Sleepovers and cousin visits — multiple bedrooms across levels make hosting easy and give everyone their own space.
- Holiday magic — the open Great Room/Dining/Kitchen flow is perfect for large gatherings, with the lower level Den available for kids to escape to when the adults are talking.
Overall, the Hampton is a thoughtfully designed family home that balances open, sociable spaces with private retreats across multiple levels. It has that rare combination of warmth, practicality, and architectural charm that makes a house feel like a true home — one that supports both everyday life and the special moments families remember for years. The exterior’s strong presence paired with the generous, flowing interiors makes this a residence that would be a pleasure to live in and a joy to come home to.