




Architectural Review: Decoy House
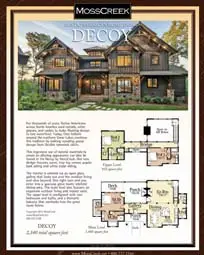
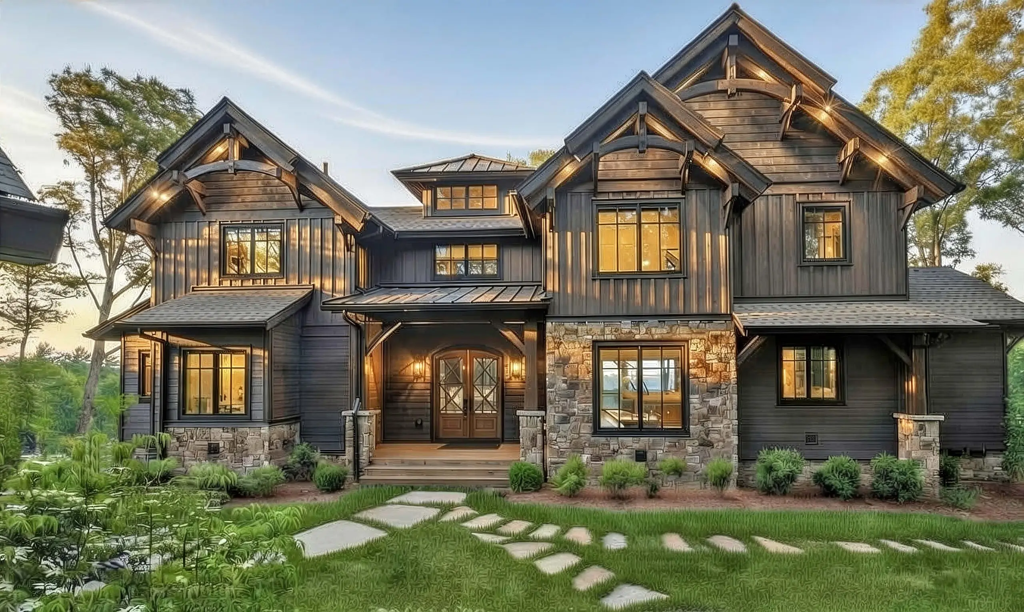
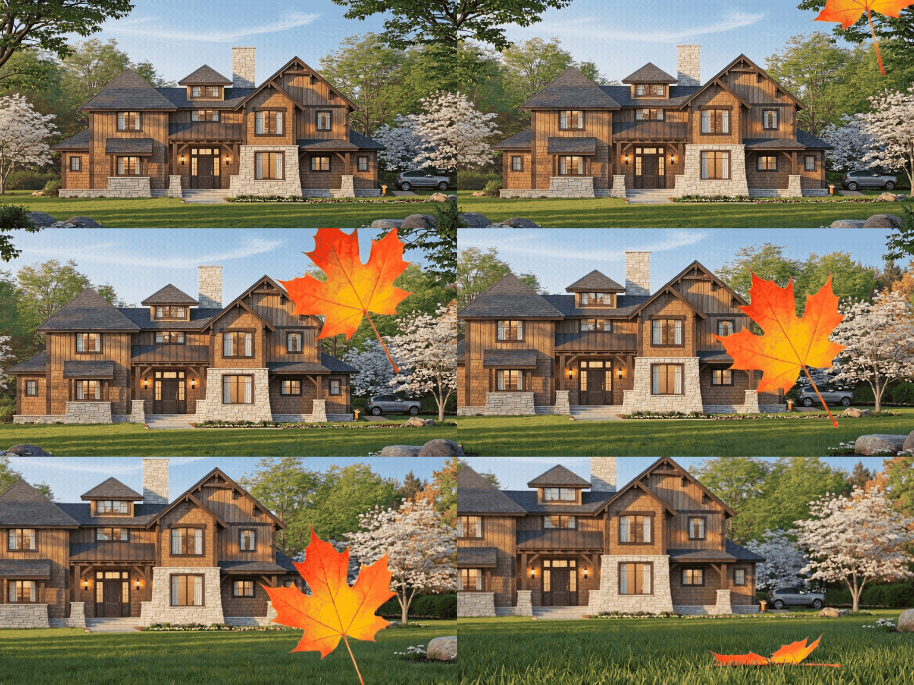
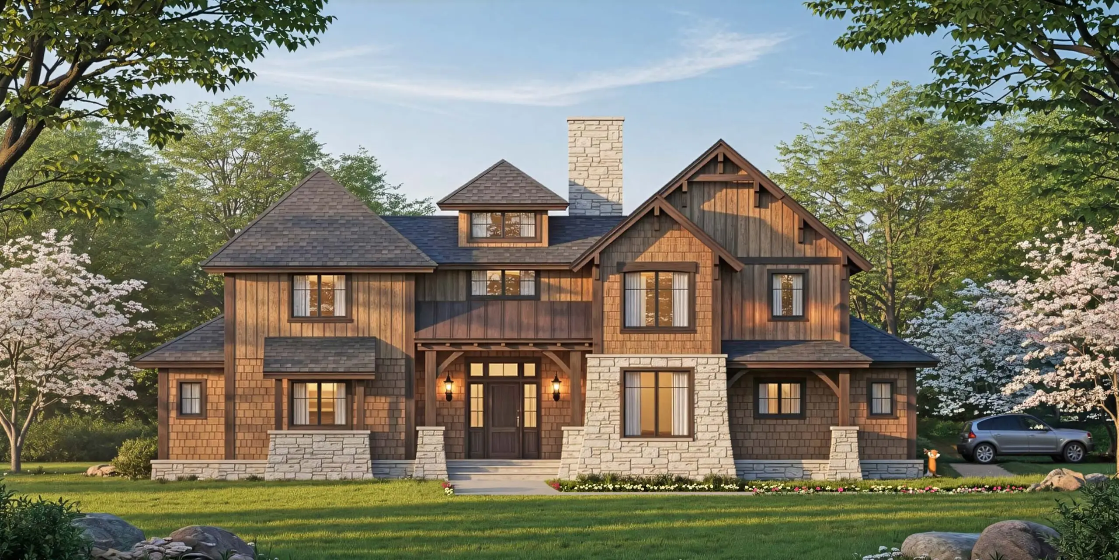
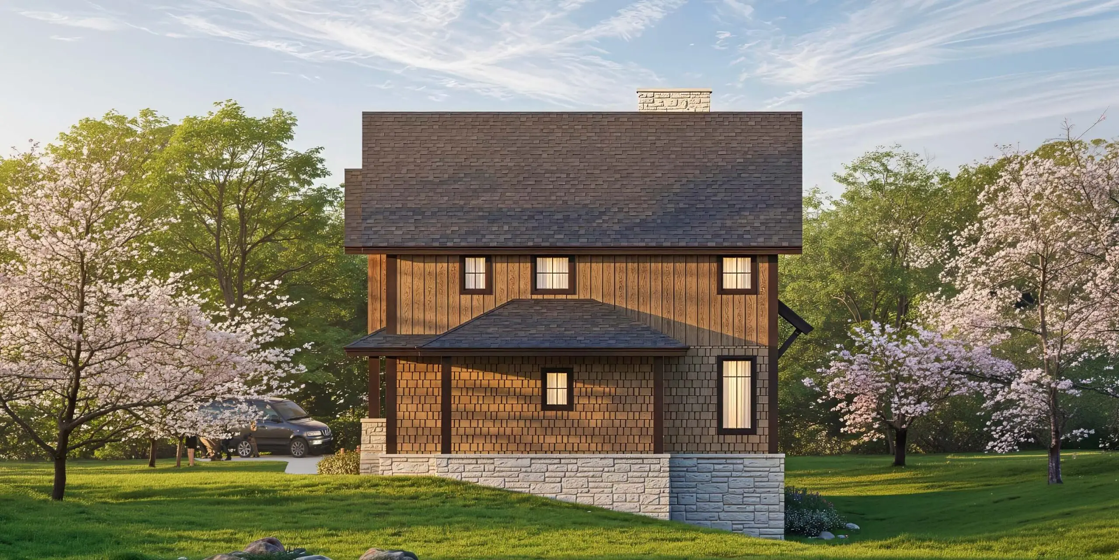
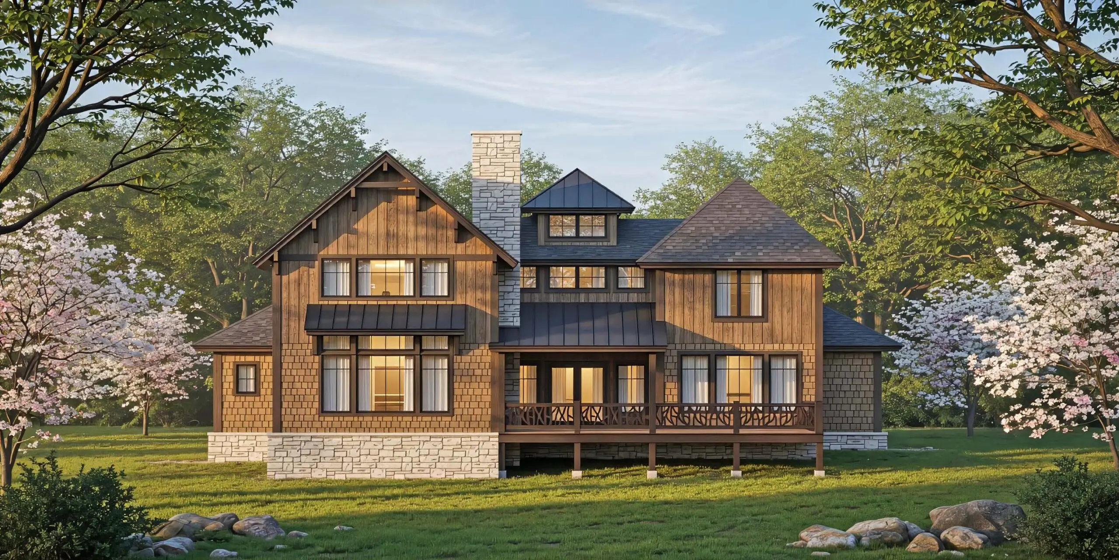
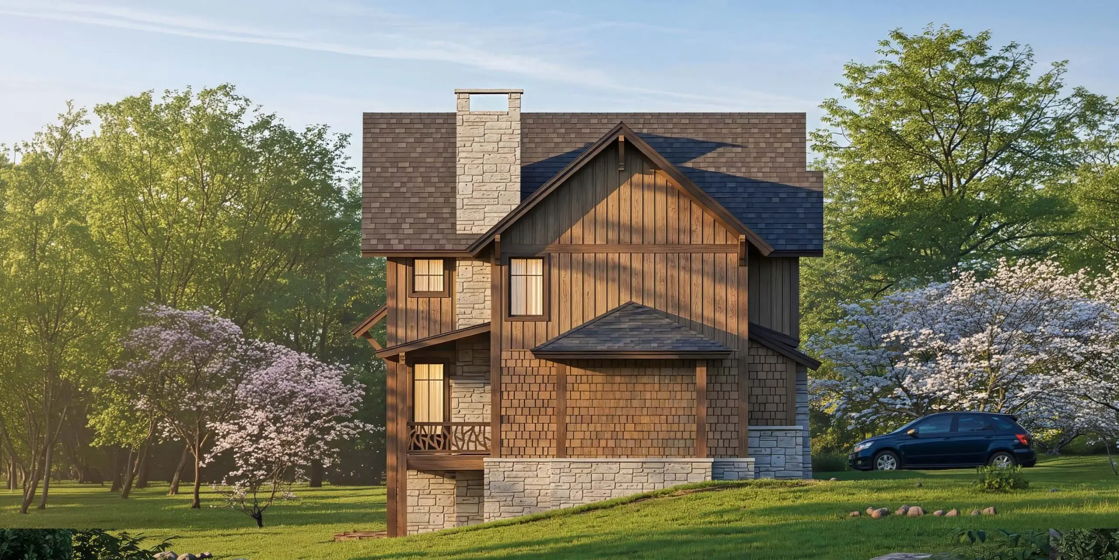




The front exterior presents a striking Modern Rustic / Contemporary Craftsman-Lodge style. The design blends warm horizontal wood siding and shake-style elements with substantial stone foundations and chimneys, creating a grounded, natural presence. Steeply pitched gable roofs, prominent timber detailing, deep overhangs, and multiple porches give it a welcoming, mountain-lodge character while the clean lines and generous glazing keep it feeling fresh and contemporary rather than overly traditional.
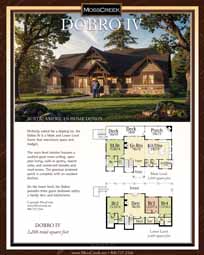
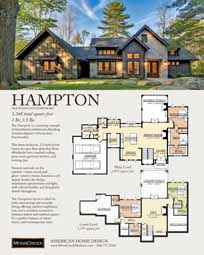
Main Level
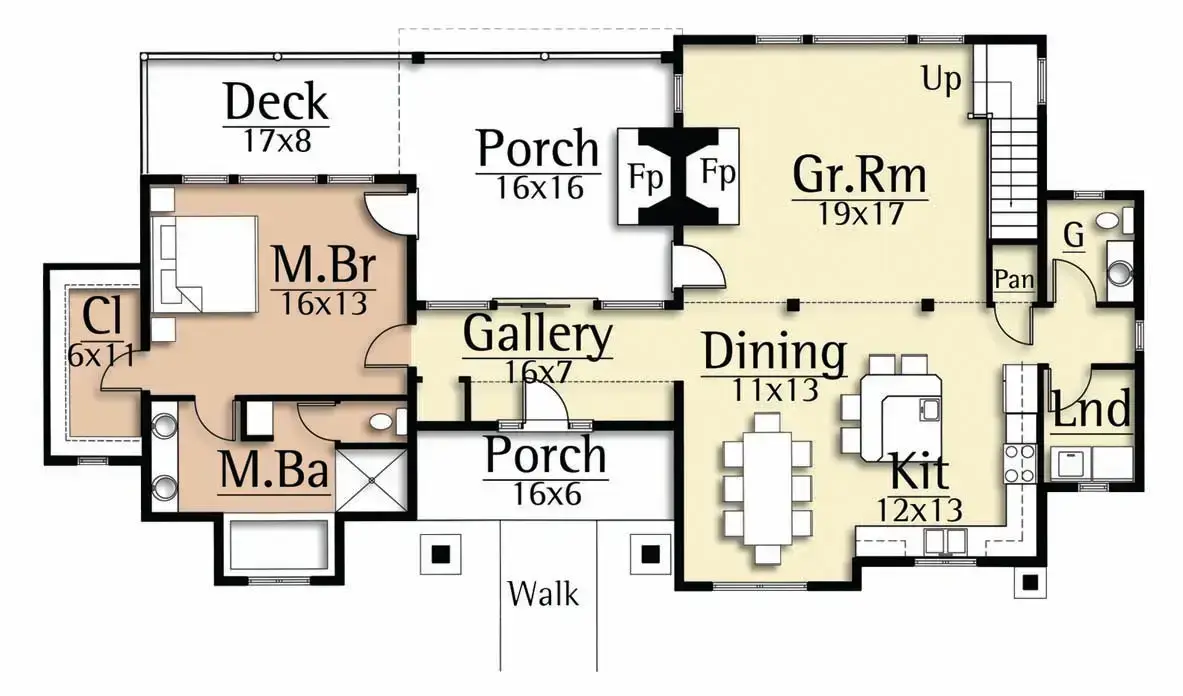
Entering from the front, you step into a gracious covered porch that leads into a well-orchestrated open-plan core. The Great Room (19×17) serves as the heart of the home, soaring with volume and opening upward to the bridge and upper level. Two fireplaces (one likely in the Great Room and another visible on the porch) create cozy focal points year-round.
The Kitchen (12×13) and Dining (11×13) flow seamlessly together, ideal for entertaining. Large windows and glass doors connect these spaces to generous outdoor living areas: a spacious side Porch (16×16) and a rear Deck (17×8). A secondary covered porch off the gallery adds even more flexible outdoor space.
Tucked privately on the main level is the Master Suite (16×13 bedroom) with its own generous bath and walk-in closet. This single-story master placement is excellent for aging-in-place or multi-generational living, keeping the primary bedroom away from the upper-level kids’ or guest rooms. A gallery hallway, laundry, pantry, and powder room complete the very livable layout.
Upper Level
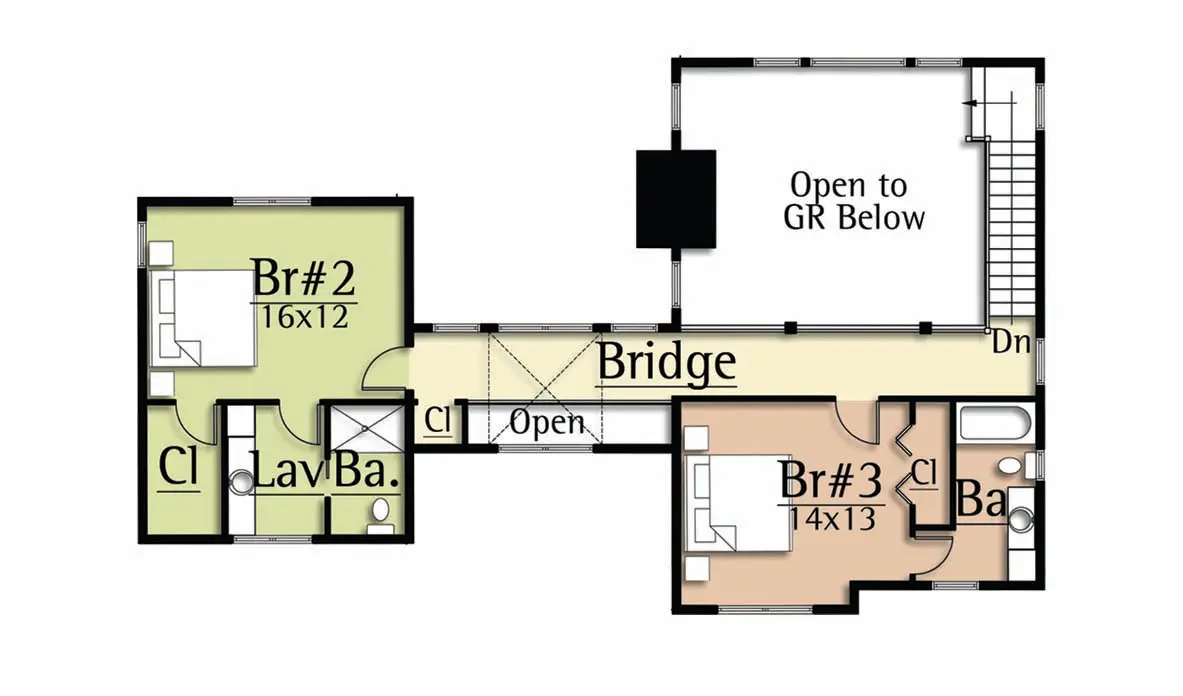
A staircase rises to a dramatic bridge that overlooks the Great Room below, creating a sense of grandeur and connection between levels. This upper floor houses two additional bedrooms: Bedroom 2 (16×12) and Bedroom 3 (14×13), each with ample closet space. They share access to a full bathroom and a convenient laundry chute area (noted as “Lav Ba.”).
The open bridge and the way the upper level cantilevers over the main living space gives the home excellent spatial drama while keeping the footprint efficient.
Family Life in This Home
This house is built for memorable family living. Kids (or grandkids) would love racing across the bridge and peering down into the Great Room, turning everyday movement into playful “air traffic control.” The expansive porches and deck are perfect for morning coffee, evening barbecues, or rainy-day board games under cover.
The open kitchen–dining–great room layout encourages everyone to gather, whether cooking together, doing homework at the island, or watching movies by the fireplace. In nice weather, the family could easily move outside for lawn games on the generous grassy areas, exploring the surrounding landscape, or relaxing among the blooming trees shown in the renderings. The multiple vantage points (front, rear, and side porches) mean parents can supervise outdoor play from almost anywhere.
Overall, this is a highly livable, warm, and character-filled home that balances rustic charm with modern functionality. It feels like a place where family memories are made—cozy winters by the fire, loud summer dinners on the porch, and everyday moments made special by the thoughtful flow and beautiful natural light. A wonderful blend of style, comfort, and family-centric design.