























MossCreek Team Designer: John Wallace
Architectural Review: Dobro IV
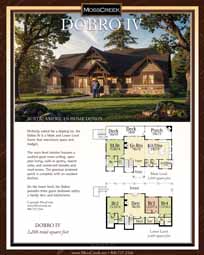
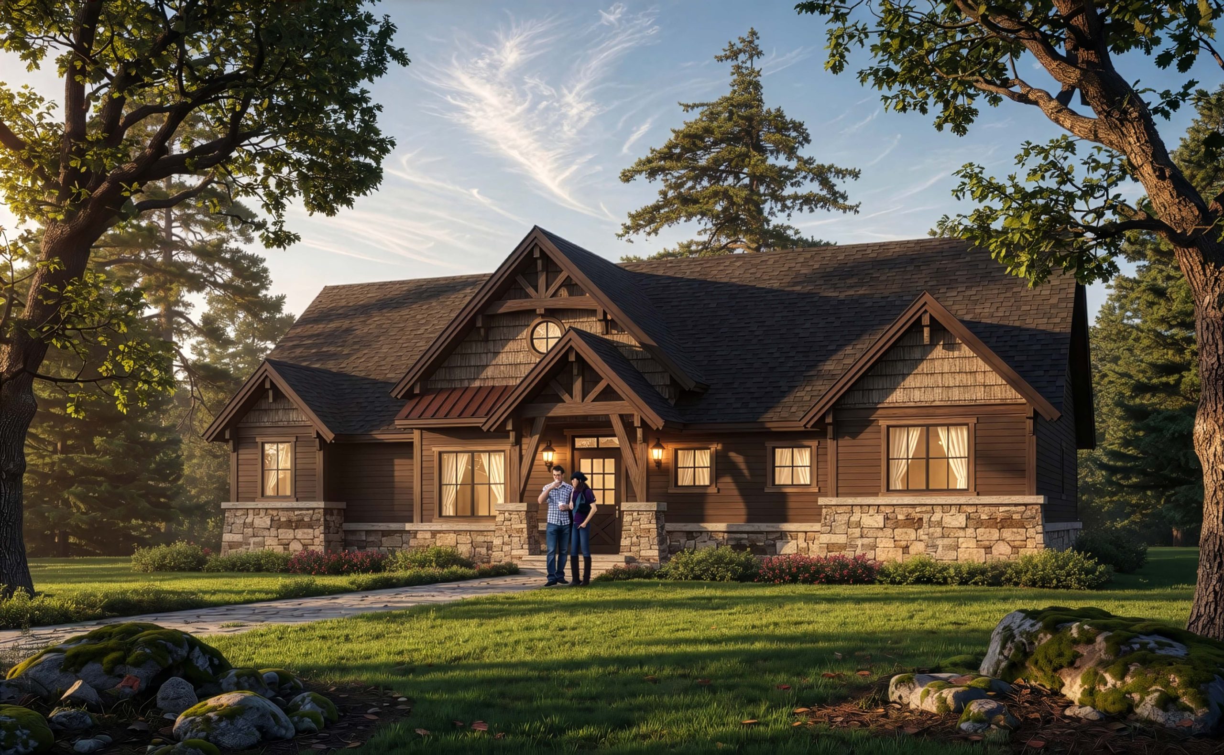
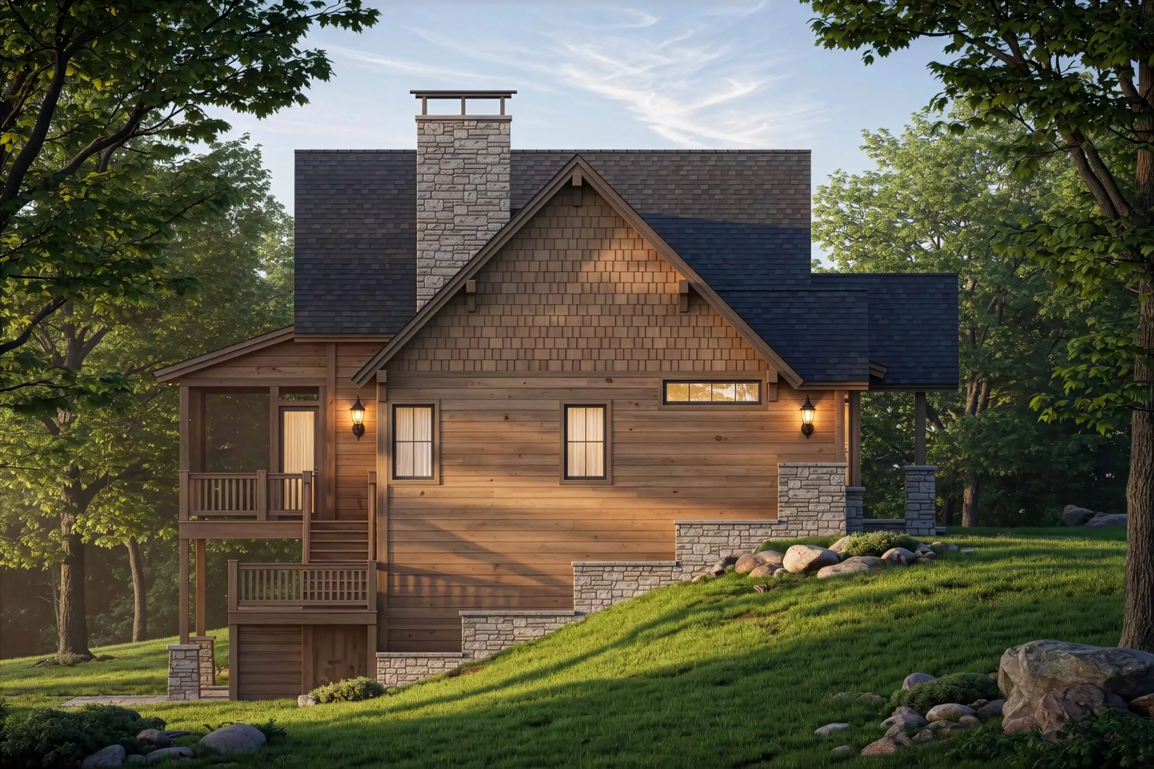
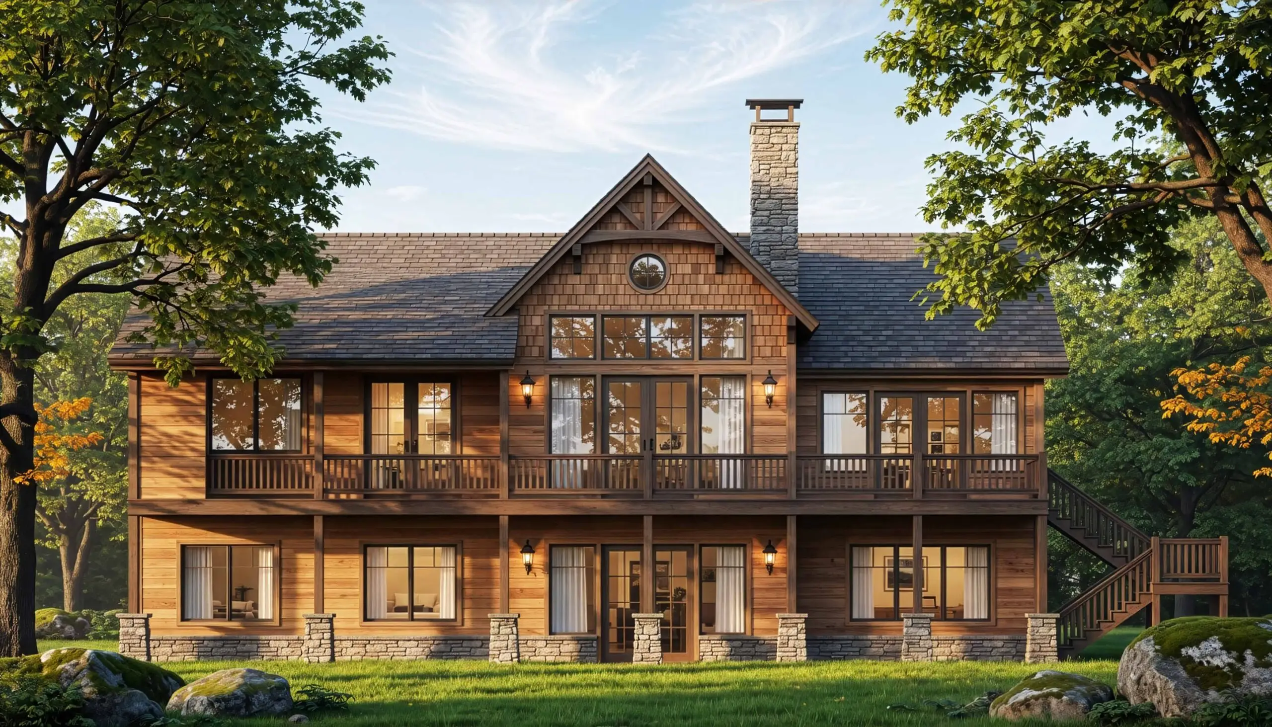
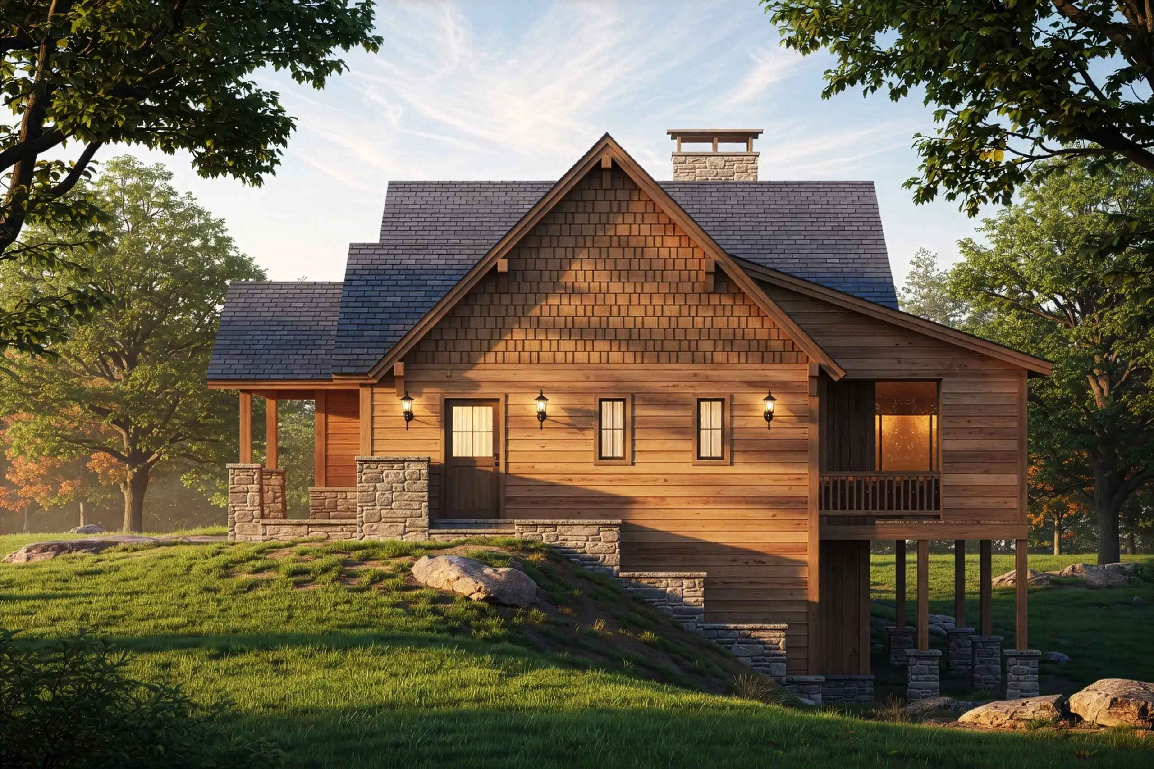




The front exterior presents a handsome Craftsman-Timber Lodge style with strong mountain home influences. It features a prominent gabled roofline with exposed wooden trusses, rich wood siding (cedar shake and horizontal planks), substantial stone veneer at the base and chimney, and generous covered porches. The overall aesthetic feels warm, rustic yet refined—blending traditional craftsmanship with modern comfort, perfectly suited for a wooded or hilly site.
Main Level









Entering through the covered front porch, you step into a welcoming Foyer that flows directly into the expansive Great Room (18×16). This central living space is bright and open, anchored by a fireplace and offering seamless connection to the large Kitchen/Dining area (24×17). The kitchen appears well-equipped with an island and ample workspace, ideal for casual meals and entertaining.






To the left of the entry is the private Master Bedroom suite (15.8×14) with its own bath and walk-in closet, conveniently located on the main floor. Multiple outdoor living spaces enhance the main level: a large Porch (24×12) at the front, a sizable Deck (18×9) off the great room, and another Deck (16×14) adjacent to the master bedroom. A mudroom/laundry (11×8) and half-bath near the entry provide practical everyday flow. The main level feels spacious, light-filled, and highly functional for daily living while maintaining strong indoor-outdoor connections.
Lower Level




A staircase leads down to a more private upper level that functions almost like a family wing. At the center is a generous Den (18×20) with a fireplace—perfect as a secondary gathering space, home office, or media room. Flanking the den are three additional bedrooms: Br2 (15.2×14), Br3 (12×11.5), and Br4 (11×14.5), each with good closet space and access to bathrooms. A mechanical room, storage, and linen closet keep things organized. The lower level also opens onto a large Terrace, offering elevated outdoor views and additional space for relaxation or play.
The layout keeps the upper floor self-contained while maintaining easy circulation via the central den and stair connection.
Fun Family Activities in This Home
This house is designed for active, memory-making family life:
- Great Room & Kitchen Gatherings: Holiday meals, game nights, or weekend cooking sessions where the whole family can be together in the open main living space.
- Outdoor Living: Morning coffee or evening s’mores on the multiple decks and porches; the rear terrace and expansive yard are perfect for stargazing, outdoor dining, or kids running around with pets.
- Den Hangouts: Movie nights, homework sessions, or teen gaming in the cozy upper-level den with its fireplace.
- Bedroom & Play Spaces: Kids claiming their own rooms for sleepovers, reading nooks, or creative play, with parents enjoying the quiet master suite.
- Multi-Generational Hosting: The combination of private bedroom wings, flexible gathering spaces, and generous outdoor areas makes it ideal for family reunions or weekend guests.
Overall, the Dobro IV strikes an excellent balance between open, sociable spaces and private retreats. Its thoughtful flow, abundant natural light, strong indoor-outdoor relationships, and versatile rooms make it a warm, inviting home that supports both everyday family life and special occasions. The timber-and-stone aesthetic adds timeless character that should age beautifully.