

Penny Bank Modern Home – Architectural Review
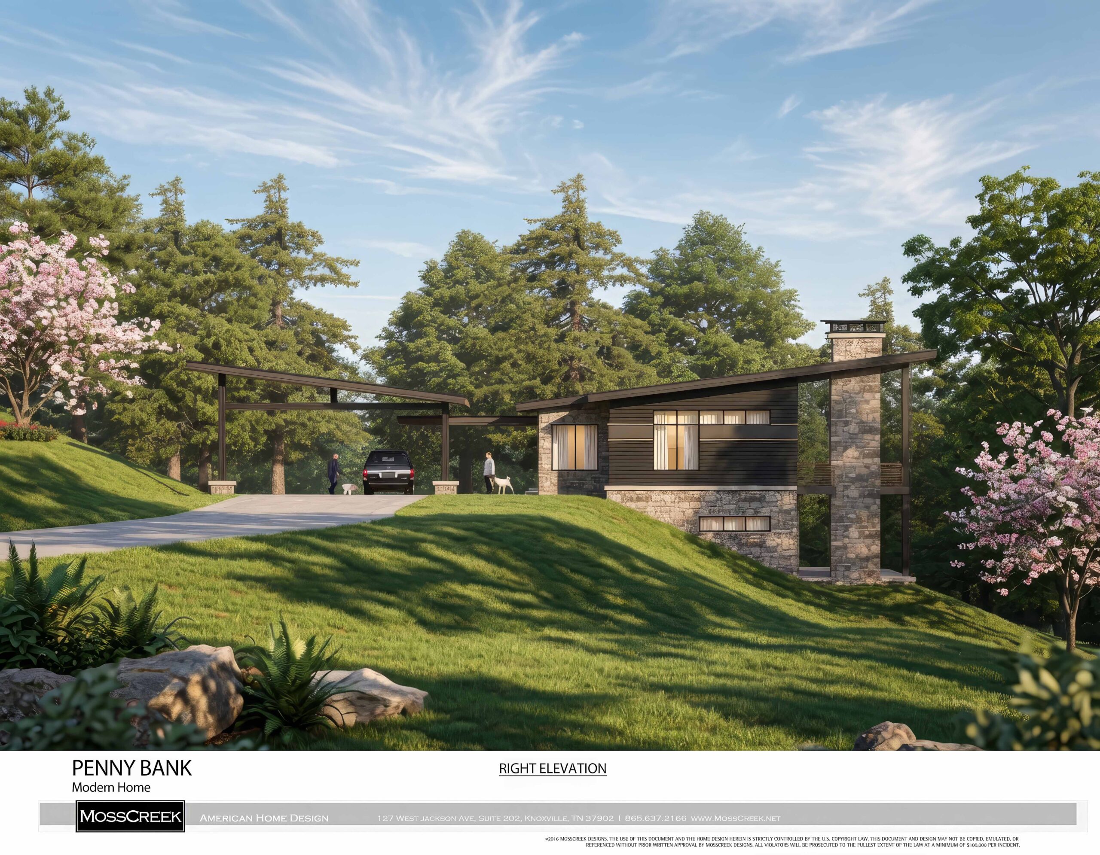
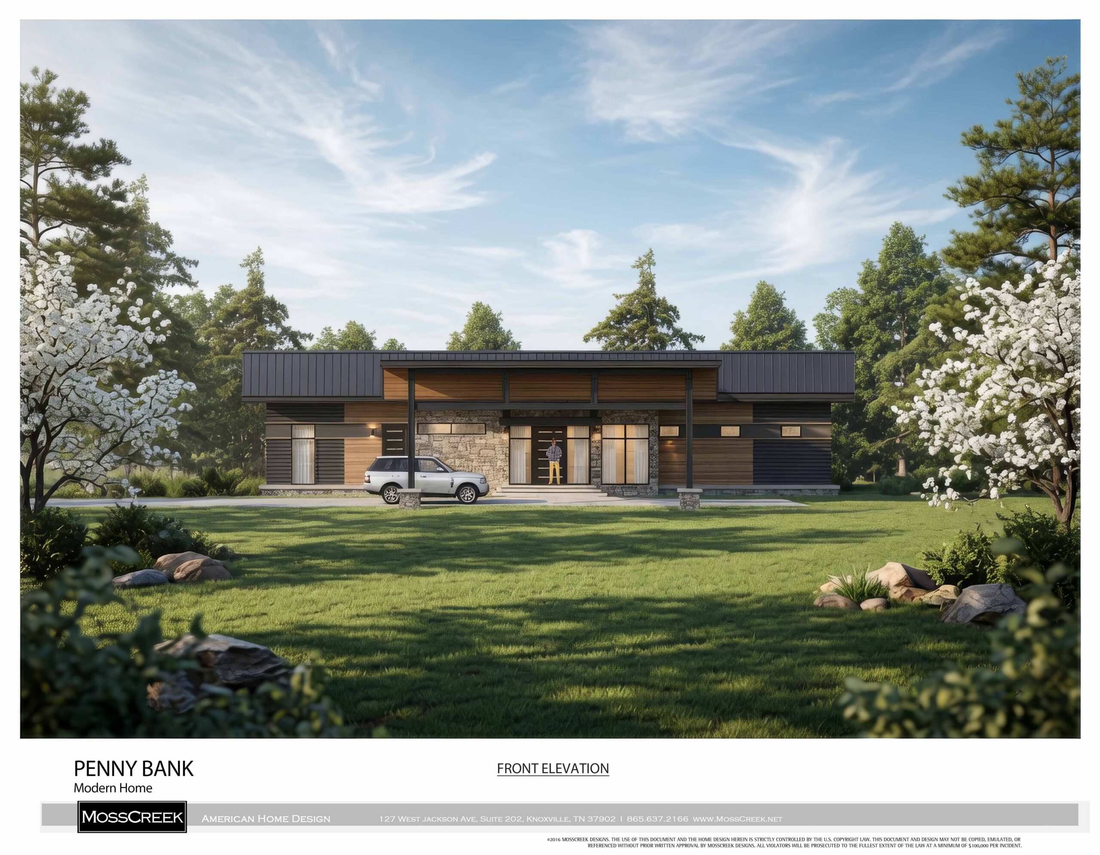
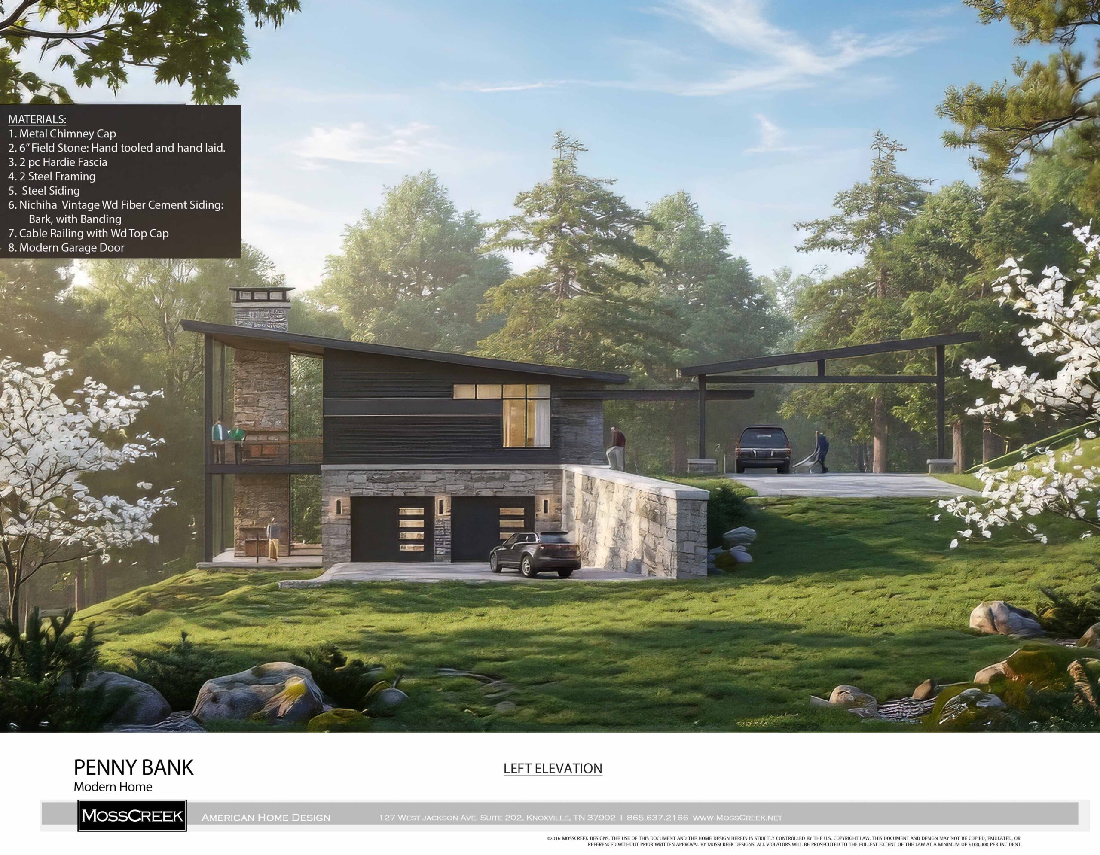
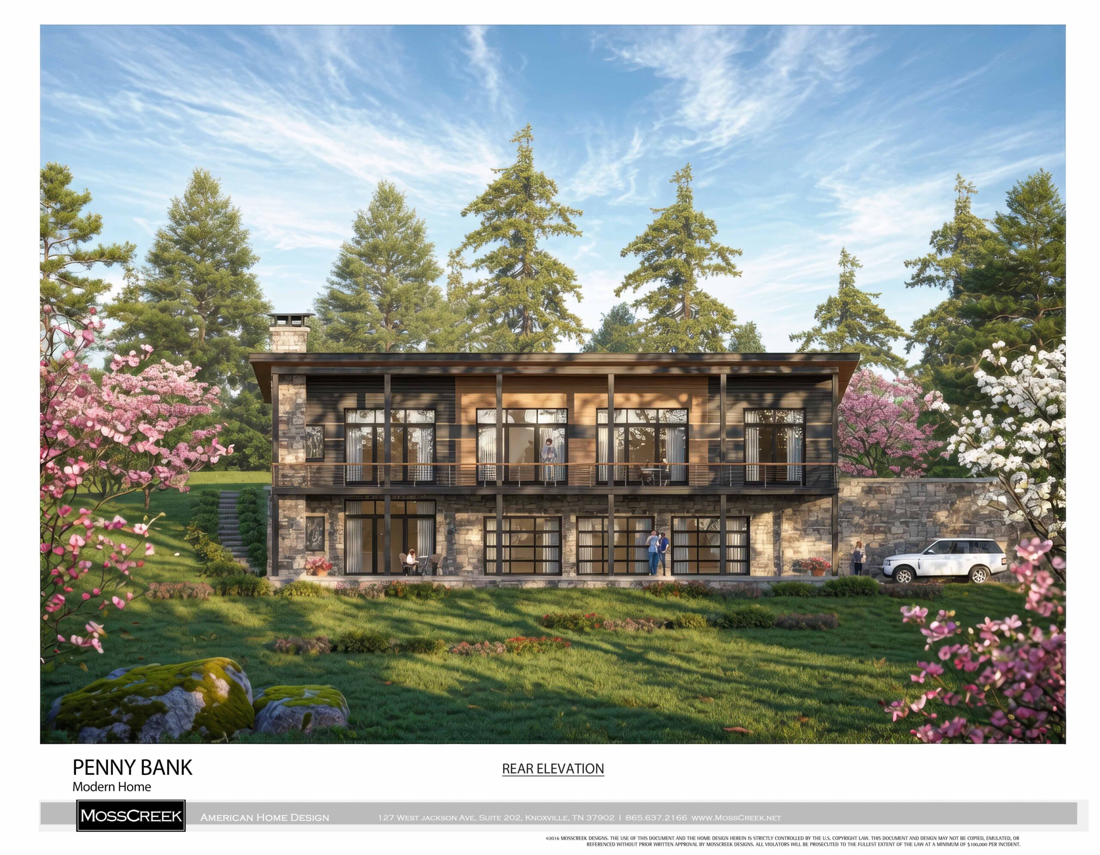
The Penny Bank is a beautifully resolved example of MossCreek’s contemporary rustic-modern style. Clean horizontal lines, deep overhangs, and a low-profile flat roof give it a calm, grounded presence, while the rich material palette — hand-tooled field stone, dark Nichiha Vintage Wood fiber-cement siding, warm wood accents, and metal details — ties the house firmly to its wooded, sloped site. The design feels both modern and timeless, with large glass openings that blur the line between interior and forest.
Main Level (Upper Living Level)


You enter beneath a generous porte cochere into a welcoming 10×6 foyer. The house immediately opens up into a bright, flowing Great Room (19×21) that serves as the heart of family life. Tall windows and sliding doors on the rear wall flood the space with natural light and connect directly to the outdoors.
To the left, the Kitchen/Dining area features a substantial 13×3.5-foot island with generous seating — perfect for casual breakfasts, homework, or evening wine while dinner is prepared. A well-sized pantry and adjacent mudroom with bench and storage keep daily chaos organized.
On the right wing sits the Master Suite (15×16 bedroom) with a spacious walk-in closet and private bath. The bedroom is positioned for quiet and privacy while still feeling connected to the main living spaces.
Bedroom 2 (14×13) on the opposite side of the home gives children or guests their own zone with a nearby bath.
The undisputed star of the main level is the 74×14-foot rear porch. This is not a token deck — it is a full outdoor living room with a fire-pit lounge, dedicated dining area, and outdoor kitchen. Large sliding doors from the great room and kitchen make it feel like an extension of the interior. On a sloped, wooded lot, this porch becomes the family’s favorite “room” for most of the year.
Lower Level

The lower level (674 sf conditioned) is reached by a stair from the foyer. It contains Bedroom 3 (≈14×17) with its own bath — an excellent space for a teenager, au pair, or frequent guests who want a little separation. A large 47×27-foot garage easily holds three or more vehicles plus bikes, kayaks, or project space. A mechanical room is efficiently tucked away, and a generous terrace at this level offers additional outdoor space for play equipment, a grill, or quiet seating in the shade of the house above.
Fun Family Activities This Home Supports
- Porch life at its best: Evening s’mores and storytelling around the fire pit, weekend pancake breakfasts outdoors, or simply watching the kids play in the yard while parents relax with a book. The 74-foot length means multiple activity zones can happen at once — one end for dining, the other for lounging.
- Open-concept connection: The great room + kitchen island layout means parents can cook while kids do homework or play games only a few feet away. Movie nights feel communal because the space is open and bright.
- Multi-generational or guest flexibility: Bedroom 2 on the main level and Bedroom 3 on the lower level give older kids or visiting grandparents their own territory while the master suite remains a private parental retreat.
- Indoor-outdoor flow: On nice days the entire rear wall opens, turning the porch into the primary living space. On rainy or cold days the large windows still bring the forest inside.
- Active family storage: The oversized garage and lower-level terrace make it easy to keep bikes, sports gear, hiking equipment, and outdoor toys organized and accessible — encouraging an active lifestyle right from the front door.
- Quiet moments: The master suite and the lower-level bedroom both offer peaceful escapes when someone needs downtime, while the open main level encourages togetherness the rest of the time.
Summary: Penny Bank is a home designed for families who want modern comfort without sacrificing connection to nature or each other. The thoughtful zoning — open communal spaces on the main level, private bedrooms on both floors, and that spectacular porch — creates a rhythm of gathering and retreating that feels natural and joyful. It is exactly the kind of house where kids grow up with muddy boots by the mudroom door, where the porch light stays on late during summer nights, and where the family actually uses every square foot.
A warm, well-crafted modern home that MossCreek should be proud of.