
Architectural Review: Ocala Barn Barndominium
Exterior Architectural Style
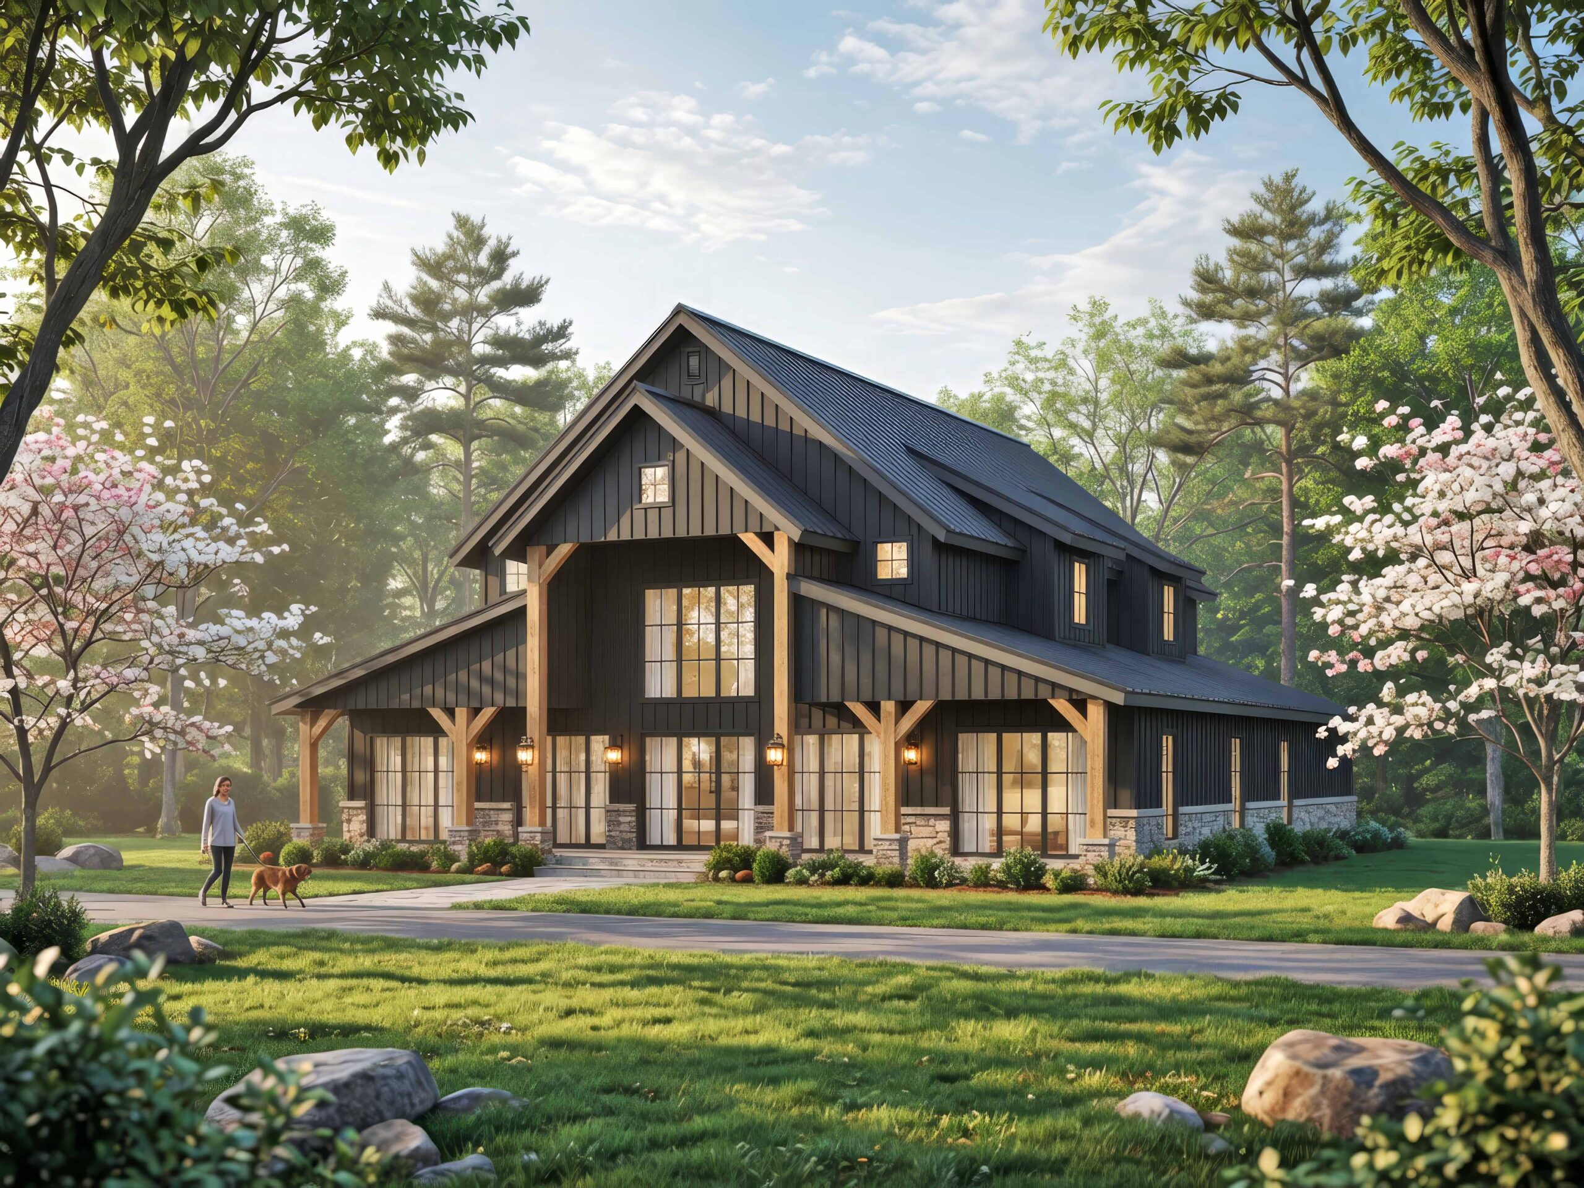
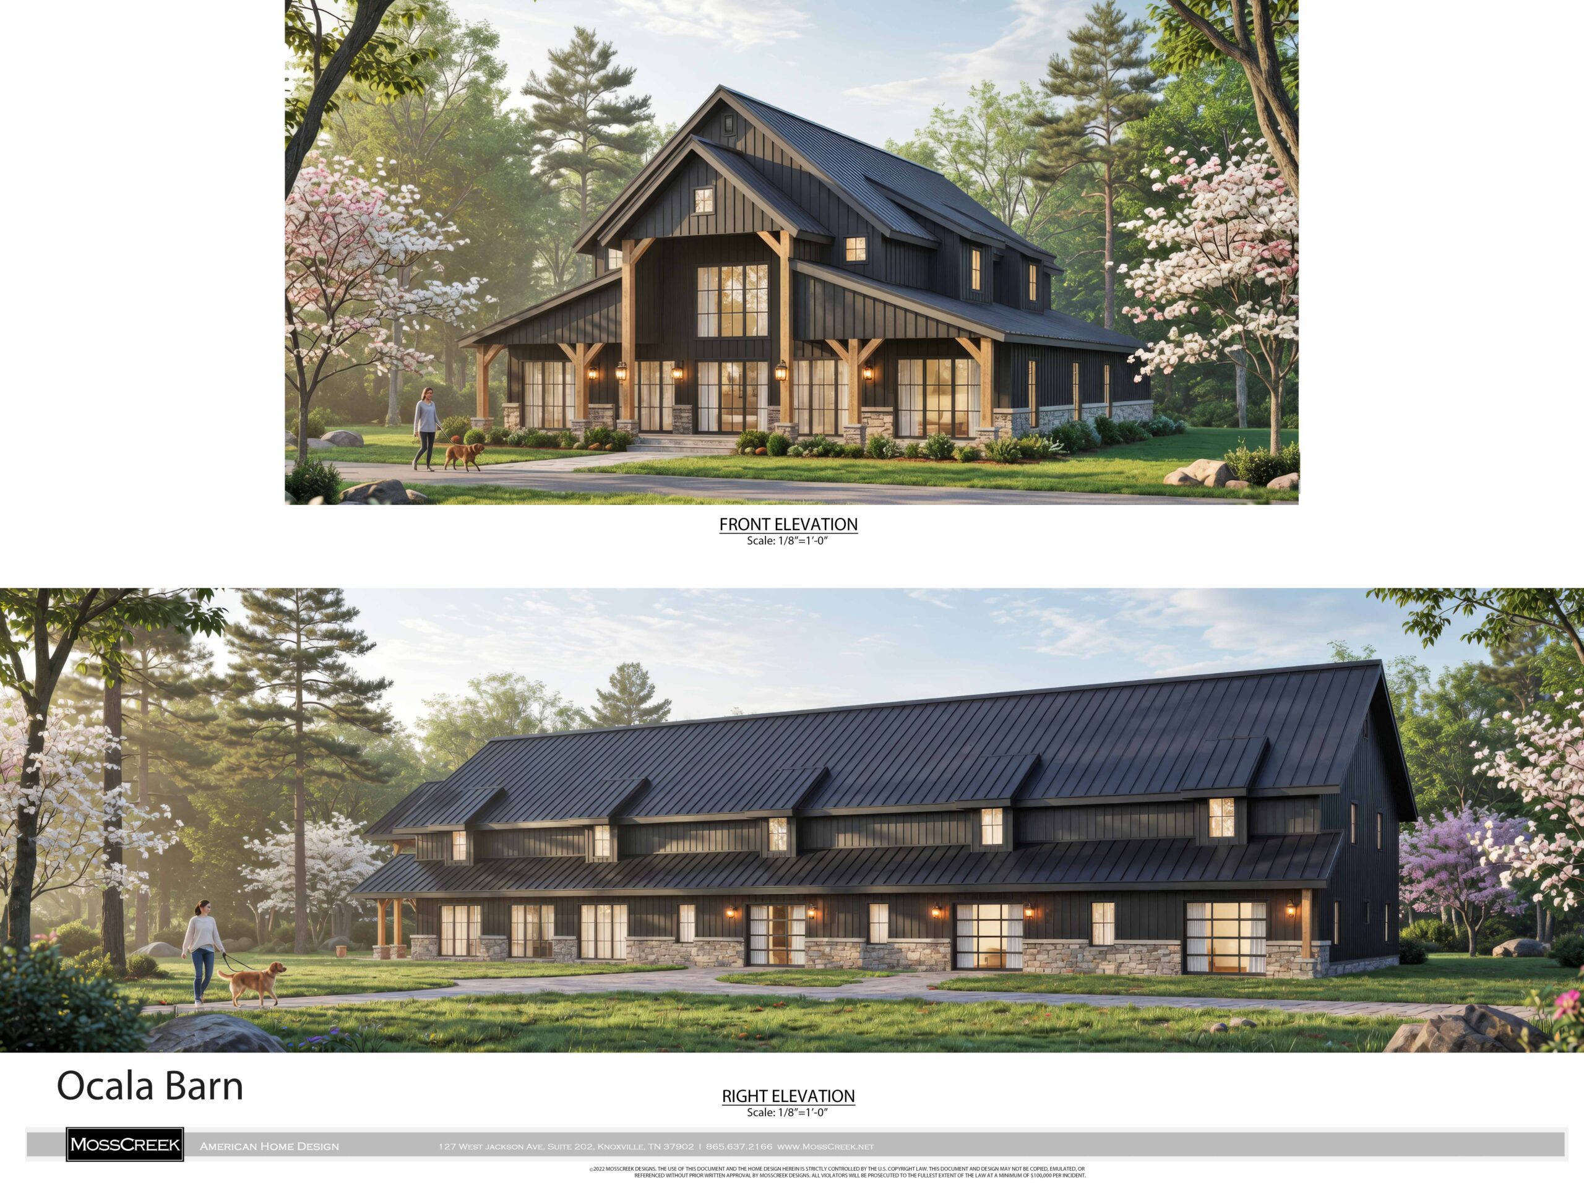
The Ocala Barn presents a striking contemporary barn-style (barndominium) aesthetic with strong rustic-modern appeal. The design features deep black board-and-batten siding contrasted by substantial timber-frame detailing, stone wainscoting at the base, and generous multi-pane windows that bring in abundant natural light. The steep gabled rooflines, overhangs, and prominent wooden brackets evoke classic American barn architecture while feeling fresh and upscale. The result is a handsome, grounded structure that blends seamlessly into wooded or rural settings, as beautifully illustrated in the front and side elevations with mature trees, flowering dogwoods, and manicured landscaping. It reads as both timeless and family-oriented.
Main Level Floor Plan
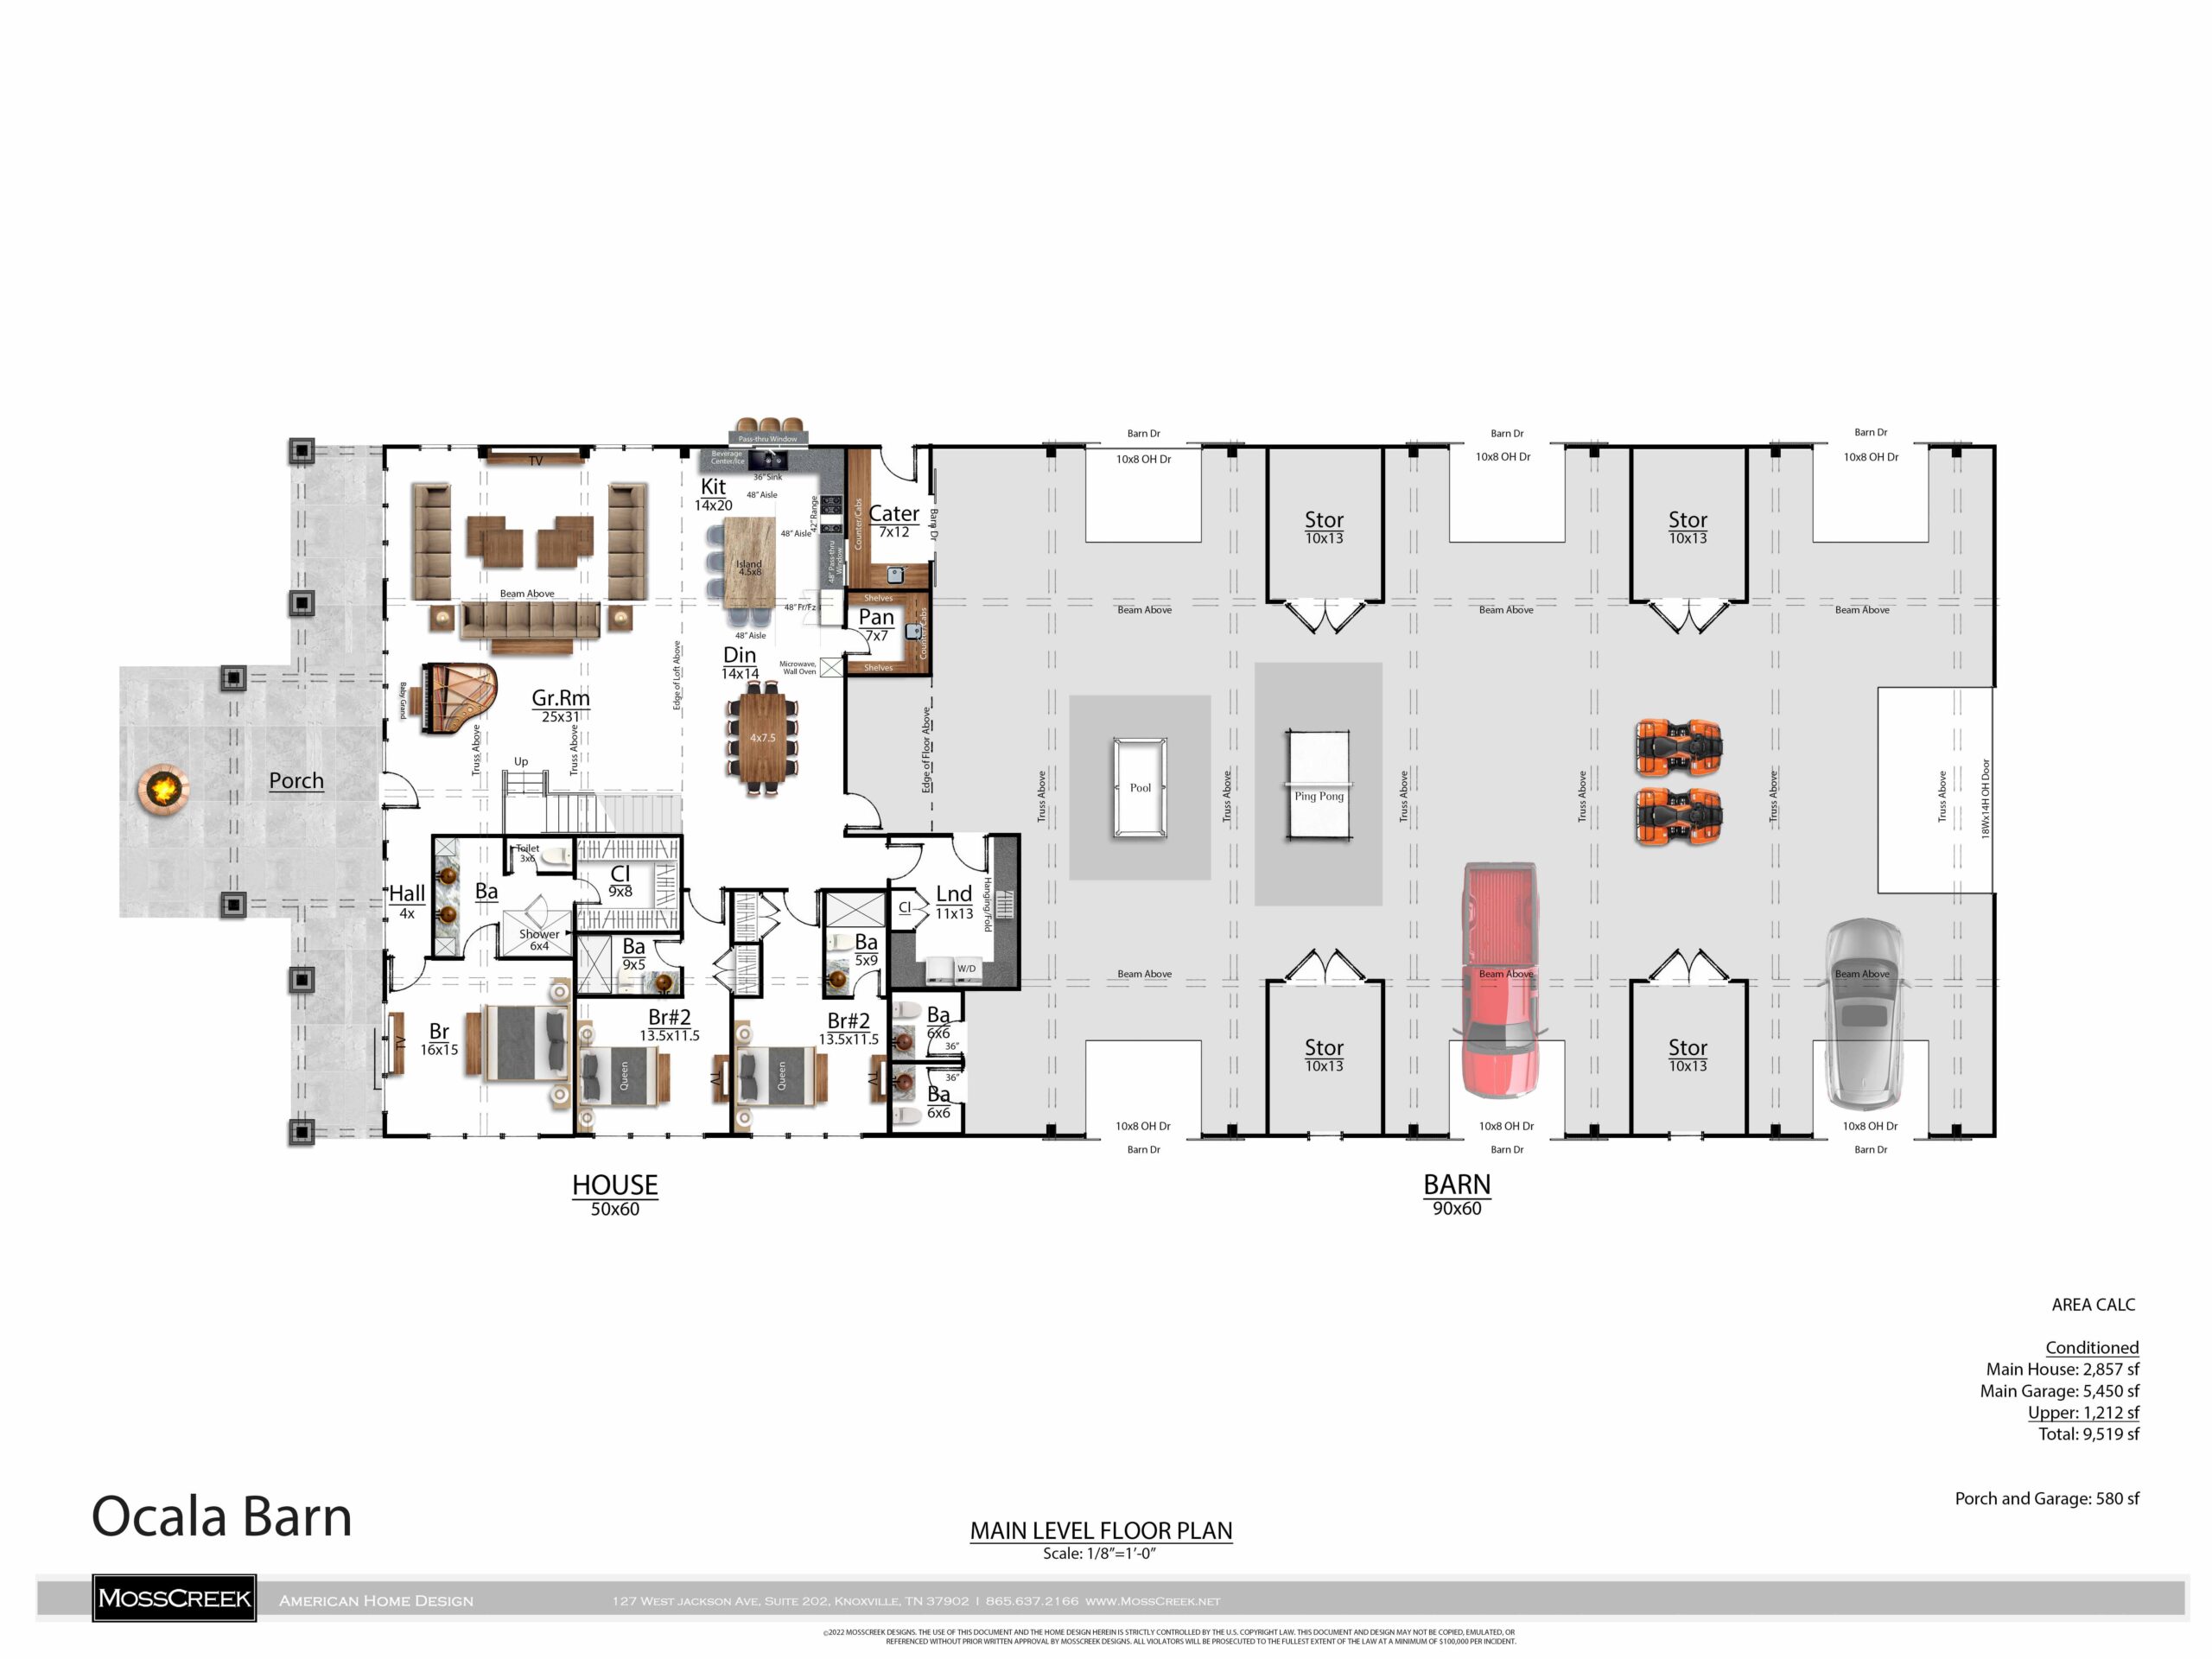
Entering through the covered porch into the house portion (50×60), you’re greeted by a spacious, open-concept living area. The Great Room (approximately 25×31) serves as the heart of the home — open to the kitchen and dining space, with high ceilings and generous glazing for a bright, airy feel. The kitchen is well-equipped with a large island, ample counter space, and a walk-in pantry, making it ideal for family cooking and entertaining.
Private spaces are thoughtfully clustered on the left side: a primary bedroom suite (16×15) with adjacent bath, two additional bedrooms (including a 13.5×11.5), multiple bathrooms, a laundry room, and mechanical spaces. This layout keeps sleeping quarters tucked away from the main gathering areas while remaining convenient.
Transitioning to the massive 90×60 barn section reveals the real wow factor for family living. A large open area includes areas for a pool table, ping-pong table, and expansive storage rooms (multiple 10×13 spaces). The oversized garage accommodates vehicles, tractors, boats, or recreational gear, with high ceilings and easy access. This side of the home functions almost like a private indoor recreation center and workshop combined — perfect for year-round activities regardless of weather.
Upper Level
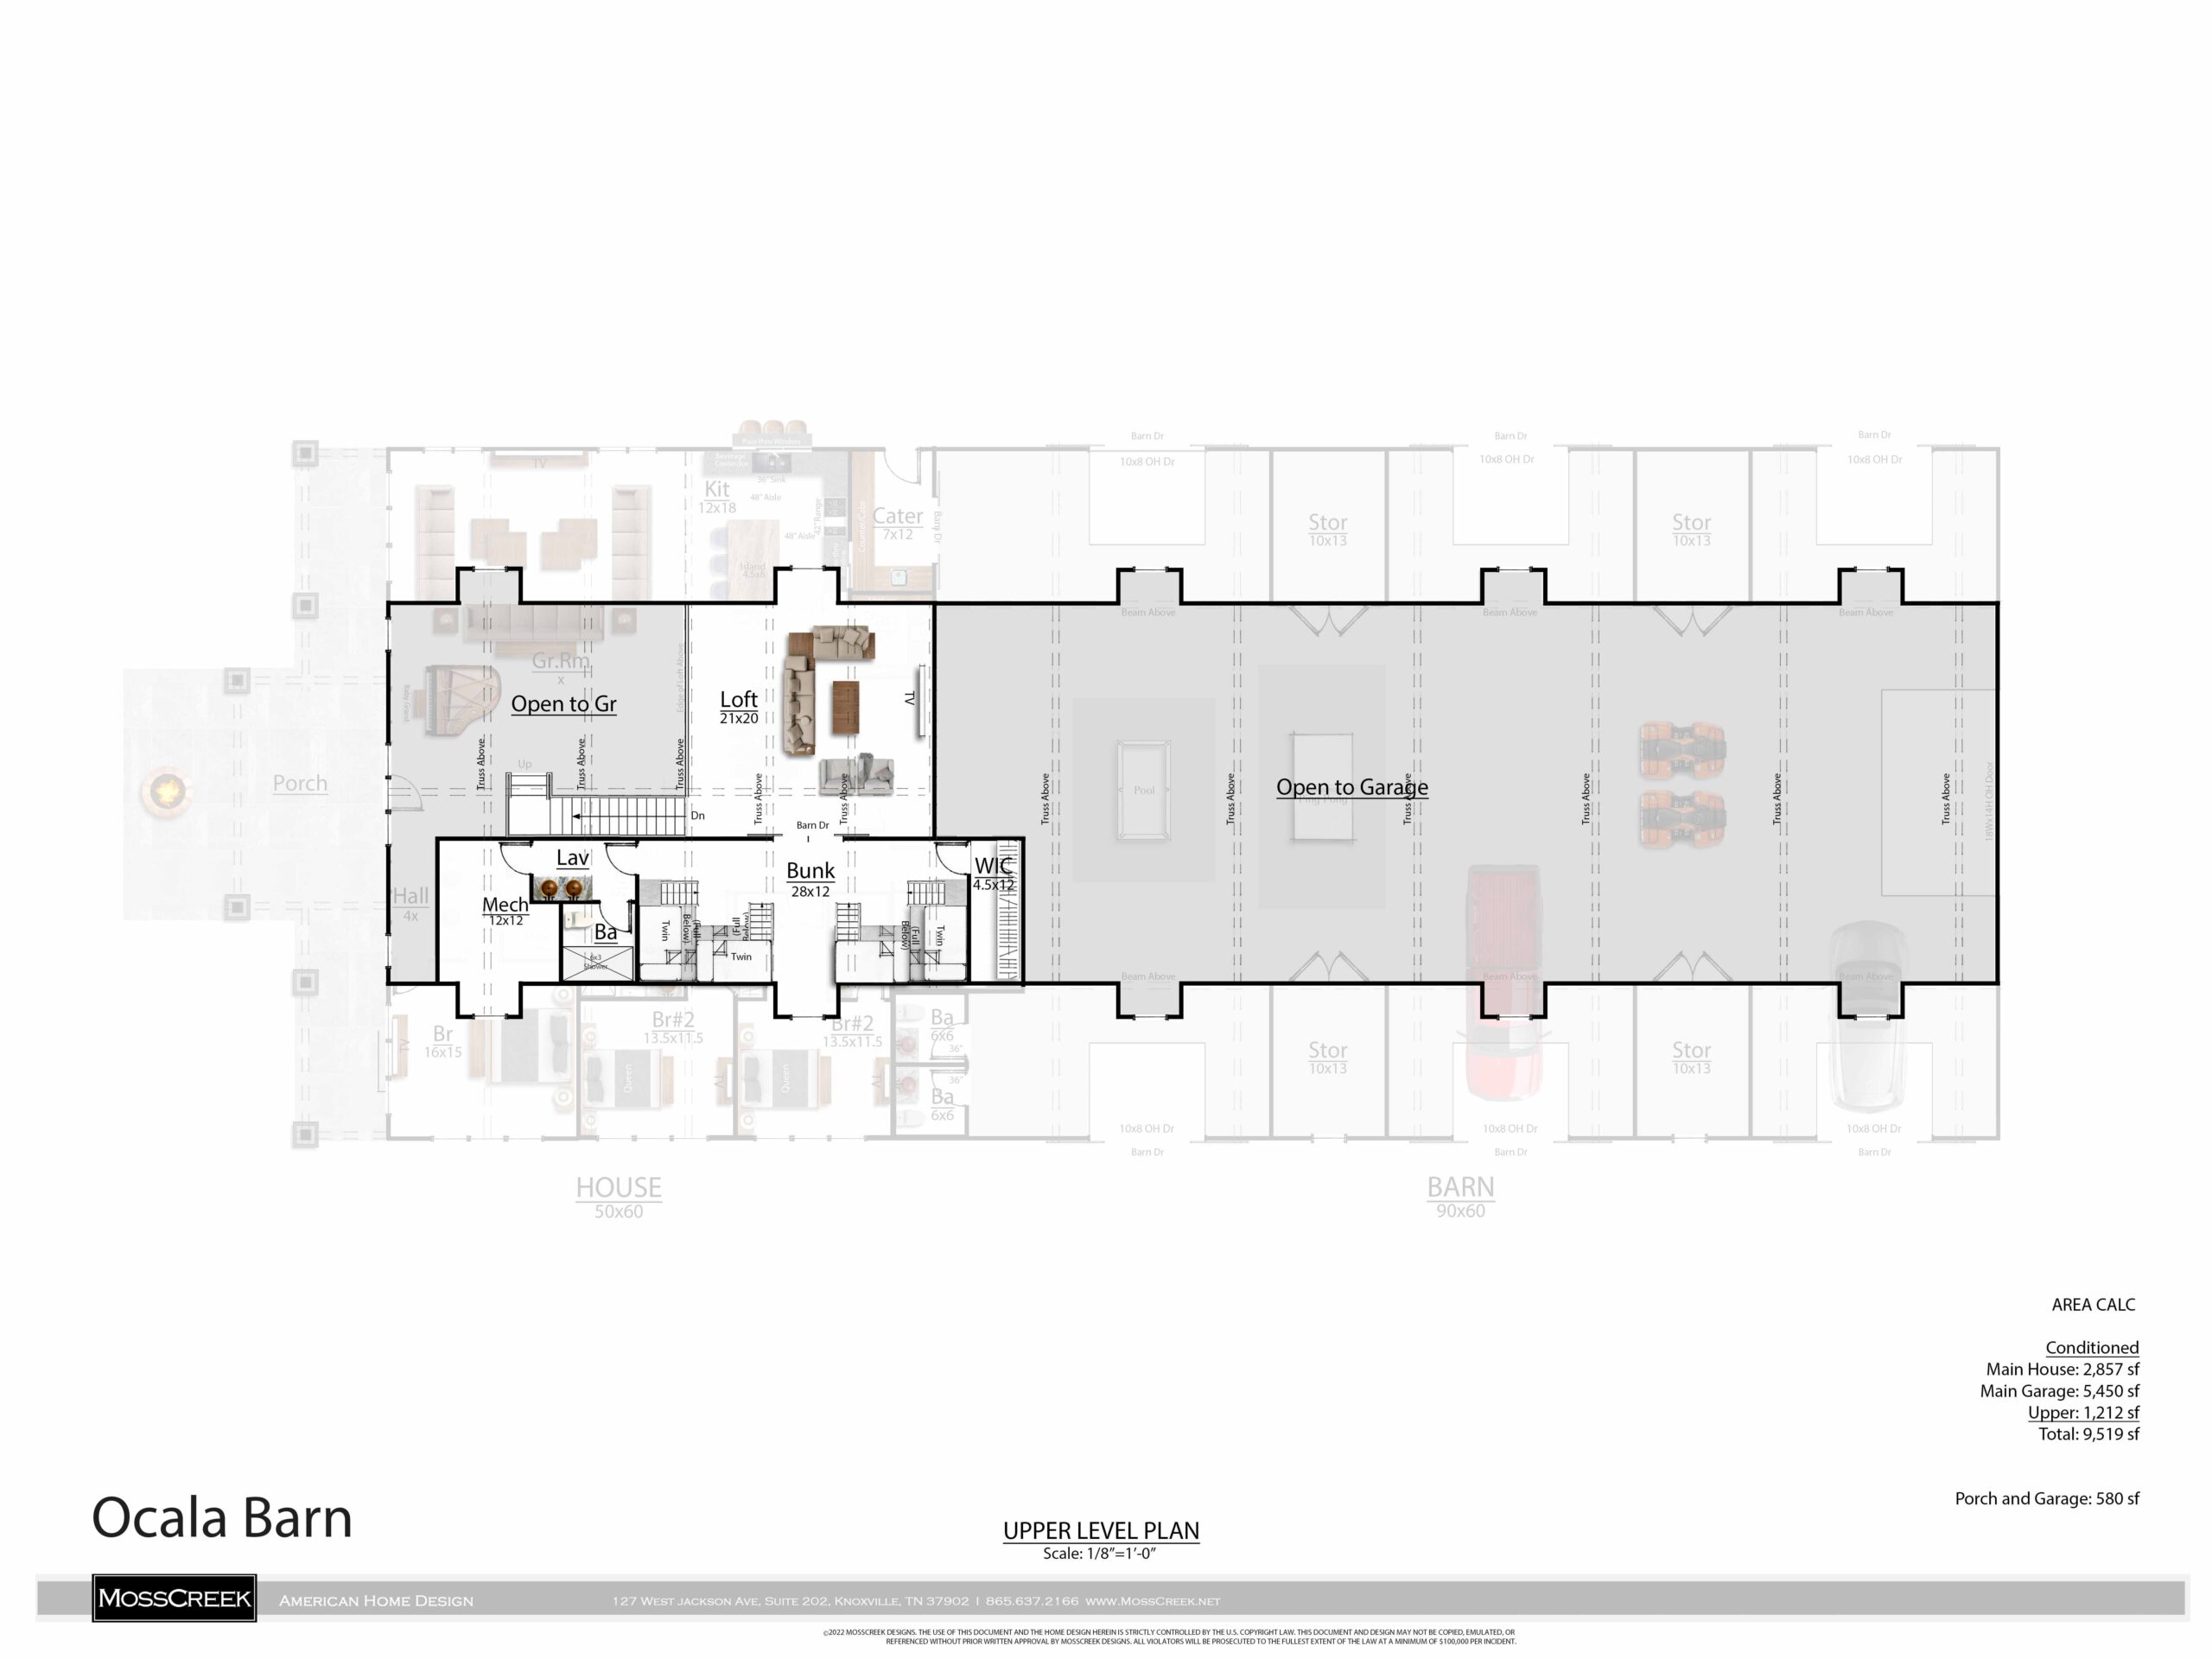
A generous loft (21×20) overlooks the great room below, creating a dramatic vertical connection and providing flexible space for lounging, a home office, or additional gathering. The upper level also features a bunk room (28×12) that’s ideal for kids, guests, or sleepovers, along with another full bath and significant storage. Portions of the upper level open conceptually to the barn/garage area below, enhancing the sense of spacious volume. The total upper square footage (1,212 sf) adds meaningful living space without compromising the open, barn-like character.
Fun Family Activities in This Home
This barndominium is purpose-built for an active family lifestyle. On the main level, the great room and kitchen become natural hubs for holiday meals, game nights, and movie marathons. Kids (and adults) will love the bunk room for sleepovers, fort-building, and late-night storytelling. The expansive garage and storage areas support hobbies like woodworking, vehicle projects, or storing kayaks, bikes, and sports equipment for spontaneous adventures.
Outdoors, the front porch and surrounding grounds (with room for play areas, gardens, or fire pits) extend the living space. Imagine family walks with the dog along the driveway, evening porch hangs watching the sunset, or hosting large backyard gatherings. The overall layout encourages multi-generational connection — parents relaxing in the great room while kids splash in the pool or play ping-pong, with everyone converging for meals.
Overall Impression
The Ocala Barn masterfully combines the charm and utility of barn architecture with modern residential comfort and recreational amenities. With approximately 9,519 sf total (including conditioned and garage space), it offers generous room for family living, entertaining, and hobbies without feeling cavernous. MossCreek’s design excels at creating warm, livable spaces that still deliver that iconic barndominium spirit. This is an ideal home for families who value indoor-outdoor flow, flexibility, and fun — a true modern classic.
Highly recommended for anyone seeking a versatile, statement-making rural or lakeside retreat.
