
Exterior Architectural Style
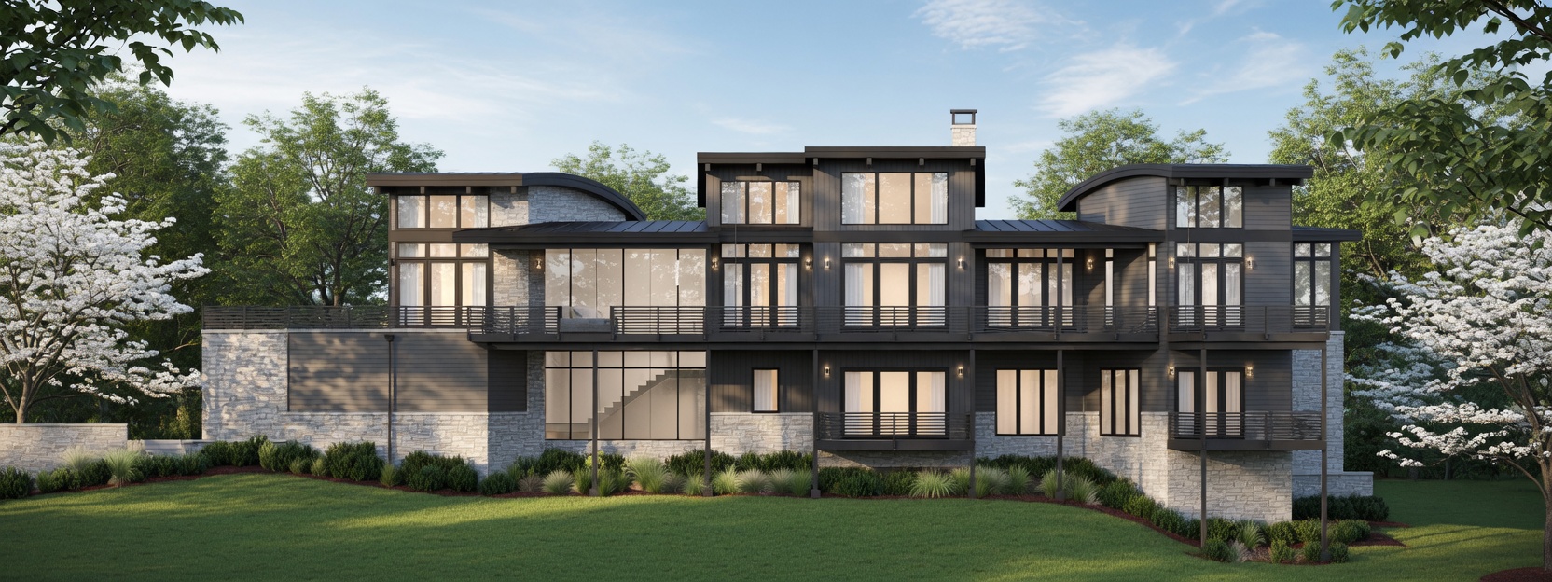
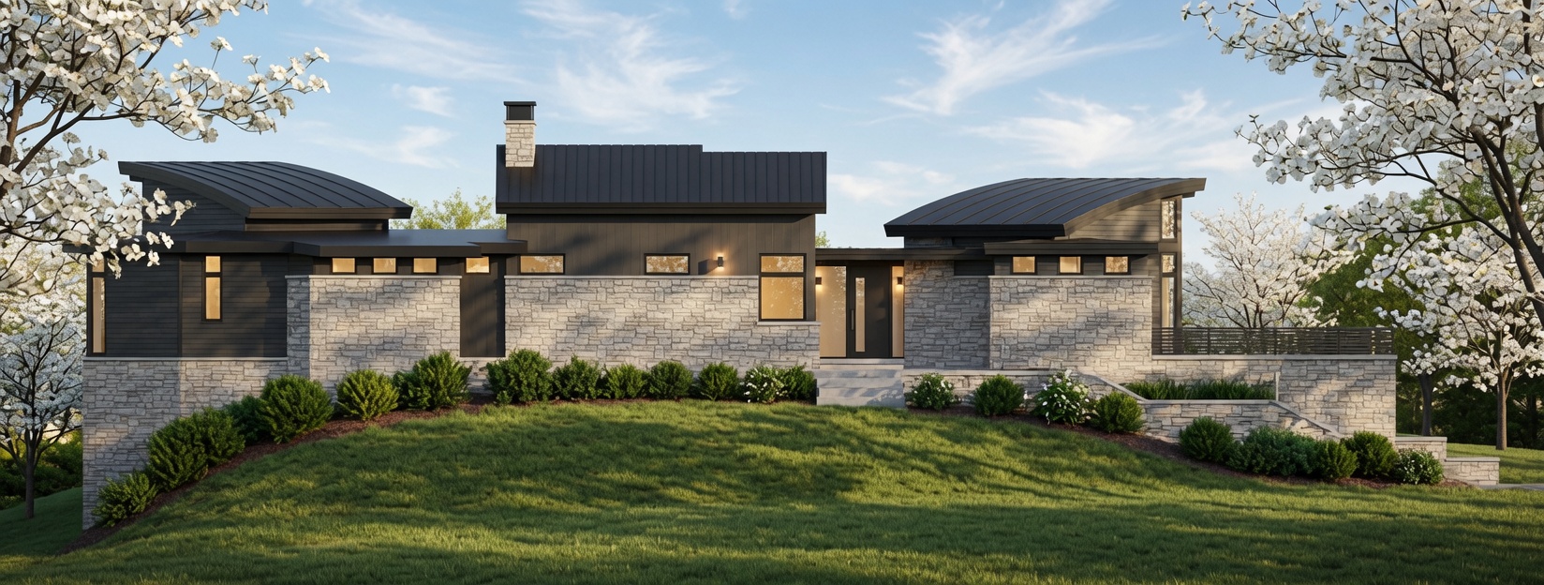
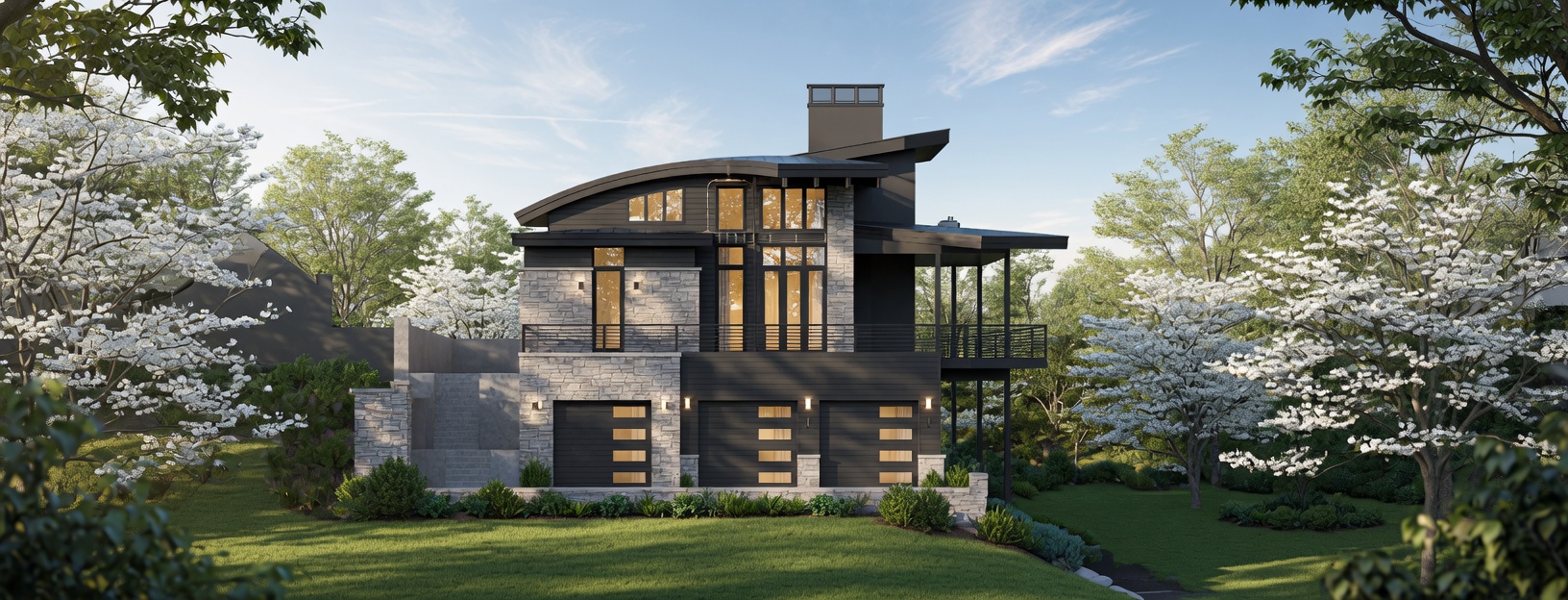
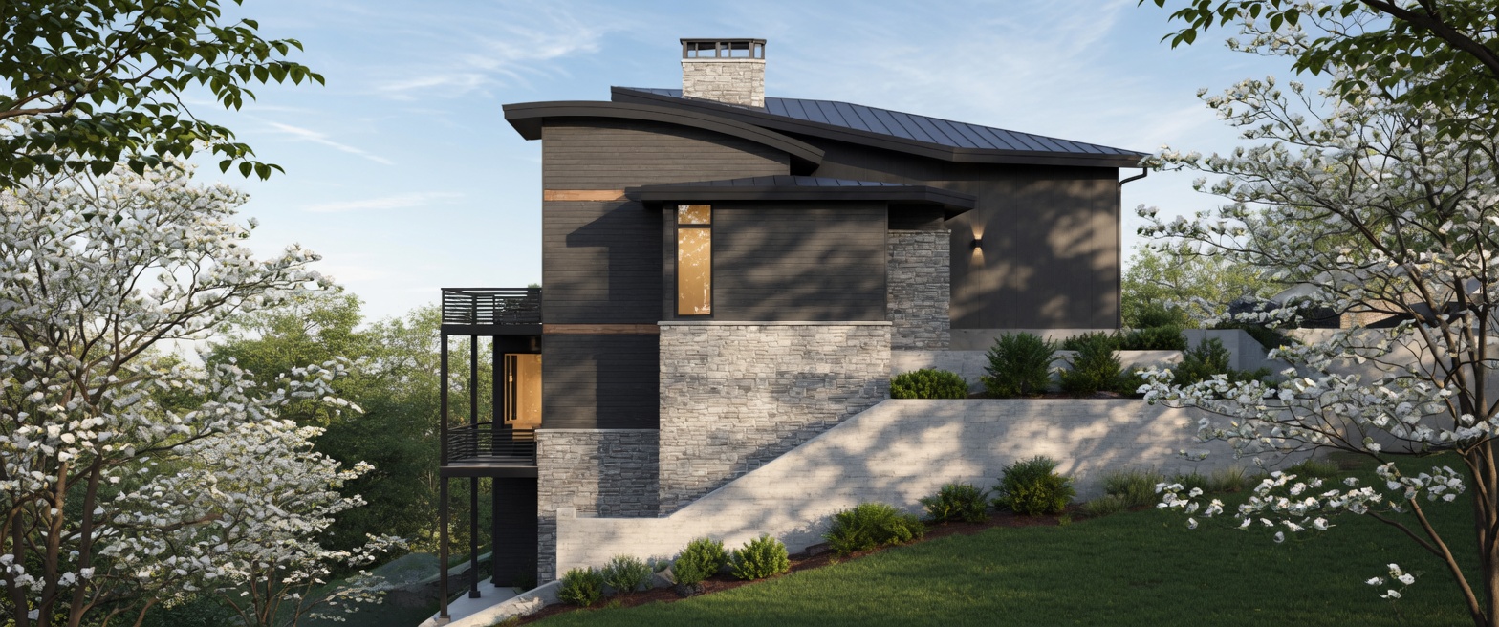
The Mountainside Residence is a striking contemporary mountain-modern home featuring a bold combination of stacked stone masonry, dark horizontal siding, and dramatic curved metal roof forms. Expansive glazing, cantilevered decks, and multi-level balconies create a dynamic silhouette that blends seamlessly into its wooded, sloped site. The design emphasizes indoor-outdoor living with generous covered and open porches, while the clean lines and material palette give it a sophisticated yet rustic lodge feel—perfect for Fairview, NC’s mountainous terrain.
Main Level

Entering through the sheltered foyer (13×9), you’re immediately drawn into an open, light-filled plan. To the left lies a cozy Den (17×14 with arched ceiling) ideal for a quiet office or reading nook, while straight ahead the space flows dramatically into the Great Room (17×16), Dining (sloped ceiling), and Kitchen (22×9+10). The Kitchen features a large island, generous counter space, walk-in pantry, and seamless connection to the dining area—excellent for family meals and casual entertaining.

The main living areas open wide to a sweeping curved porch (22×16) and expansive deck (30×15+9) with a fire table, creating a true indoor-outdoor living experience. A lockable gate and landscaping ensure privacy while maintaining views.
On the right wing, the luxurious Master Bedroom suite (15×19) includes a spacious bath with soaking tub and shower, large walk-in closet, and direct access to its own deck. A Guest Bedroom (with private bath) and convenient laundry complete this level.
Don’t miss the standout Spa area near the entry—complete with sauna, shower, toilet, and gym cubbies—plus multiple Roof Decks, including one with a hot tub and turf lounge space (23×13). These elevated outdoor rooms are perfect for morning coffee, stargazing, or sunset cocktails.
Lower Level

The lower level is highly functional and family-oriented. It includes a massive three-car Garage (with EV charger and golf cart space), generous storage, mechanical rooms, and a flexible unfinished area.
Two additional bedrooms (Br#2 15×17 Queen and Br#3 17×11.5) provide comfortable guest or children’s quarters, each with access to the lower covered porch (18×8) and shared deck space. The layout keeps the lower level bright and connected to the outdoors, with convenient circulation via elevator and stairs.
Fun Family Activities
This home is built for memorable family living and entertaining:
- Outdoor gatherings — Host barbecues or s’mores nights on the expansive main deck with fire table, or enjoy al fresco dining on the covered porches.
- Spa & wellness days — Family sauna sessions, hot tub soaks on the roof deck, or light workouts in the gym area.
- Kids & teens — Turf lawn for games, roof deck lounging, or exploring the sloped yard and surrounding nature.
- Entertaining — Large kitchen and great room flow effortlessly for holiday dinners, game nights, or movie watching with the open layout and multiple seating areas.
- Everyday luxury — Morning yoga on the decks, evening porch hangs watching the sunset, or relaxing in the master suite’s private outdoor space. The multiple outdoor rooms and flexible indoor zones make it easy to find both together time and personal retreats.
Overall, the Mountainside Residence masterfully balances modern drama with warm, livable spaces—ideal for a family that loves indoor-outdoor mountain living. The thoughtful MossCreek design maximizes views, natural light, and connection to the outdoors while providing practical luxury throughout.
