
Cherokee Residence – A Lakeside Retreat
MossCreek | December 2024
Exterior Architectural Style
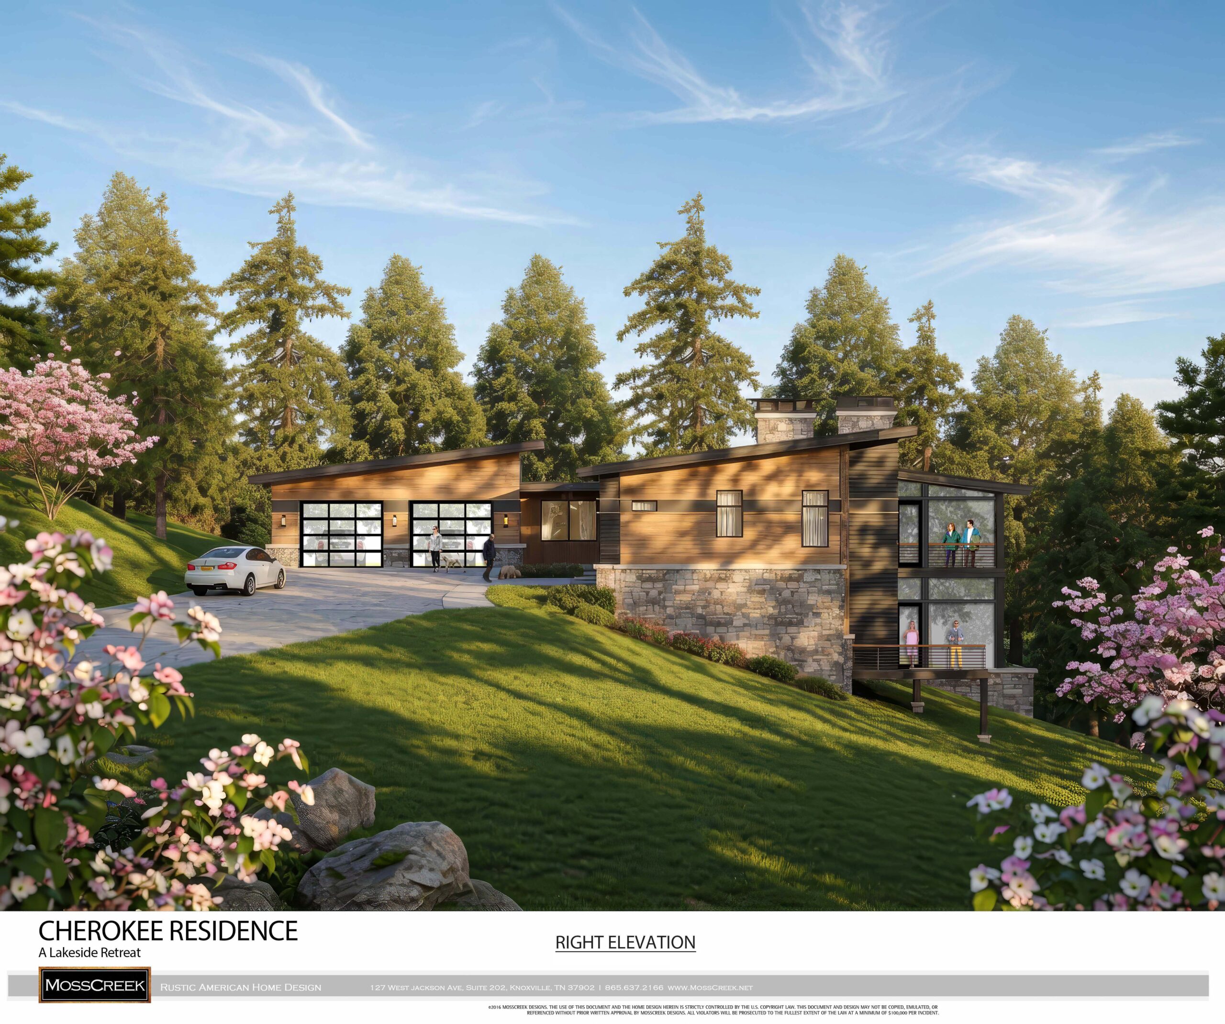
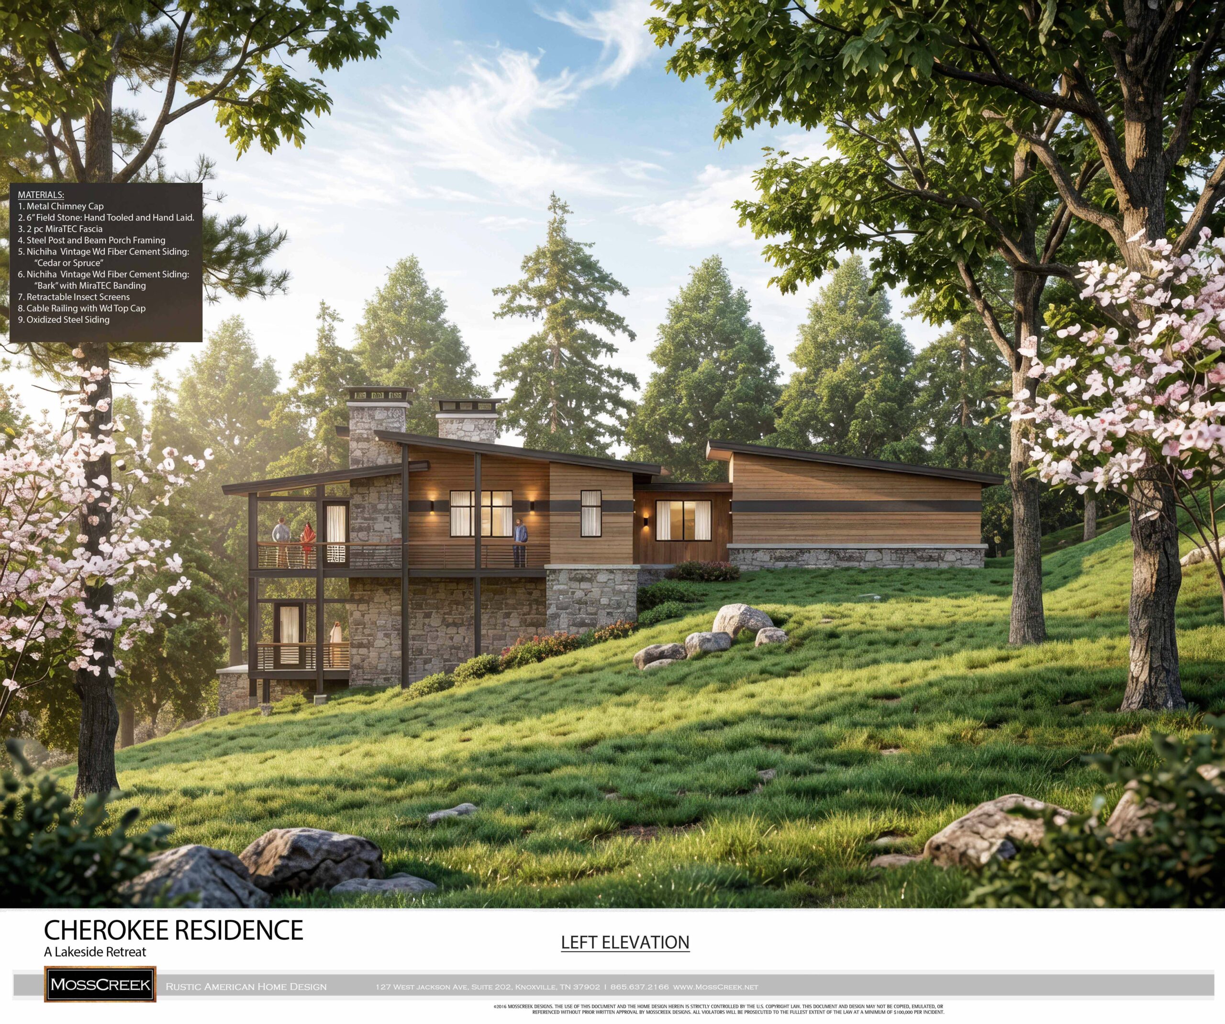
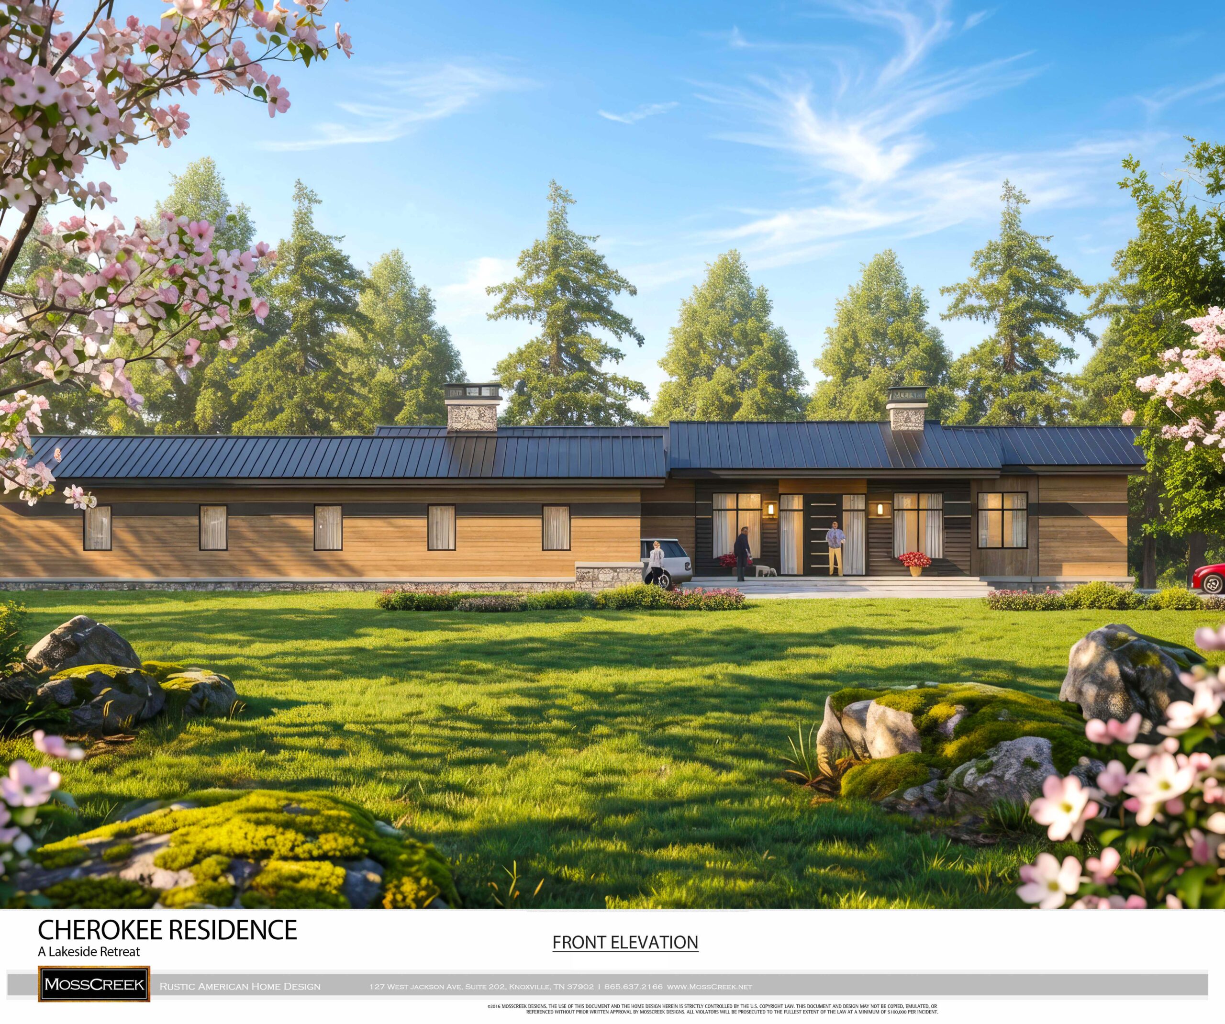

The Cherokee Residence is a masterful example of contemporary rustic mountain architecture — MossCreek’s signature blend of warmth, craftsmanship, and modern restraint. The home sits beautifully on its sloped, wooded site, appearing both grounded and light.
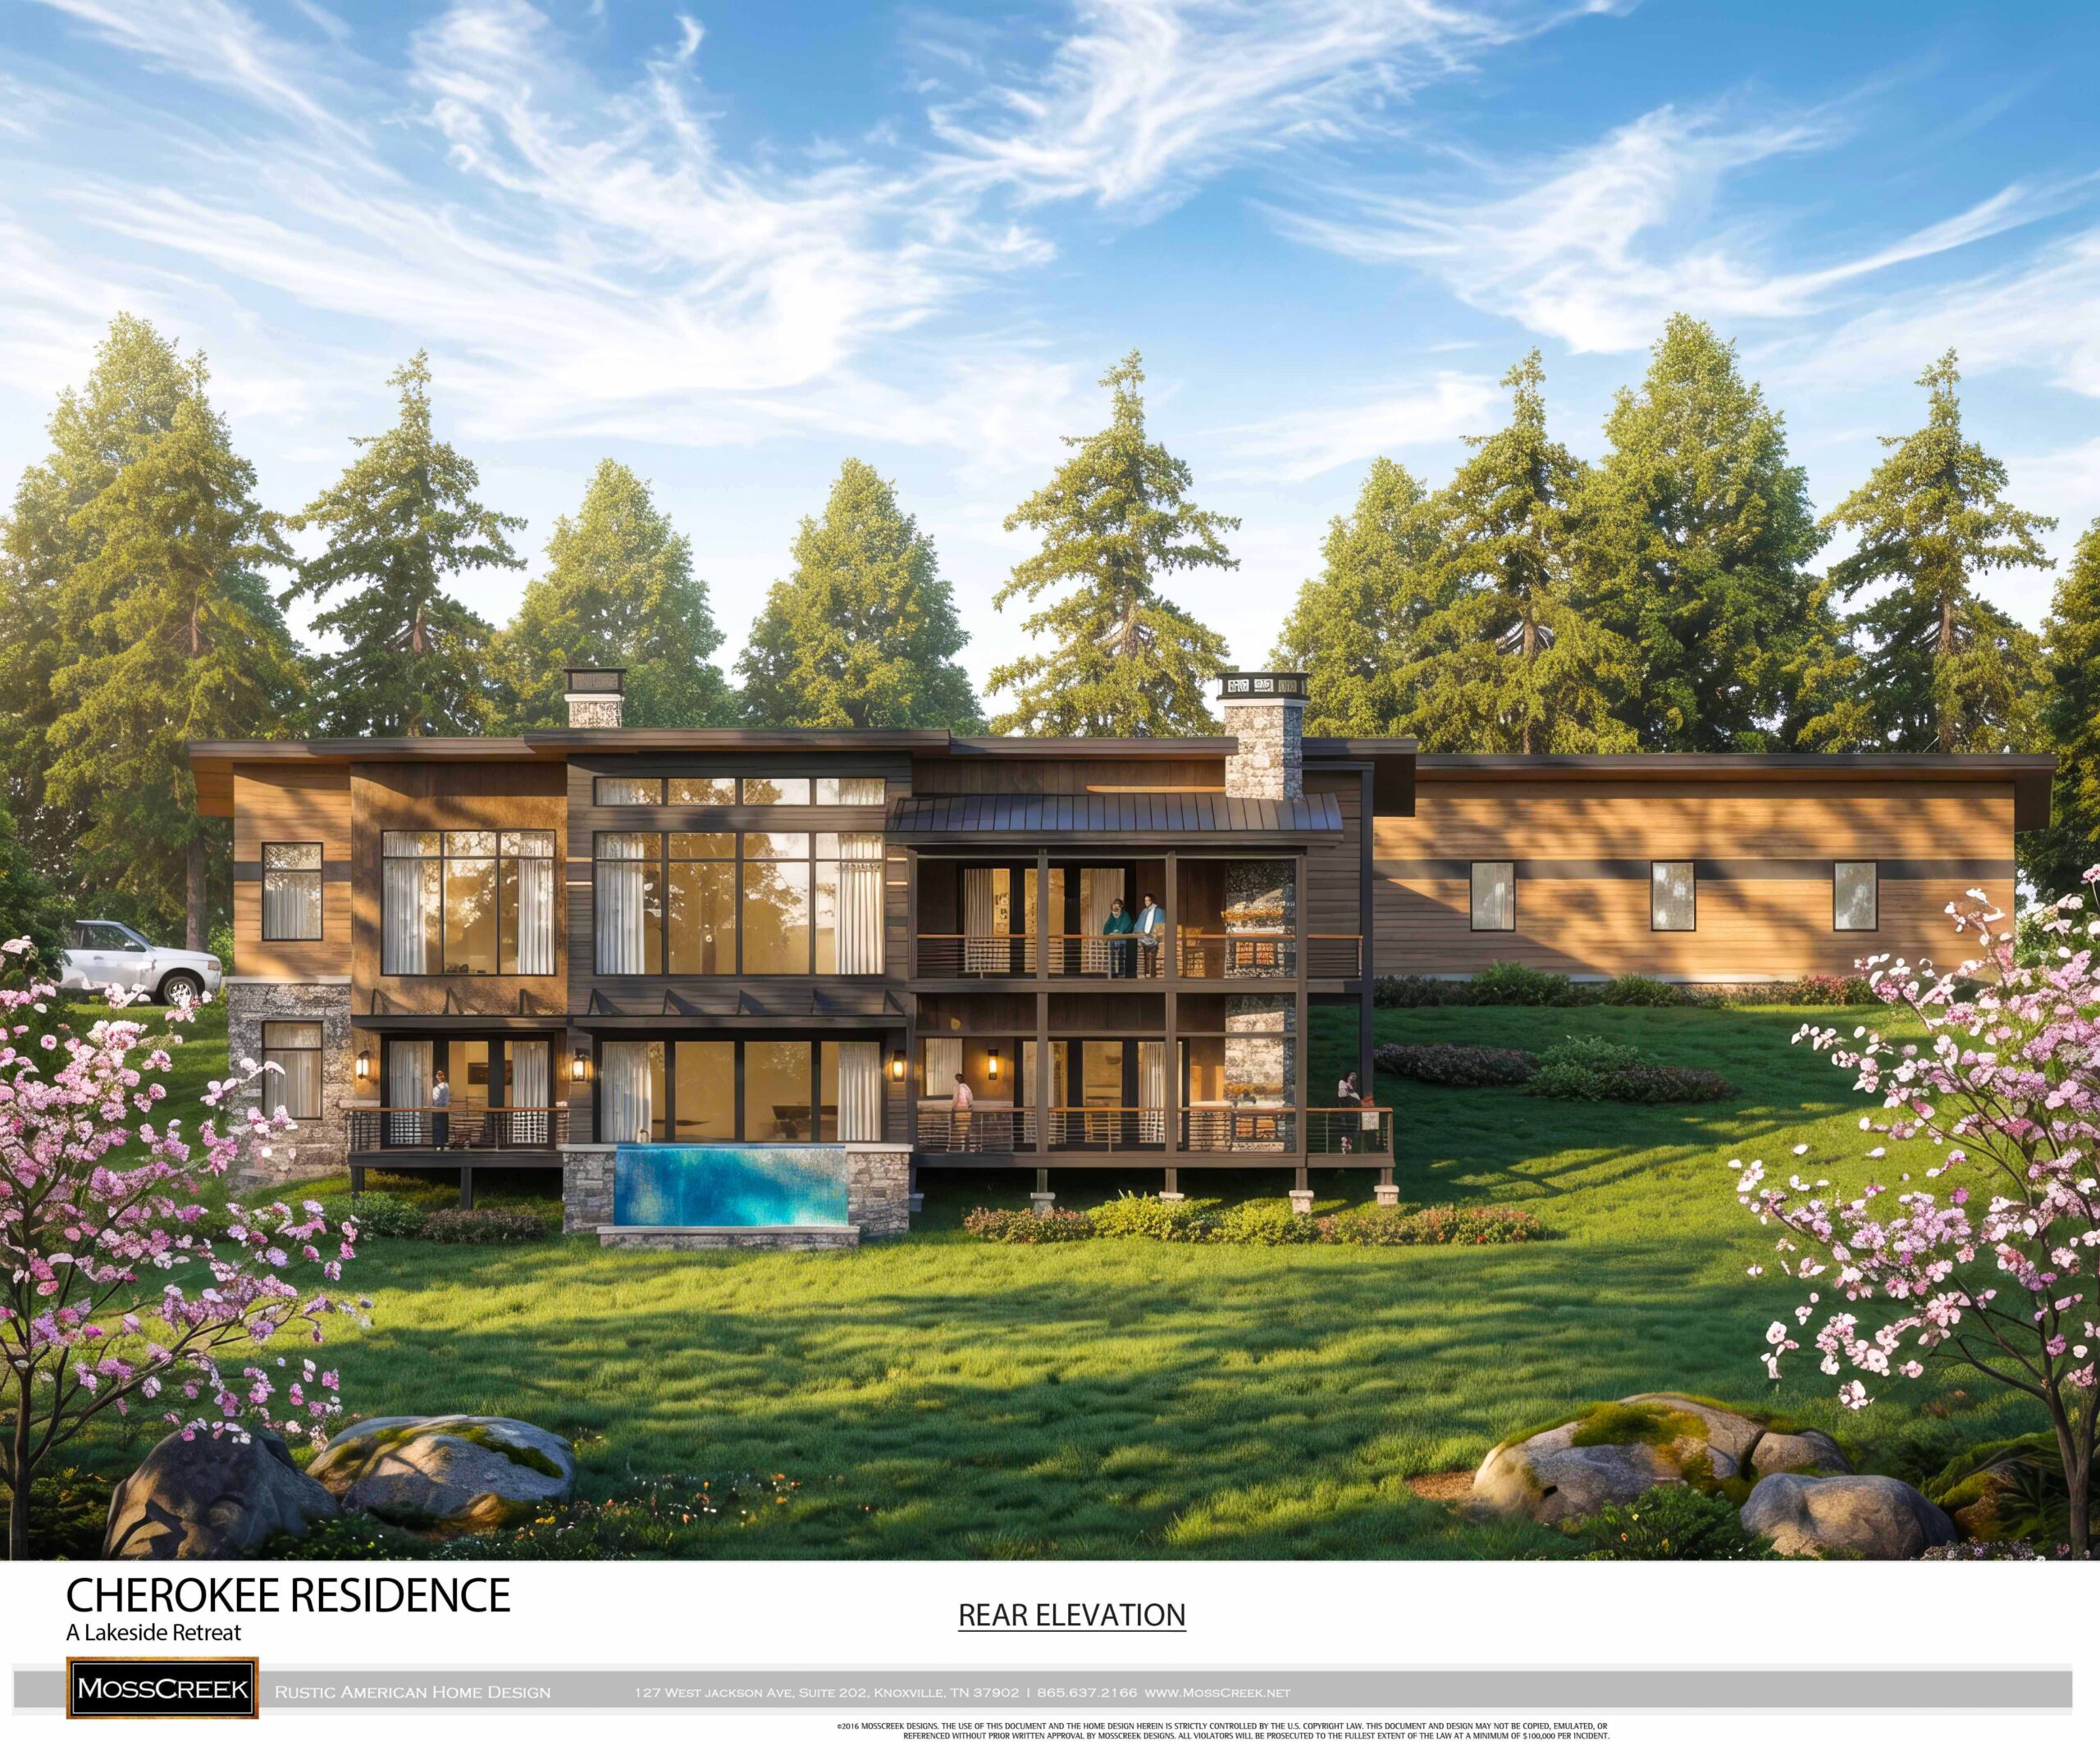
Hand-tooled field stone forms the foundation and chimneys, while Nichiha Vintage Wood fiber-cement siding (in cedar or spruce tones) wraps the main volumes with subtle horizontal and vertical rhythms. Oxidized steel accents, cable railings with wood caps, and a standing-seam metal roof add crisp contemporary contrast. Large glass openings and deep overhangs create a strong indoor-outdoor dialogue, while the varied rooflines and multi-level massing prevent the long footprint from feeling monotonous. From the street it reads as a refined single-story ranch; from the sides and rear it reveals dramatic two-story glass volumes and cantilevered decks that celebrate the lake setting.
Main Level – The Heart of Family Life


The main level is organized around an open, light-filled great room (22.5′ × 24′) that flows directly into a spacious kitchen and dining area (21.5′ × 17′). A large island anchors the space, perfect for morning coffee, homework, or casual entertaining. Sliding doors and expansive windows on the rear wall frame lake views and open onto a generous 27′ × 18′ screened porch with retractable insect screens — one of the home’s most livable features.
To the left, the master suite (14′ × 19′ bedroom) offers a private wing with its own bath and closet, giving parents a quiet retreat while still feeling connected to the main living areas. A dedicated office near the foyer provides a flexible workspace or homework station. Practical spaces — a well-sized pantry, mudroom/laundry, and a convenient grill porch off the kitchen — keep daily life running smoothly.
The flow is intuitive and social: someone can cook while others relax in the great room or on the porch, and the open sightlines make the house feel larger than its square footage.
Upper Level – Elevated Views & Private Retreats
Although the primary living happens on the main level, the home gains wonderful vertical interest through a partial upper level expressed in the dramatic two-story glass volumes visible on the left, right, and rear elevations. This upper zone likely contains additional bedrooms or a family loft/sitting area, each enjoying large windows and private balconies.
These elevated outdoor spaces are a highlight — perfect for morning coffee above the tree canopy, sunset cocktails, or simply enjoying the breeze and lake views from a more private perch. The multi-level glass creates beautiful light shafts into the great room below and gives the house a dynamic, sculptural quality from the water.
Fun Activities a Family Would Love Here
This home is clearly designed for active, multi-generational lake living:
- Boating life — The oversized garages include dedicated space for a boat, making spontaneous lake days effortless.

- Swimming & pool time — The private 22′ × 10′ terrace pool on the lower level, combined with multiple stone terraces and the dramatic rear water feature, turns the backyard into a resort.
- Game nights & entertaining — The lower-level den with wet bar and pool table is ideal for family tournaments, movie nights, or hosting friends without disturbing the main living areas.
- Outdoor cooking & dining — The grill porch and large screened rear porch make al fresco meals a daily pleasure (bug-free thanks to the retractable screens).
- Fitness & wellness — A dedicated exercise room on the lower level encourages family workouts or quiet yoga sessions.
- Multi-level relaxation — Different generations can spread out: kids on the upper balconies, parents on the main porch, grandparents enjoying the lower terrace — yet everyone stays visually connected.
- Seasonal beauty — The surrounding dogwoods and flowering trees (beautifully rendered in the views) create a constantly changing backdrop, especially magical in spring and fall.
In short, the Cherokee Residence succeeds because it balances open, sociable spaces with private retreats at multiple levels, all while embracing its lakeside setting with materials that feel both timeless and fresh. It’s a home built for making memories — whether that’s a quiet morning on an upper balcony, a raucous pool day, or a family dinner as the sun sets over the water.
Beautifully conceived and exquisitely detailed.
