

Set where the Baker River meets the Pemigewasset River in central New Hampshire, Plymouth combines a traditional New England downtown, Plymouth State University, regional services, and quick access to the White Mountains and Lakes Region. Interstate 93, nearby ski areas, rivers, forests, and an active Main Street make Plymouth attractive for year-round residences, custom homes, and long-term mountain-and-lakes retreats.
Why People Are Building In Plymouth, NH


Mosscreek, the Right Designer
Building a MossCreek designed home creates the perfect way to live in harmony with your surroundings. Every home is designed to fit carefully within its natural setting while offering the best in contemporary living. See “Custom Design” in our menu above to learn more about us and how we can help you realize a MossCreek designed home.
Finding a Builder
MossCreek has a network of builders that we regularly work with and would be glad to introduce you to them. We are also happy to work with the builder of your choice.
Build Here for Scenic Beauty and More
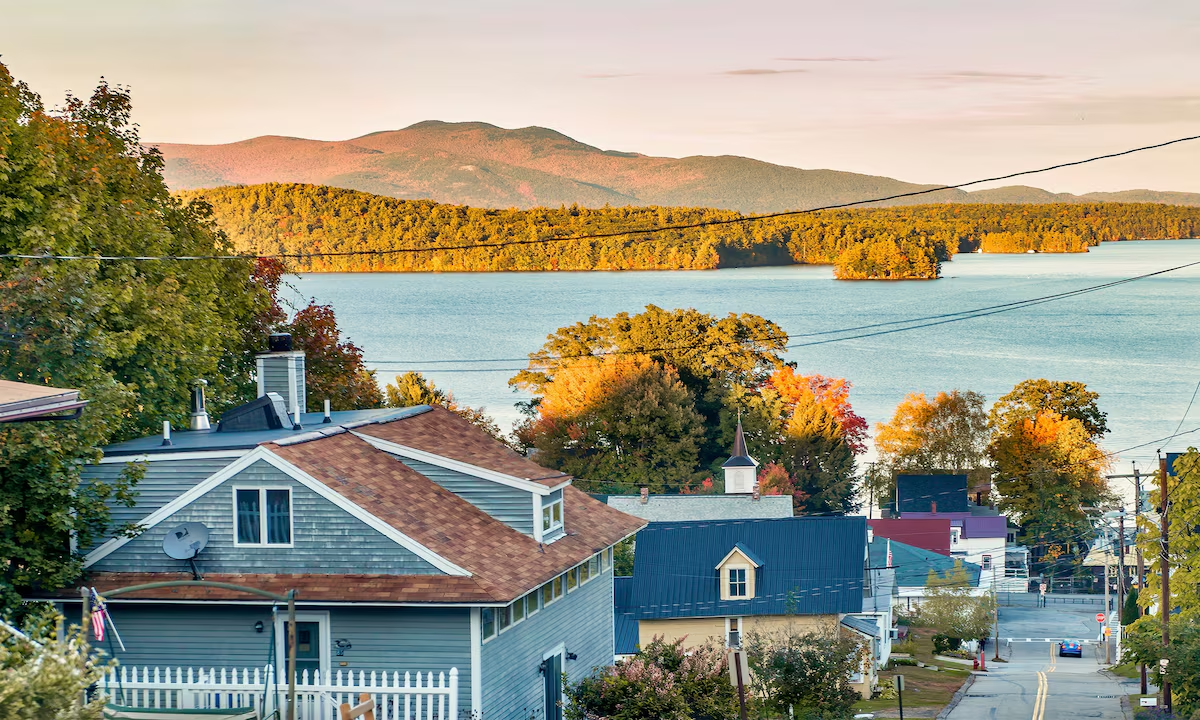
People are building homes in Plymouth for its mix of small-town convenience, outdoor recreation, mountain scenery, and access to schools, healthcare, shopping, and transportation. Current opportunities range from established hillside subdivisions with remaining custom homesites to independent acreage and infill parcels where buyers can bring their own plans and builders.
Nearby Natural Gems:

Fishing
Plymouth is positioned beside the Pemigewasset and Baker river systems, giving anglers convenient access to cold-water fishing and other freshwater opportunities across the central White Mountains.
Top-rated fishing outfitters and guides:
Popular fishing locations:

Museums and Galleries
Plymouth supports a strong local arts and history scene, anchored by Plymouth State University and community organizations that interpret the culture and landscape of the White Mountains.
Highlights include:

Hiking
Plymouth provides easy access to local mountain trails, ski-area terrain, river corridors, and the extensive trail system of the White Mountain National Forest.
Popular hiking trails:
- Tenney Mountain Trails: Mountain trails and ski terrain above the western side of Plymouth.
- White Mountain National Forest Trails: Extensive hiking opportunities throughout the nearby White Mountains.

Shopping
Plymouth’s downtown offers locally owned shops, fine craft, specialty music and outdoor-oriented businesses, with additional retail along the Tenney Mountain Highway corridor.
Top shopping destinations:

Restaurants
Plymouth has a varied small-town dining scene ranging from classic sandwiches and pub fare to creative regional cuisine.
Standout restaurants:
Where People Are Building In Plymouth, NH

Where People Build in the Plymouth Area
Plymouth combines established hillside subdivisions, active custom-home lots, new workforce-oriented communities, and independent rural acreage. The current rules prioritize developments where buyers can use individually designed plans without a required predetermined builder floor plan. Current research identifies the Frontenac/Summit at Frontenac subdivision as the clearest qualifying named development because active 2026 homesites remain and current marketing explicitly tells buyers to bring their plans.
Developments in and Around Plymouth
New Developments
- Thurlow Highlands: A named Plymouth subdivision with multiple original surveyed homesites still actively available in 2026. Lots 21 and 22 can be purchased separately or together. Current listing evidence states that house plans are optional and the buyer may use their own builder, satisfying the updated active remaining-homesite/custom-home qualification.
- Summit at Frontenac: The multi-phase Frontenac subdivision encompasses Chaddarin Lane, Ski Lift Lane, and Point of View Drive. Current September 2026 inventory includes remaining subdivision homesites on Point of View Drive, with paved roads, underground utilities, public sewer access, and explicit instructions to bring your plans. Historical MLS records identify the development/subdivision as Summit at Frontenac, satisfying the current remaining-homesite and custom-plan rules.
Growing Neighborhoods
- Fairgrounds Road Area: An established residential-growth corridor west of Main Street. Plymouth created the Fairgrounds Road Residential Overlay District specifically to provide additional residential-development opportunities, and active 2026 construction continues in the broader corridor.
- Tenney Mountain Area: The west-Plymouth mountain corridor remains a major residential-growth area. Plymouth’s Tenney Mountain Overlay District allows residential development through planned-unit development provisions, while current land inventory continues on the mountain side of town.
- Texas Hill Road Area: A rural hillside construction cluster with current buildable acreage and individually planned homesites. Current 2026 market research identifies Texas Hill Road as one of Plymouth’s principal areas for hillside building land.
- Beech Hill / Cooksville Road Area: An established residential area tied to the Fairgrounds Road growth corridor, with public-utility access in portions of the area and continuing potential for subdivision, infill, and individually planned residential construction.
Other New Construction Opportunities
- Plymouth In-Town Building Lots: Current 2026 research identifies in-town lots within Plymouth’s water-and-sewer district as one of the town’s two principal building-land types, offering infill opportunities where zoning and lot dimensions permit.
- Tenney Mountain Hillside Acreage: Hillside acreage west of downtown provides individually planned custom-home opportunities requiring site-specific evaluation for well, septic, driveway, utilities, slopes, and permitting.
- Baker River Valley Acreage: Current Plymouth land research identifies acreage extending up the Baker River valley as part of the active rural building-land market for individually planned homes.
- Pemigewasset River Valley Acreage: Rural parcels along the Pemigewasset valley provide additional custom-home opportunities outside named developments, subject to floodplain, septic, access, and site-specific approvals.
Choosing A Location
- For residential growth with public-utility access: Consider the Fairgrounds Road and Beech Hill/Cooksville Road areas.
- For mountain-oriented building opportunities: Consider the Tenney Mountain and Texas Hill Road areas.
- For an in-town custom or infill site: Review legal building lots within Plymouth’s water-and-sewer district.
- For privacy and larger acreage: Explore the Baker and Pemigewasset river-valley sides of town.

Where People Build in Surrounding Areas
Grafton County and the surrounding central White Mountains and Lakes Region provide additional locations for custom homes, wooded acreage, and four-season recreation.
Communities and towns to consider include:
Both private acreage and established residential communities are available throughout the surrounding region for year-round homes, custom mountain residences, and retreats.
