


Architectural Review: High Camp at The Settings at Black Mountain, NC
Exterior Architectural Style
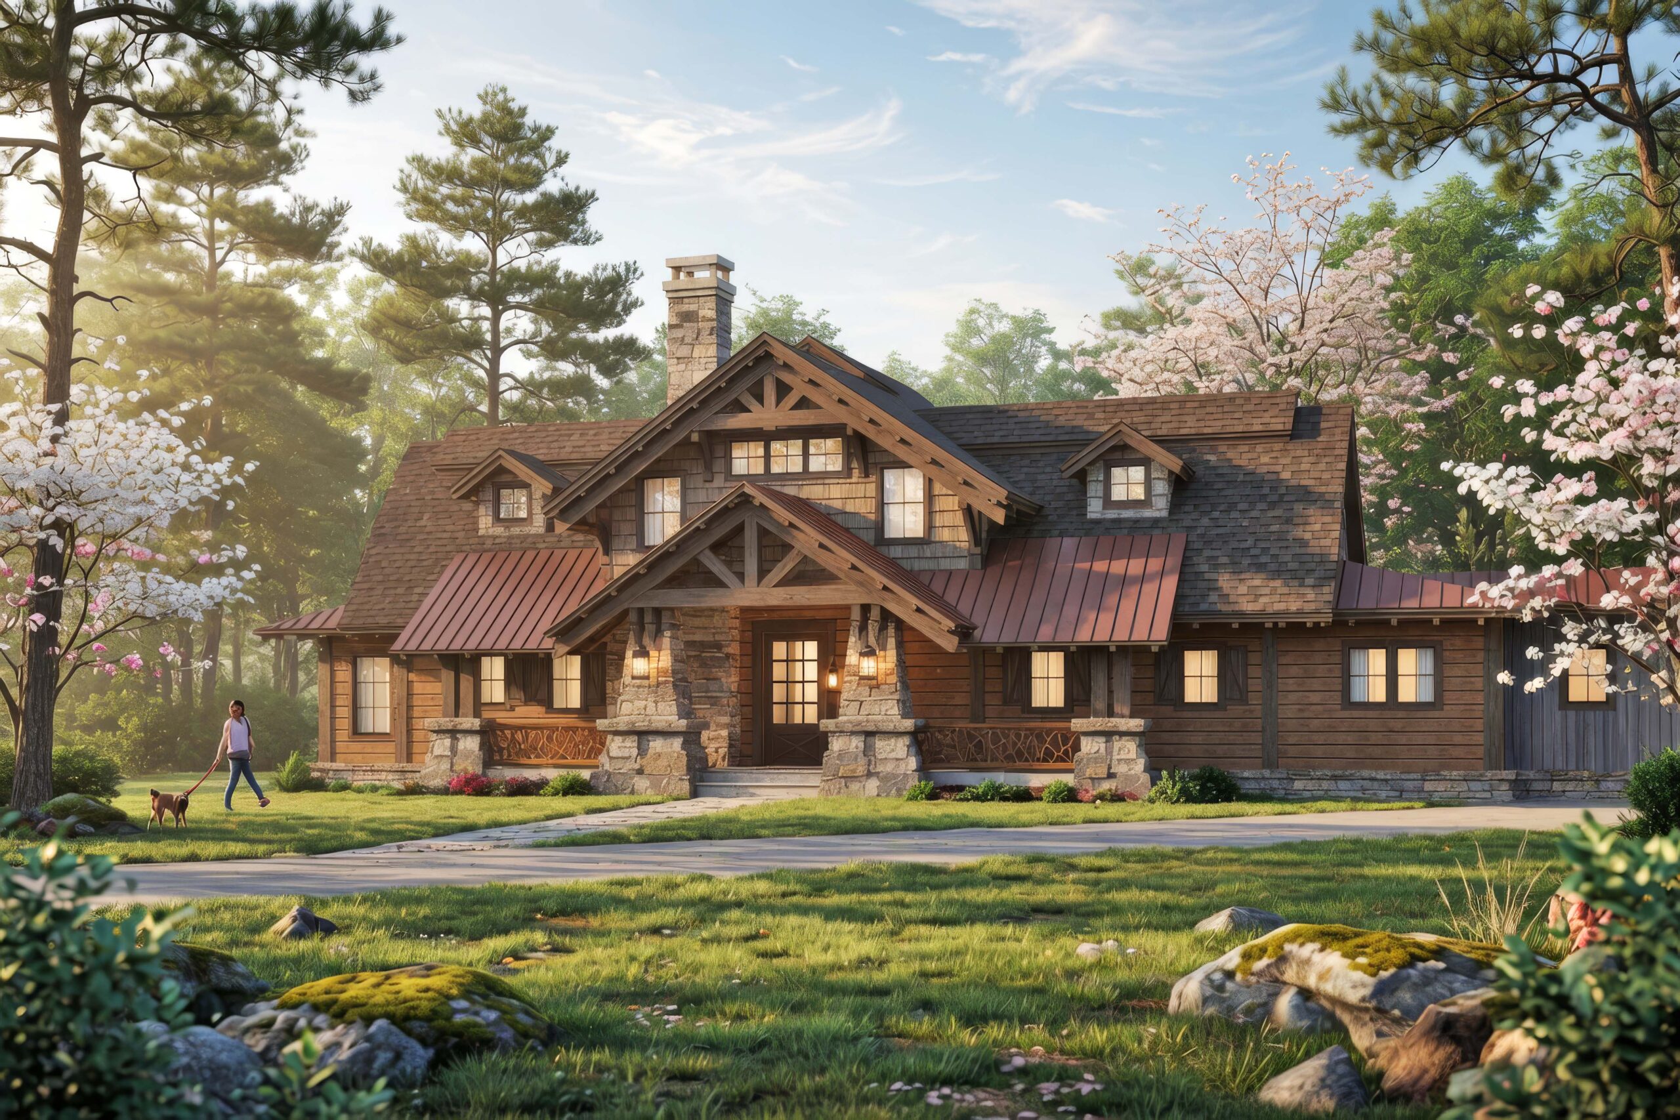
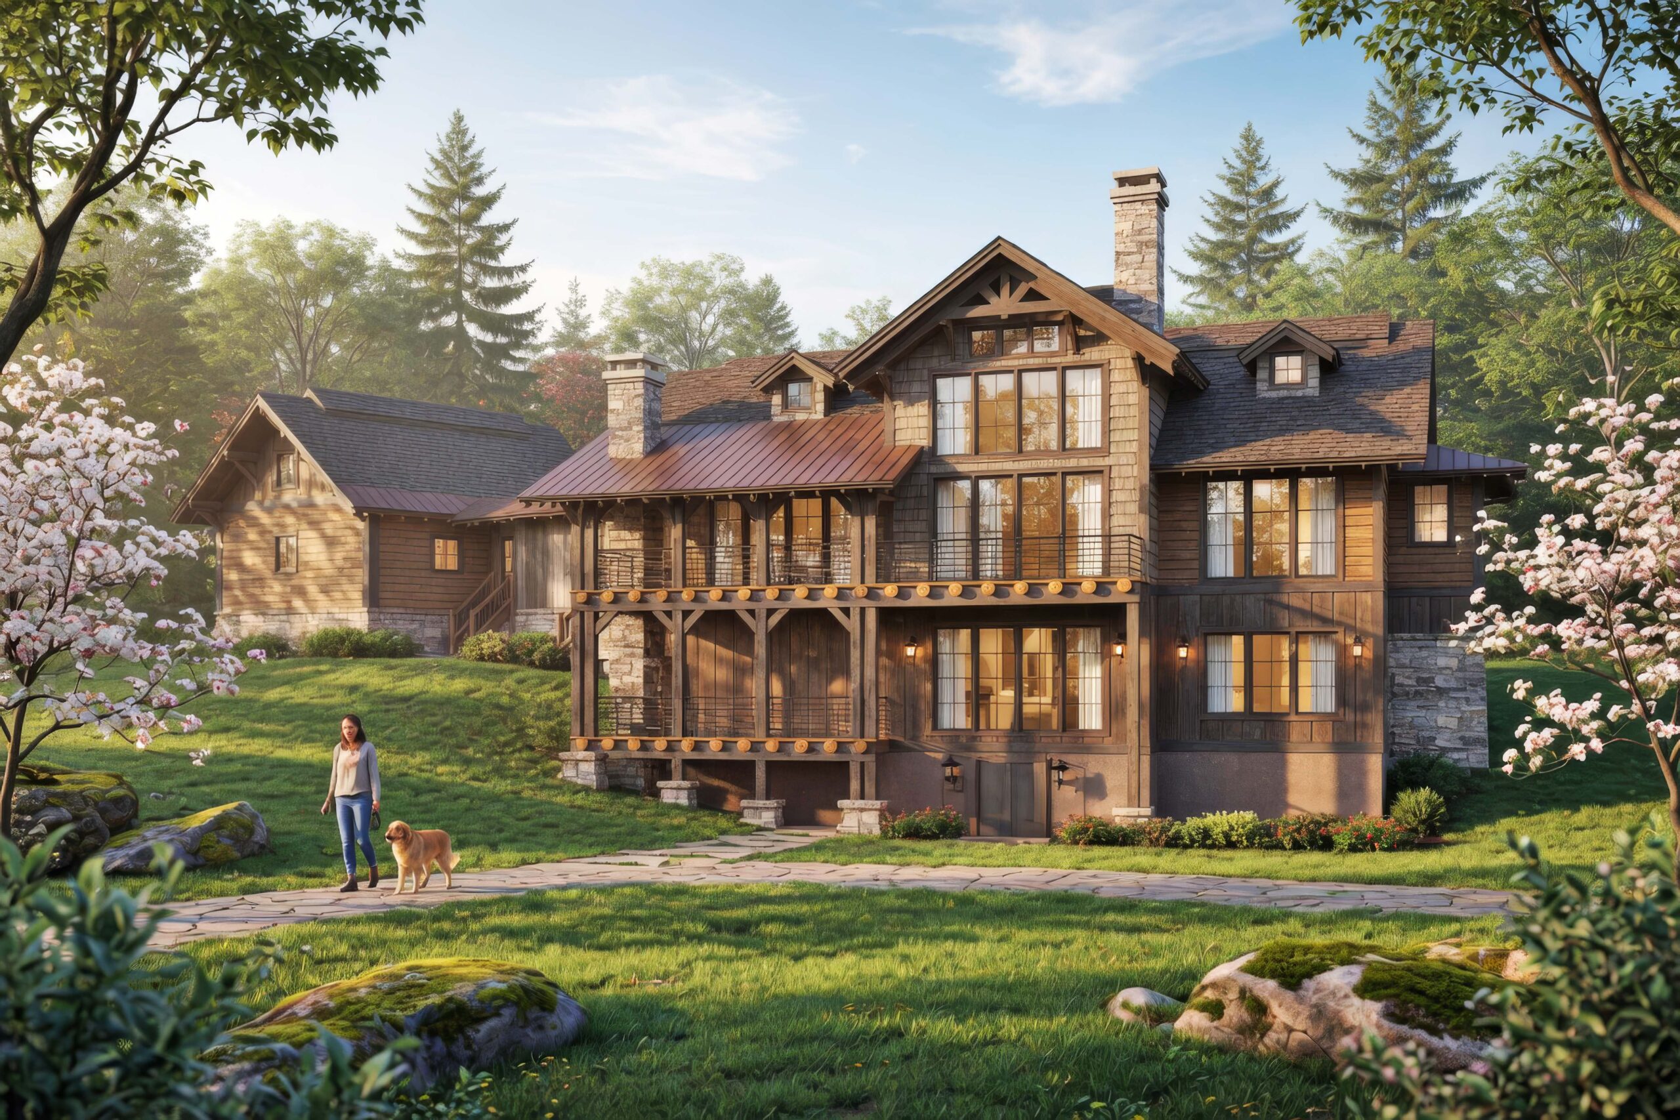


High Camp embodies a classic rustic mountain lodge aesthetic with strong Appalachian character. The design features rich timber framing, stacked stone accents, cedar shakes and board-and-batten siding, dramatic multi-gabled rooflines with metal roofing, and generous windows that frame the surrounding forest views. Expansive porches, a large deck, and thoughtful massing create a welcoming, substantial presence that feels deeply rooted in its Black Mountain setting while offering modern comfort and durability.
Main Level
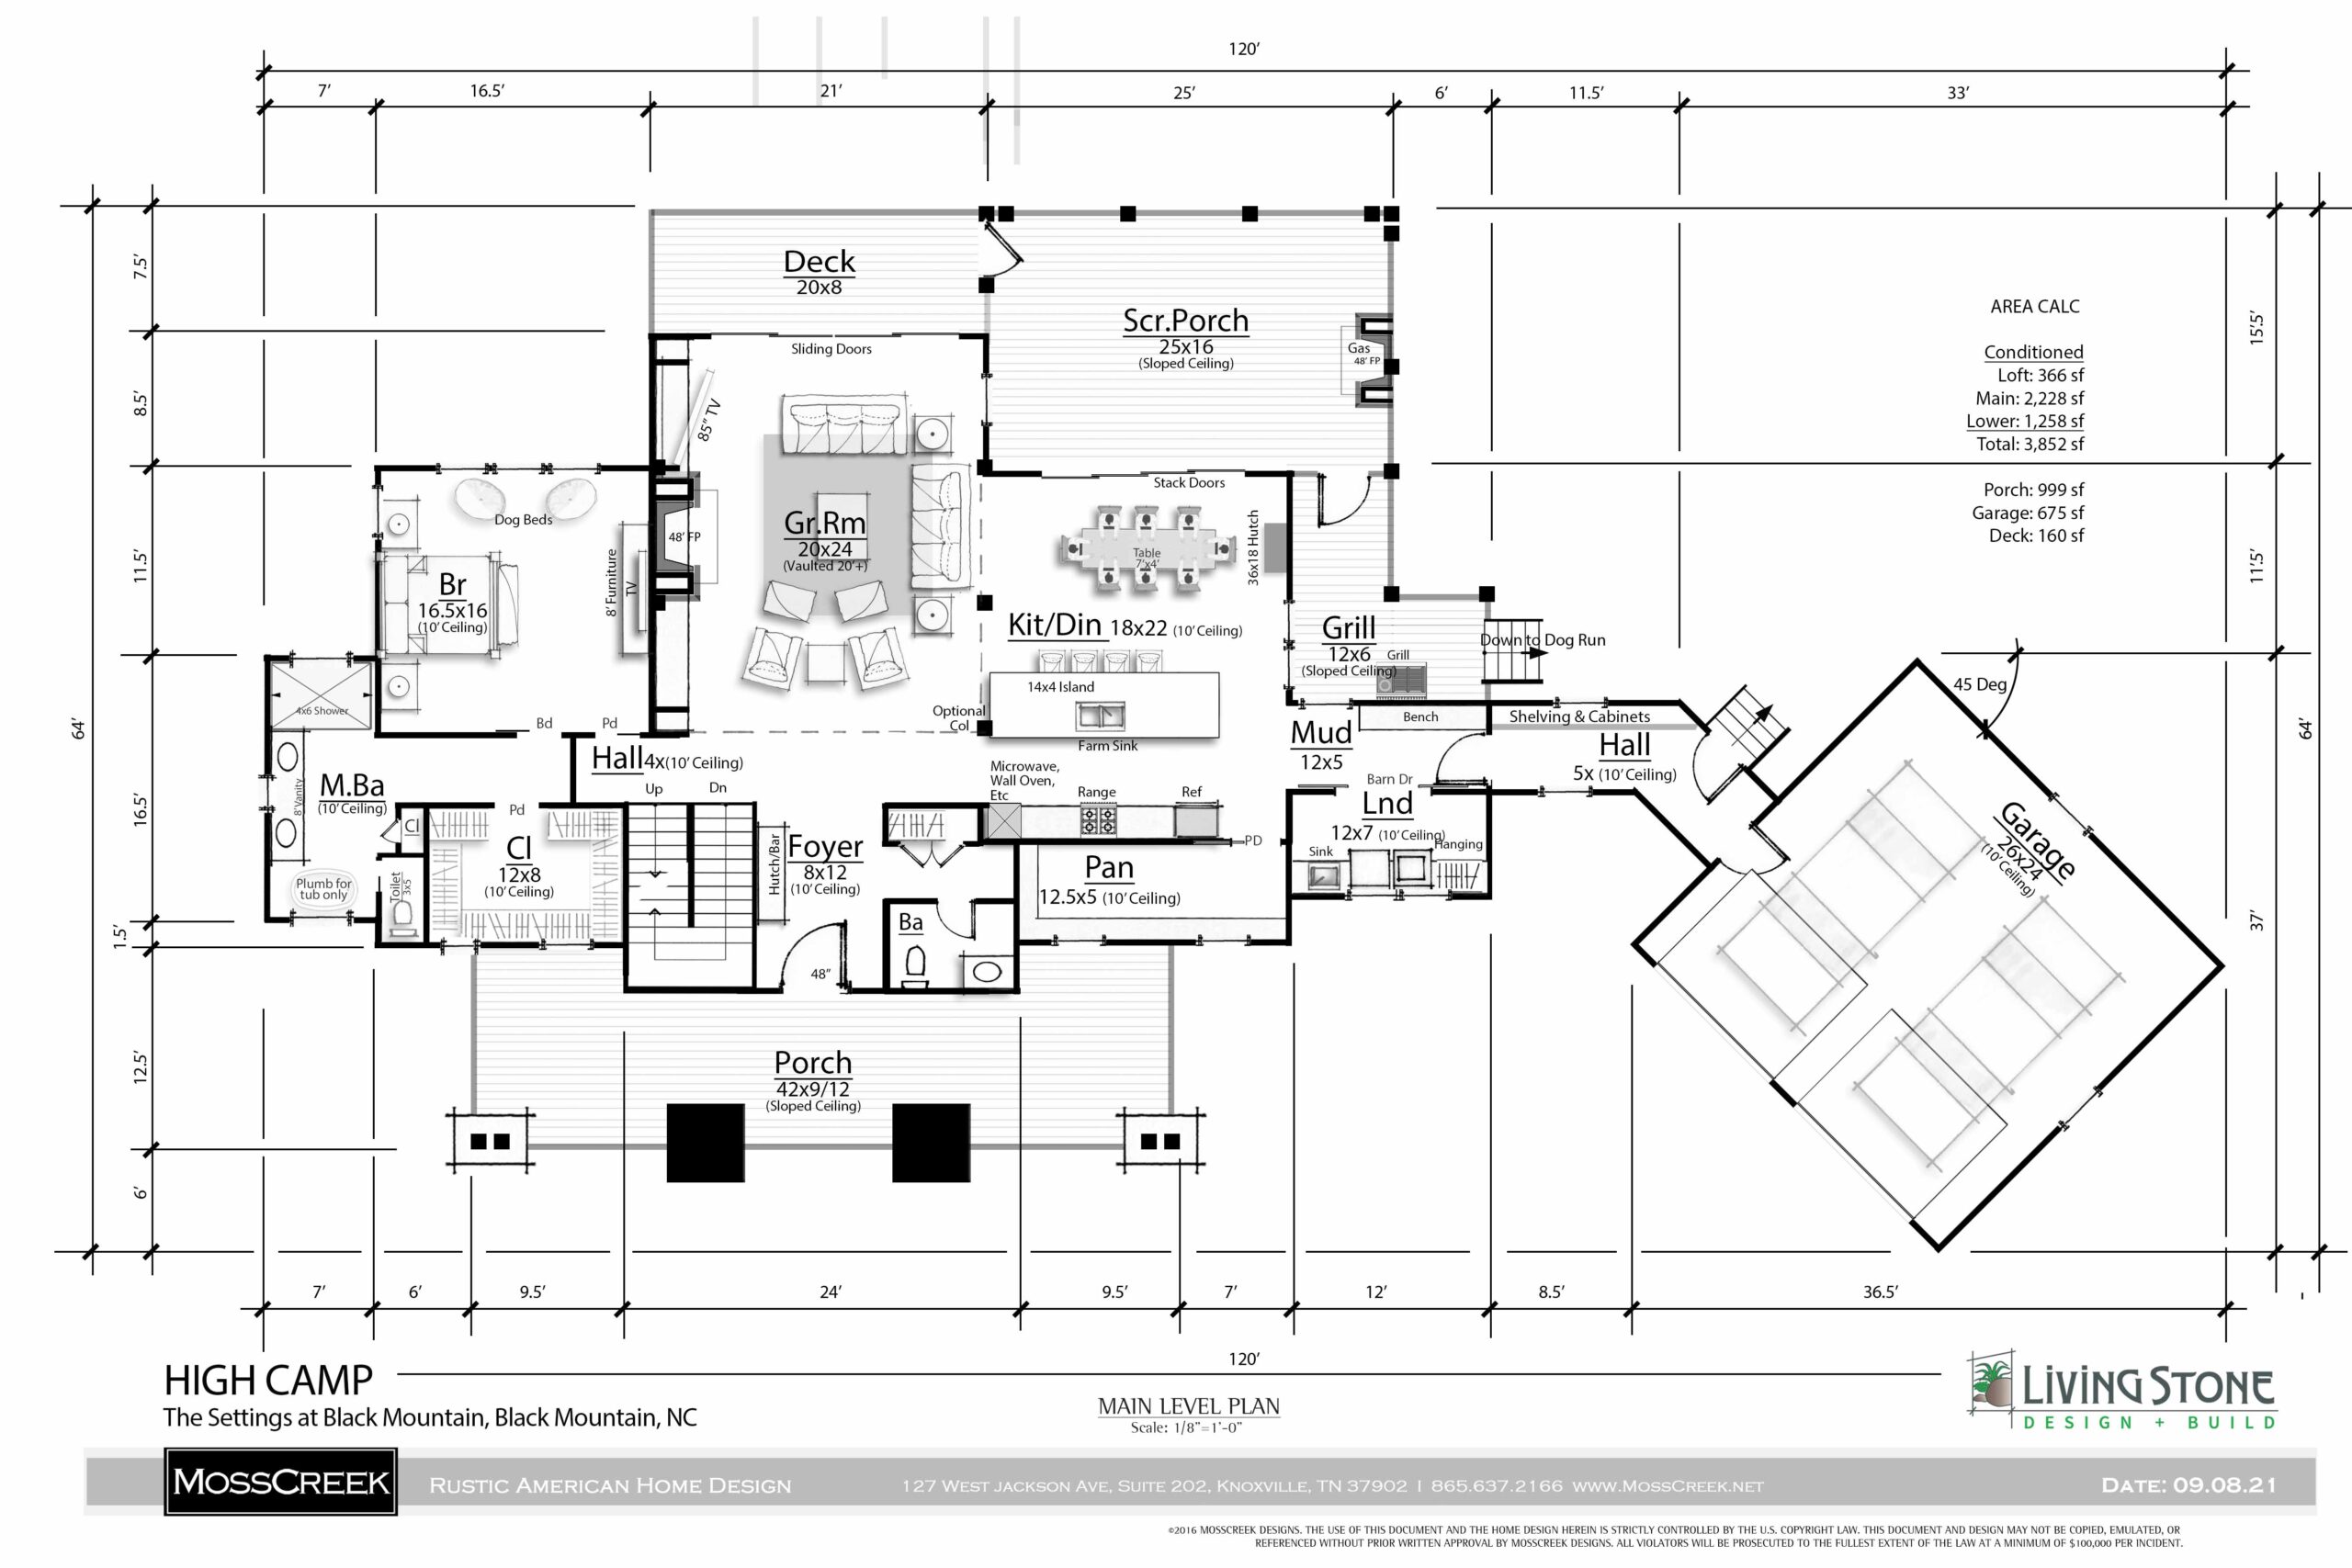
The main level serves as the vibrant heart of the home. Entry through the foyer leads into the impressive Great Room (20×24 with dramatic vaulted ceilings), which flows seamlessly into the Kitchen/Dining area (18×22). This open-concept living space is perfect for family gatherings, with abundant natural light, a large kitchen island, farm sink, walk-in pantry, and direct access to outdoor living areas.
Outdoor connectivity is exceptional: a spacious covered porch (42×9/12), a screened porch (25×16), an open deck (20×8), and a dedicated grill station with mudroom access make indoor-outdoor living effortless. Additional practical spaces include a laundry room, ample storage, a powder room, and a large garage (with dog run access). The layout keeps the flow intuitive and family-friendly while tucking support spaces neatly aside.
Upper Level (Loft)
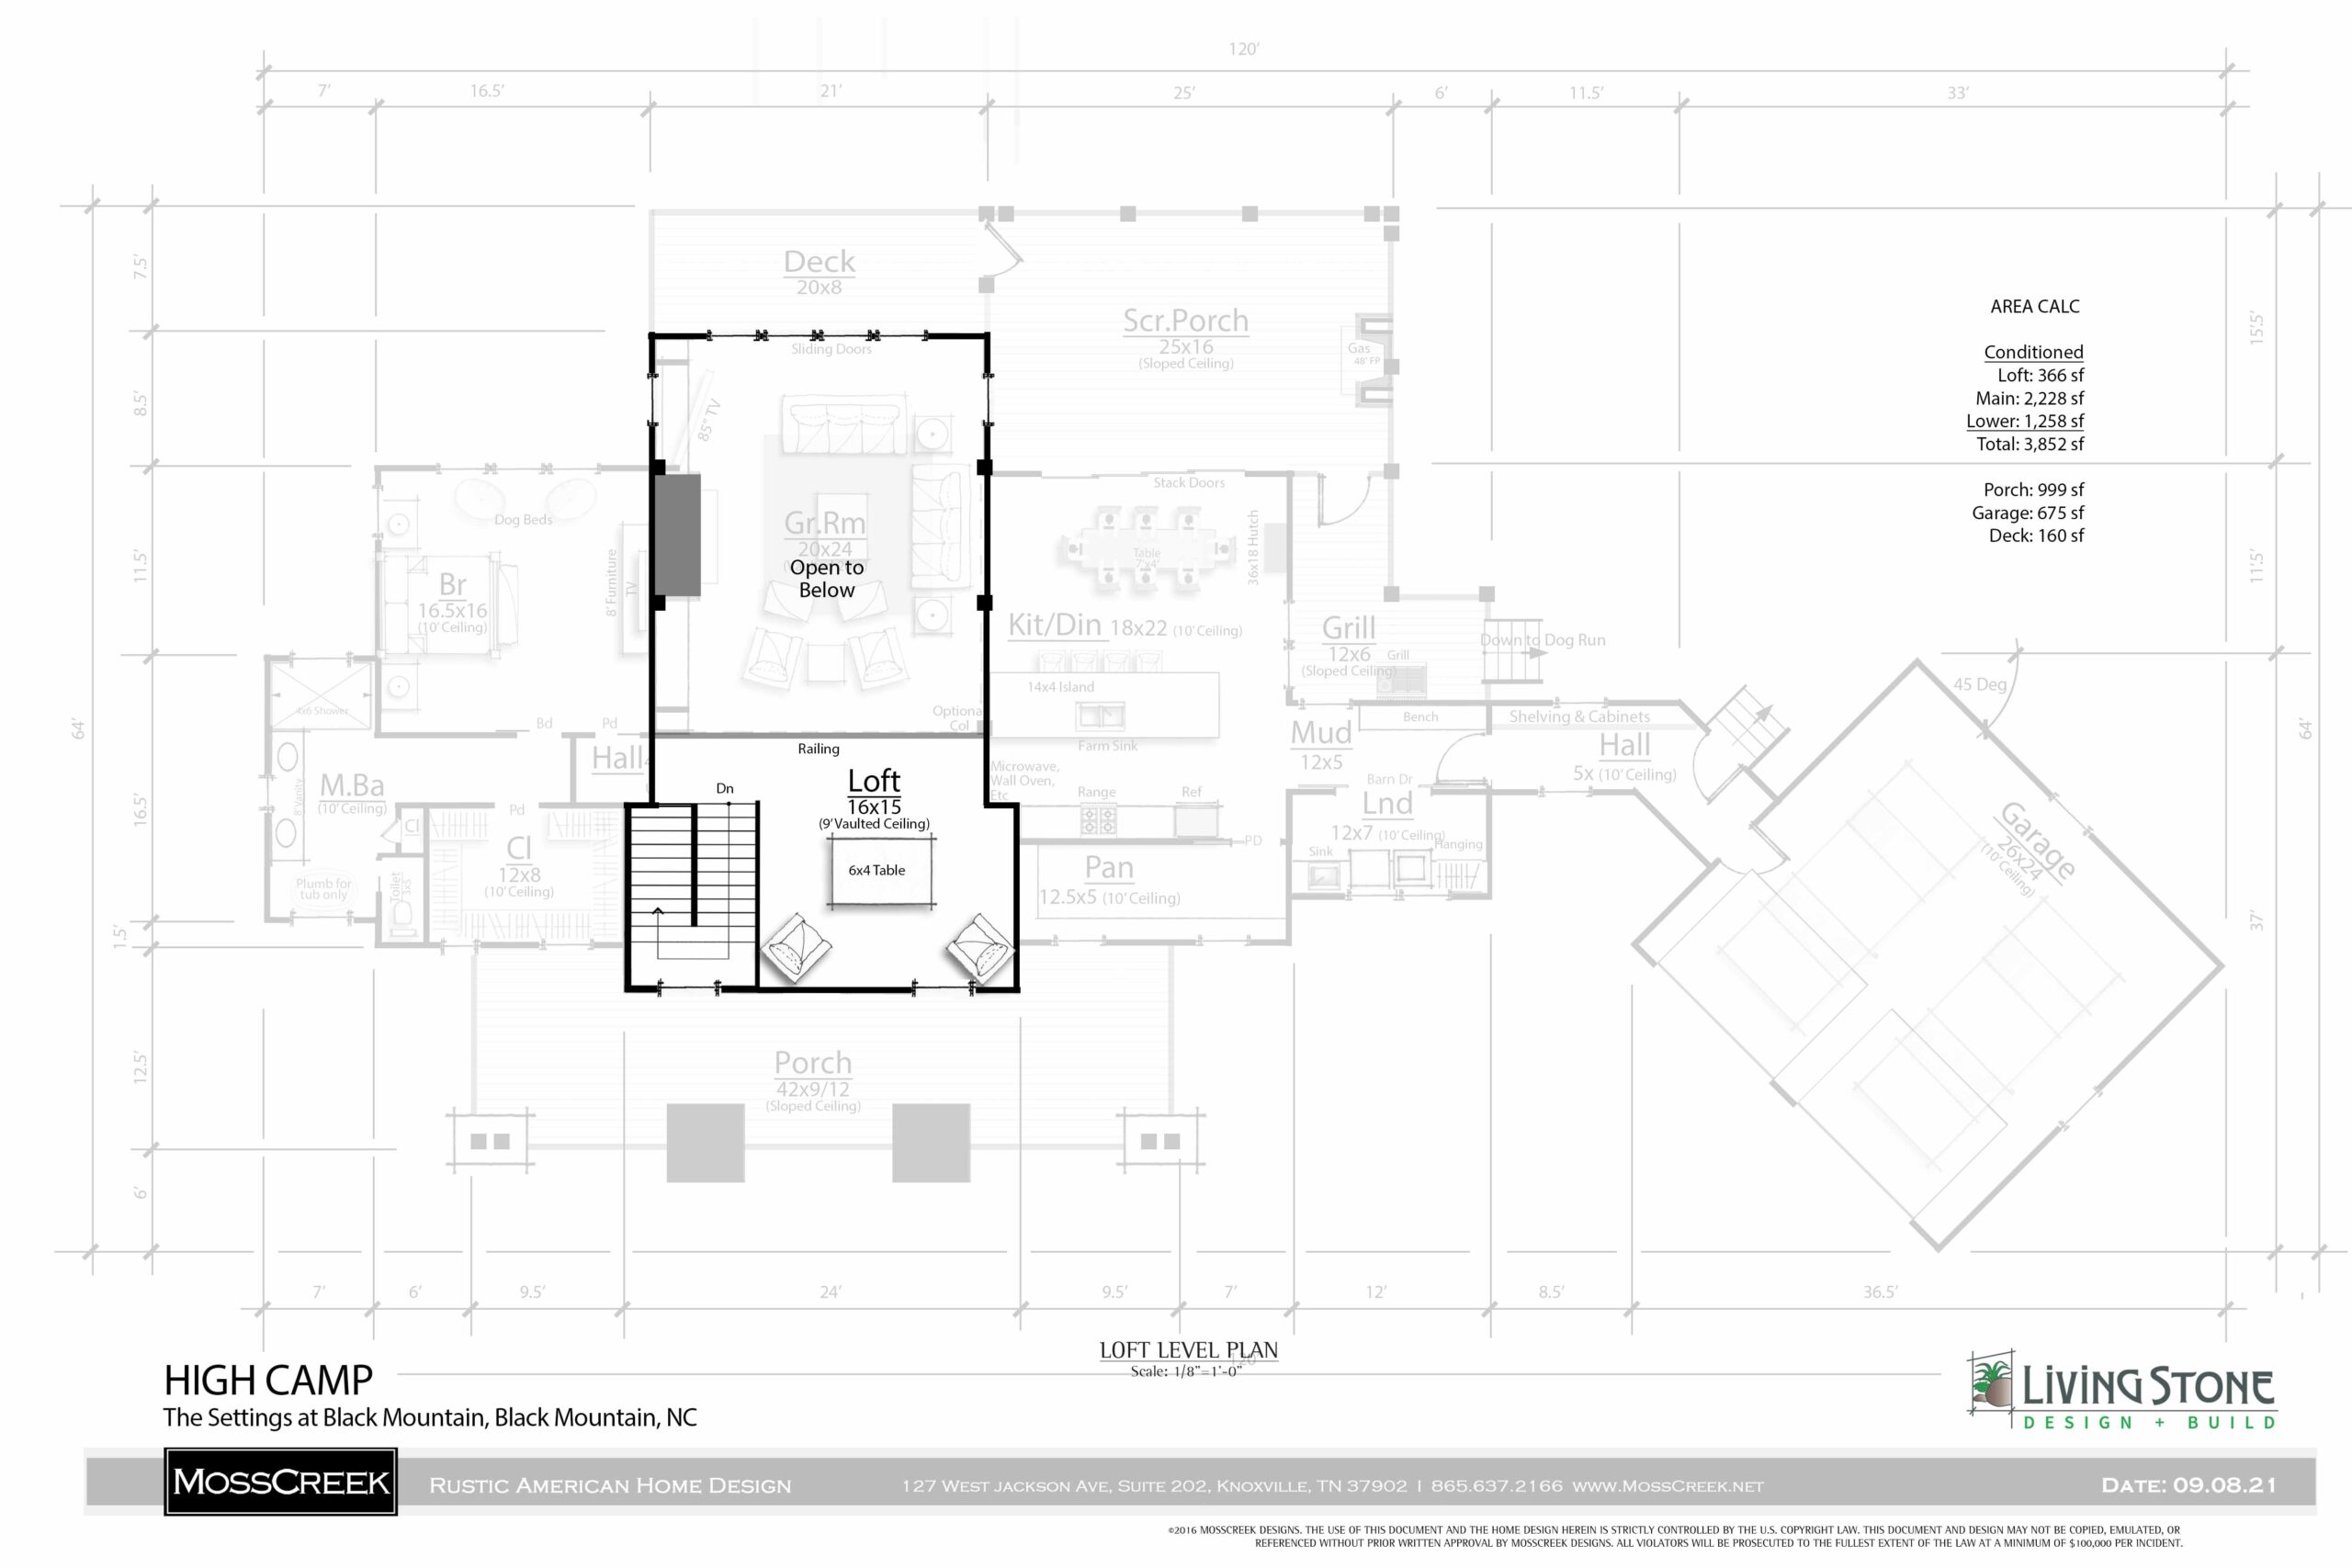
The loft level floats beautifully above the great room, creating a sense of spaciousness and connection. The central loft (16×15 with vaulted ceilings) includes a 6×4 table area — ideal for games, homework, or casual hangouts — and overlooks the main living space below. A generous primary bedroom (16.5×16) with a luxurious master bath (featuring a large tub and shower) provides a private retreat. The upper level totals a comfortable 366 sf of conditioned space while maintaining the open, airy mountain-lodge feel.
Lower Level
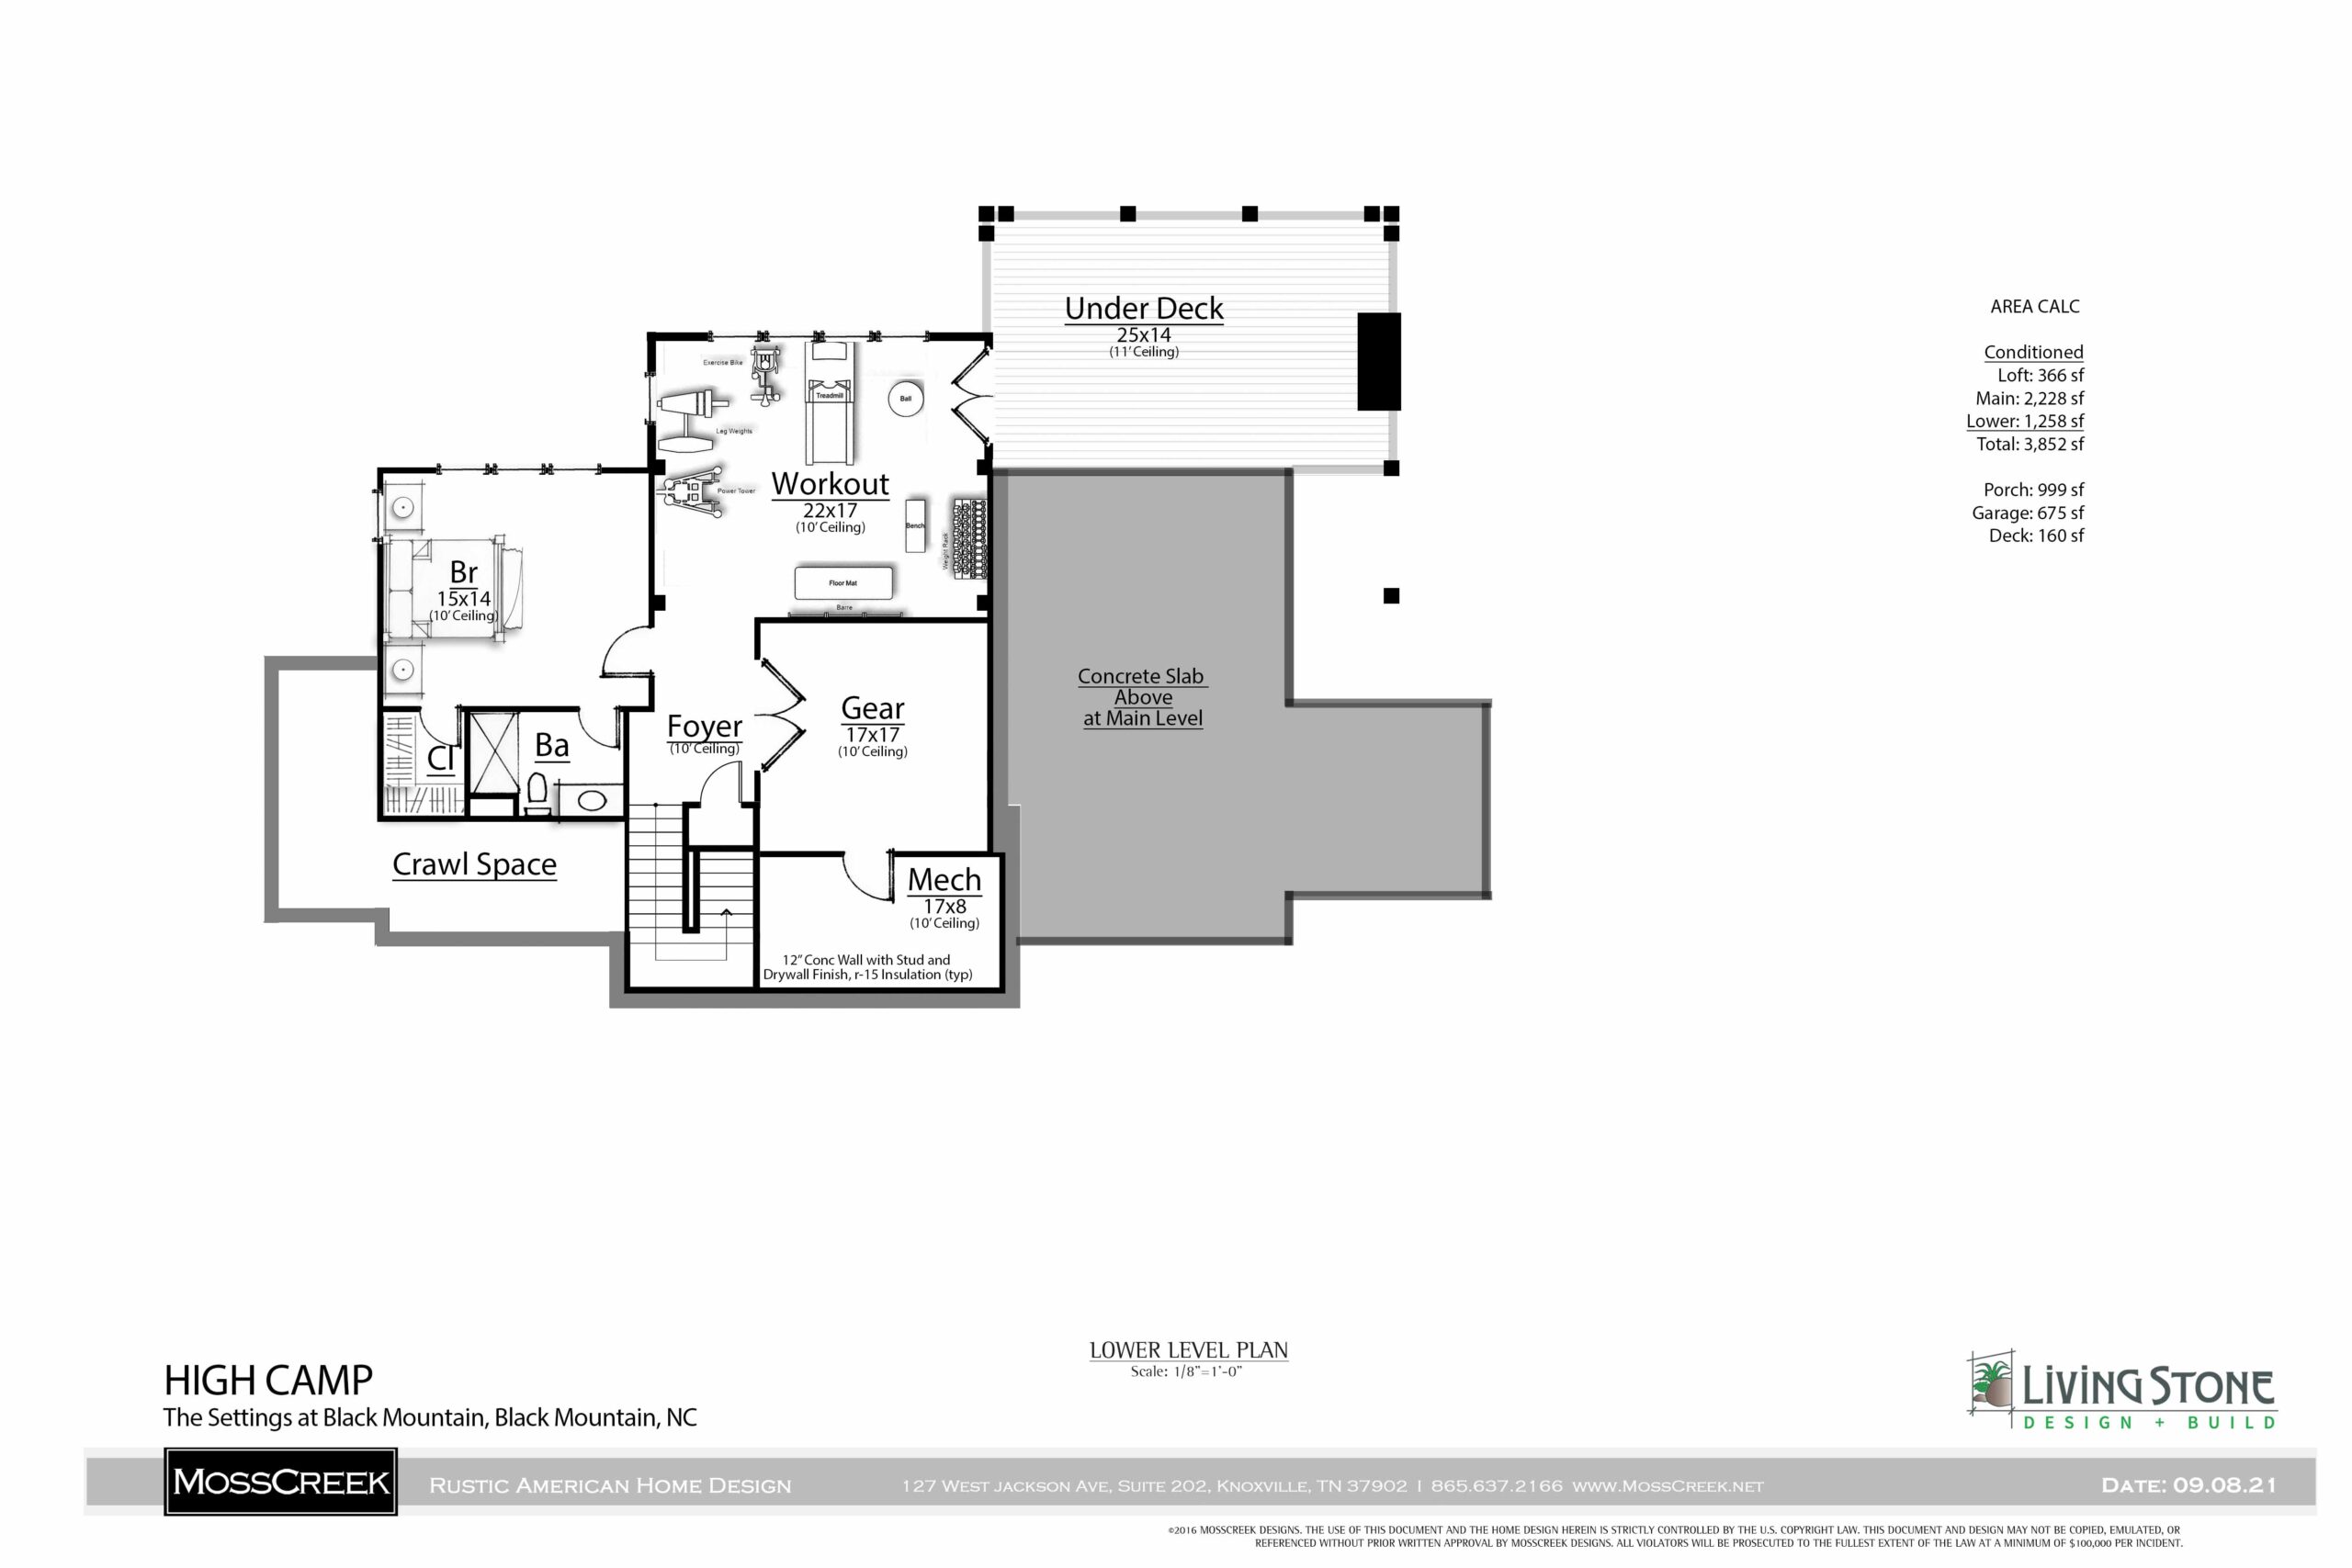
Though not the primary focus, the lower level adds significant utility with a workout room (22×17), gear storage, a secondary bedroom (15×14) with bath, mechanical spaces, and flexible areas under the deck and on the concrete slab — perfect for hobbies, storage, or future expansion.
Fun Family Activities in This Home
High Camp is tailor-made for active family living in a mountain setting. The great room and kitchen become natural hubs for movie nights, holiday celebrations, and big family dinners. Kids and adults alike will gravitate to the loft for board games, reading, or simply lounging while staying connected to the action below.
Outdoor living shines here: imagine morning coffee on the deck, afternoon grilling and dining on the screened porch, or evening stargazing with the family. The dog run and multiple porches encourage pets and people to enjoy the fresh mountain air. Downstairs, the workout room supports family fitness routines, yoga sessions, or rainy-day activities, while the gear storage keeps hiking boots, bikes, and outdoor equipment organized for spontaneous adventures on the nearby trails.
This home fosters connection — parents cooking while kids play in the loft, family game nights in the great room, and everyone gathering on the porches to enjoy the views and mountain breezes.
Overall Impression
MossCreek’s High Camp is a thoughtfully designed mountain retreat that balances rustic warmth with practical, modern family living. The generous porches and decks, open gathering spaces, and flexible lower level make it ideal for full-time living or as a cherished second home in Black Mountain. Built in collaboration with Living Stone Design + Build, it promises to age gracefully while delivering daily joy and memorable family experiences. A standout design for those seeking authentic mountain lifestyle with contemporary comfort.