






Architectural Review: Contemporary Rustic Mountain Home


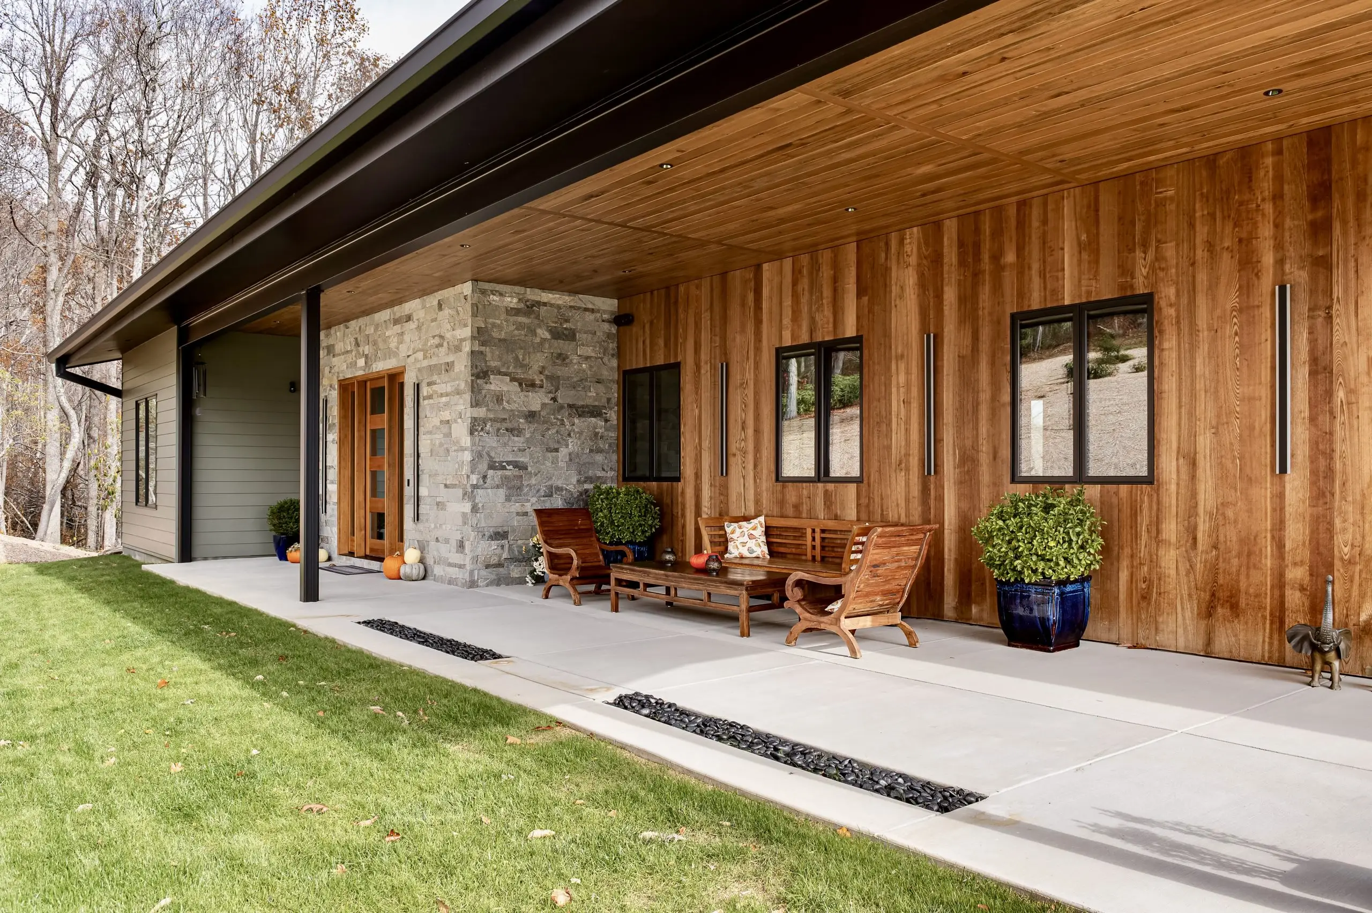
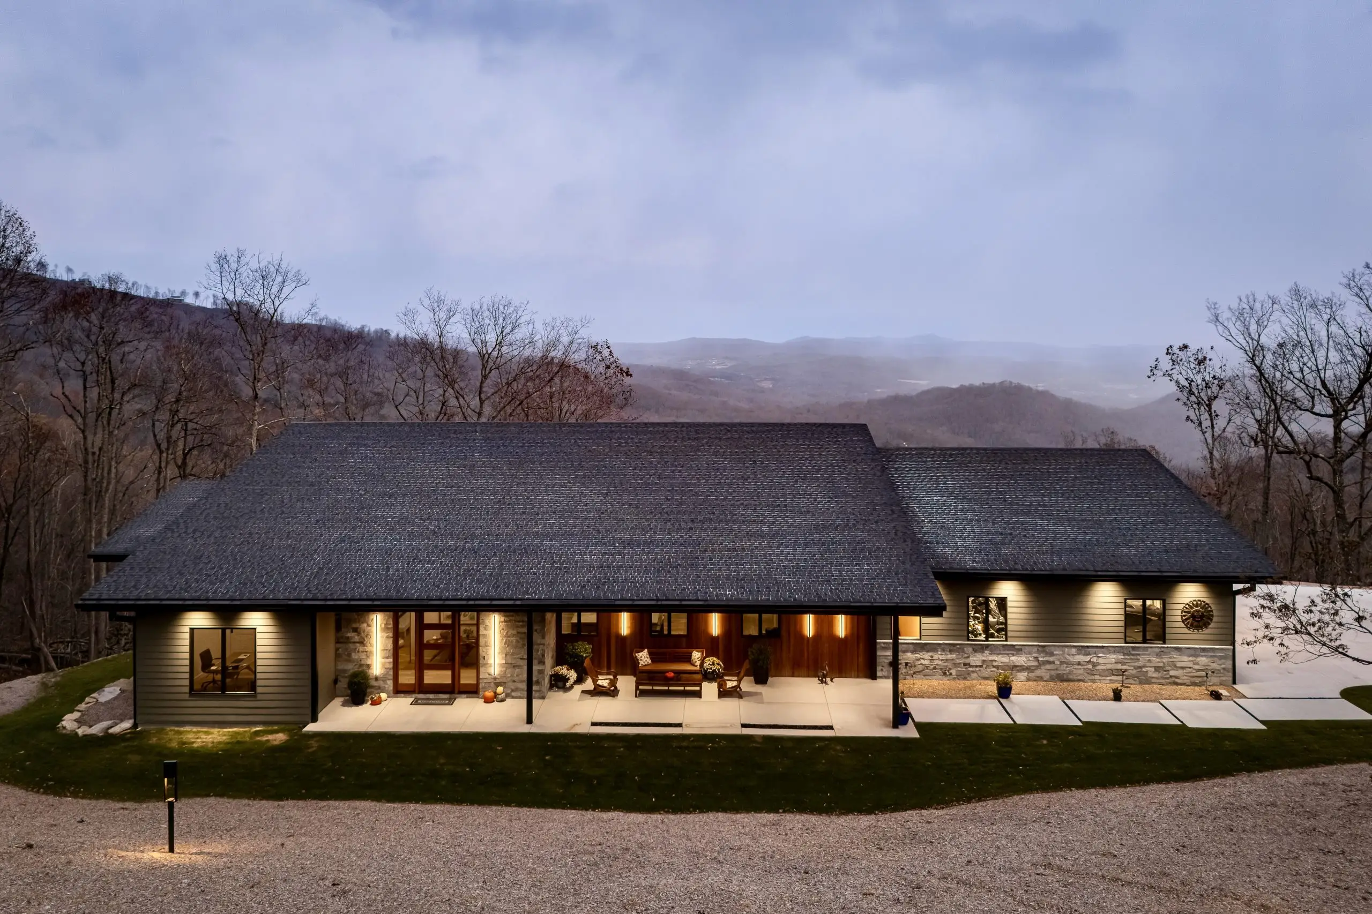
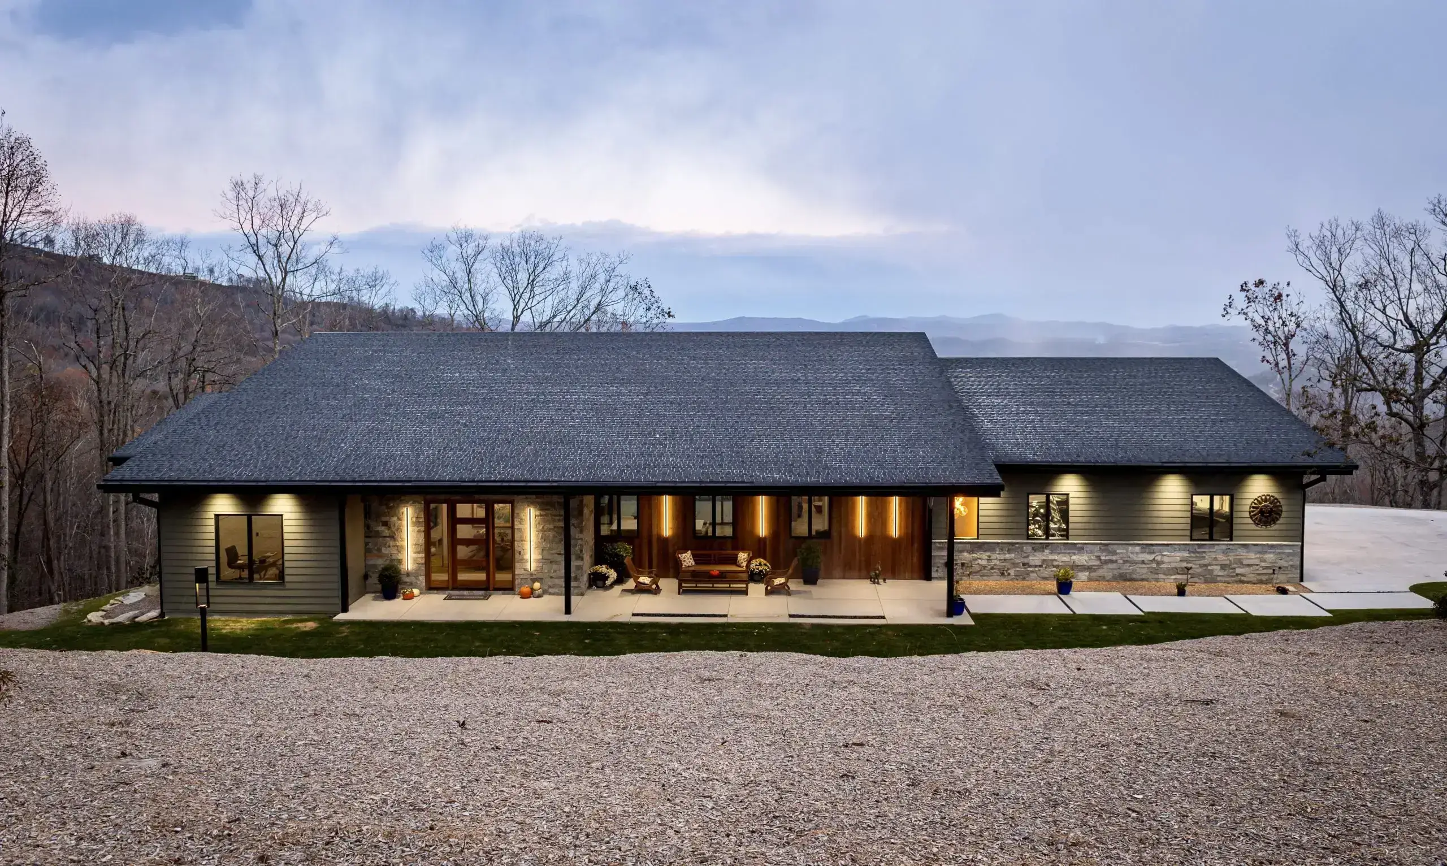
This home presents a striking contemporary rustic exterior style, blending natural stone veneer, warm wood accents, and expansive glass with clean modern lines and a low-sloped roofline. The generous covered porches, large rear deck, and thoughtful integration with the wooded site create a welcoming yet sophisticated mountain lodge feel—substantial yet not overpowering, with excellent indoor-outdoor flow ideal for Tennessee lake-country or foothill settings.
Main Level
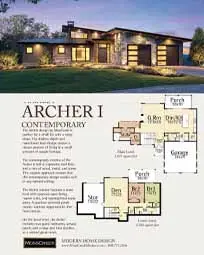
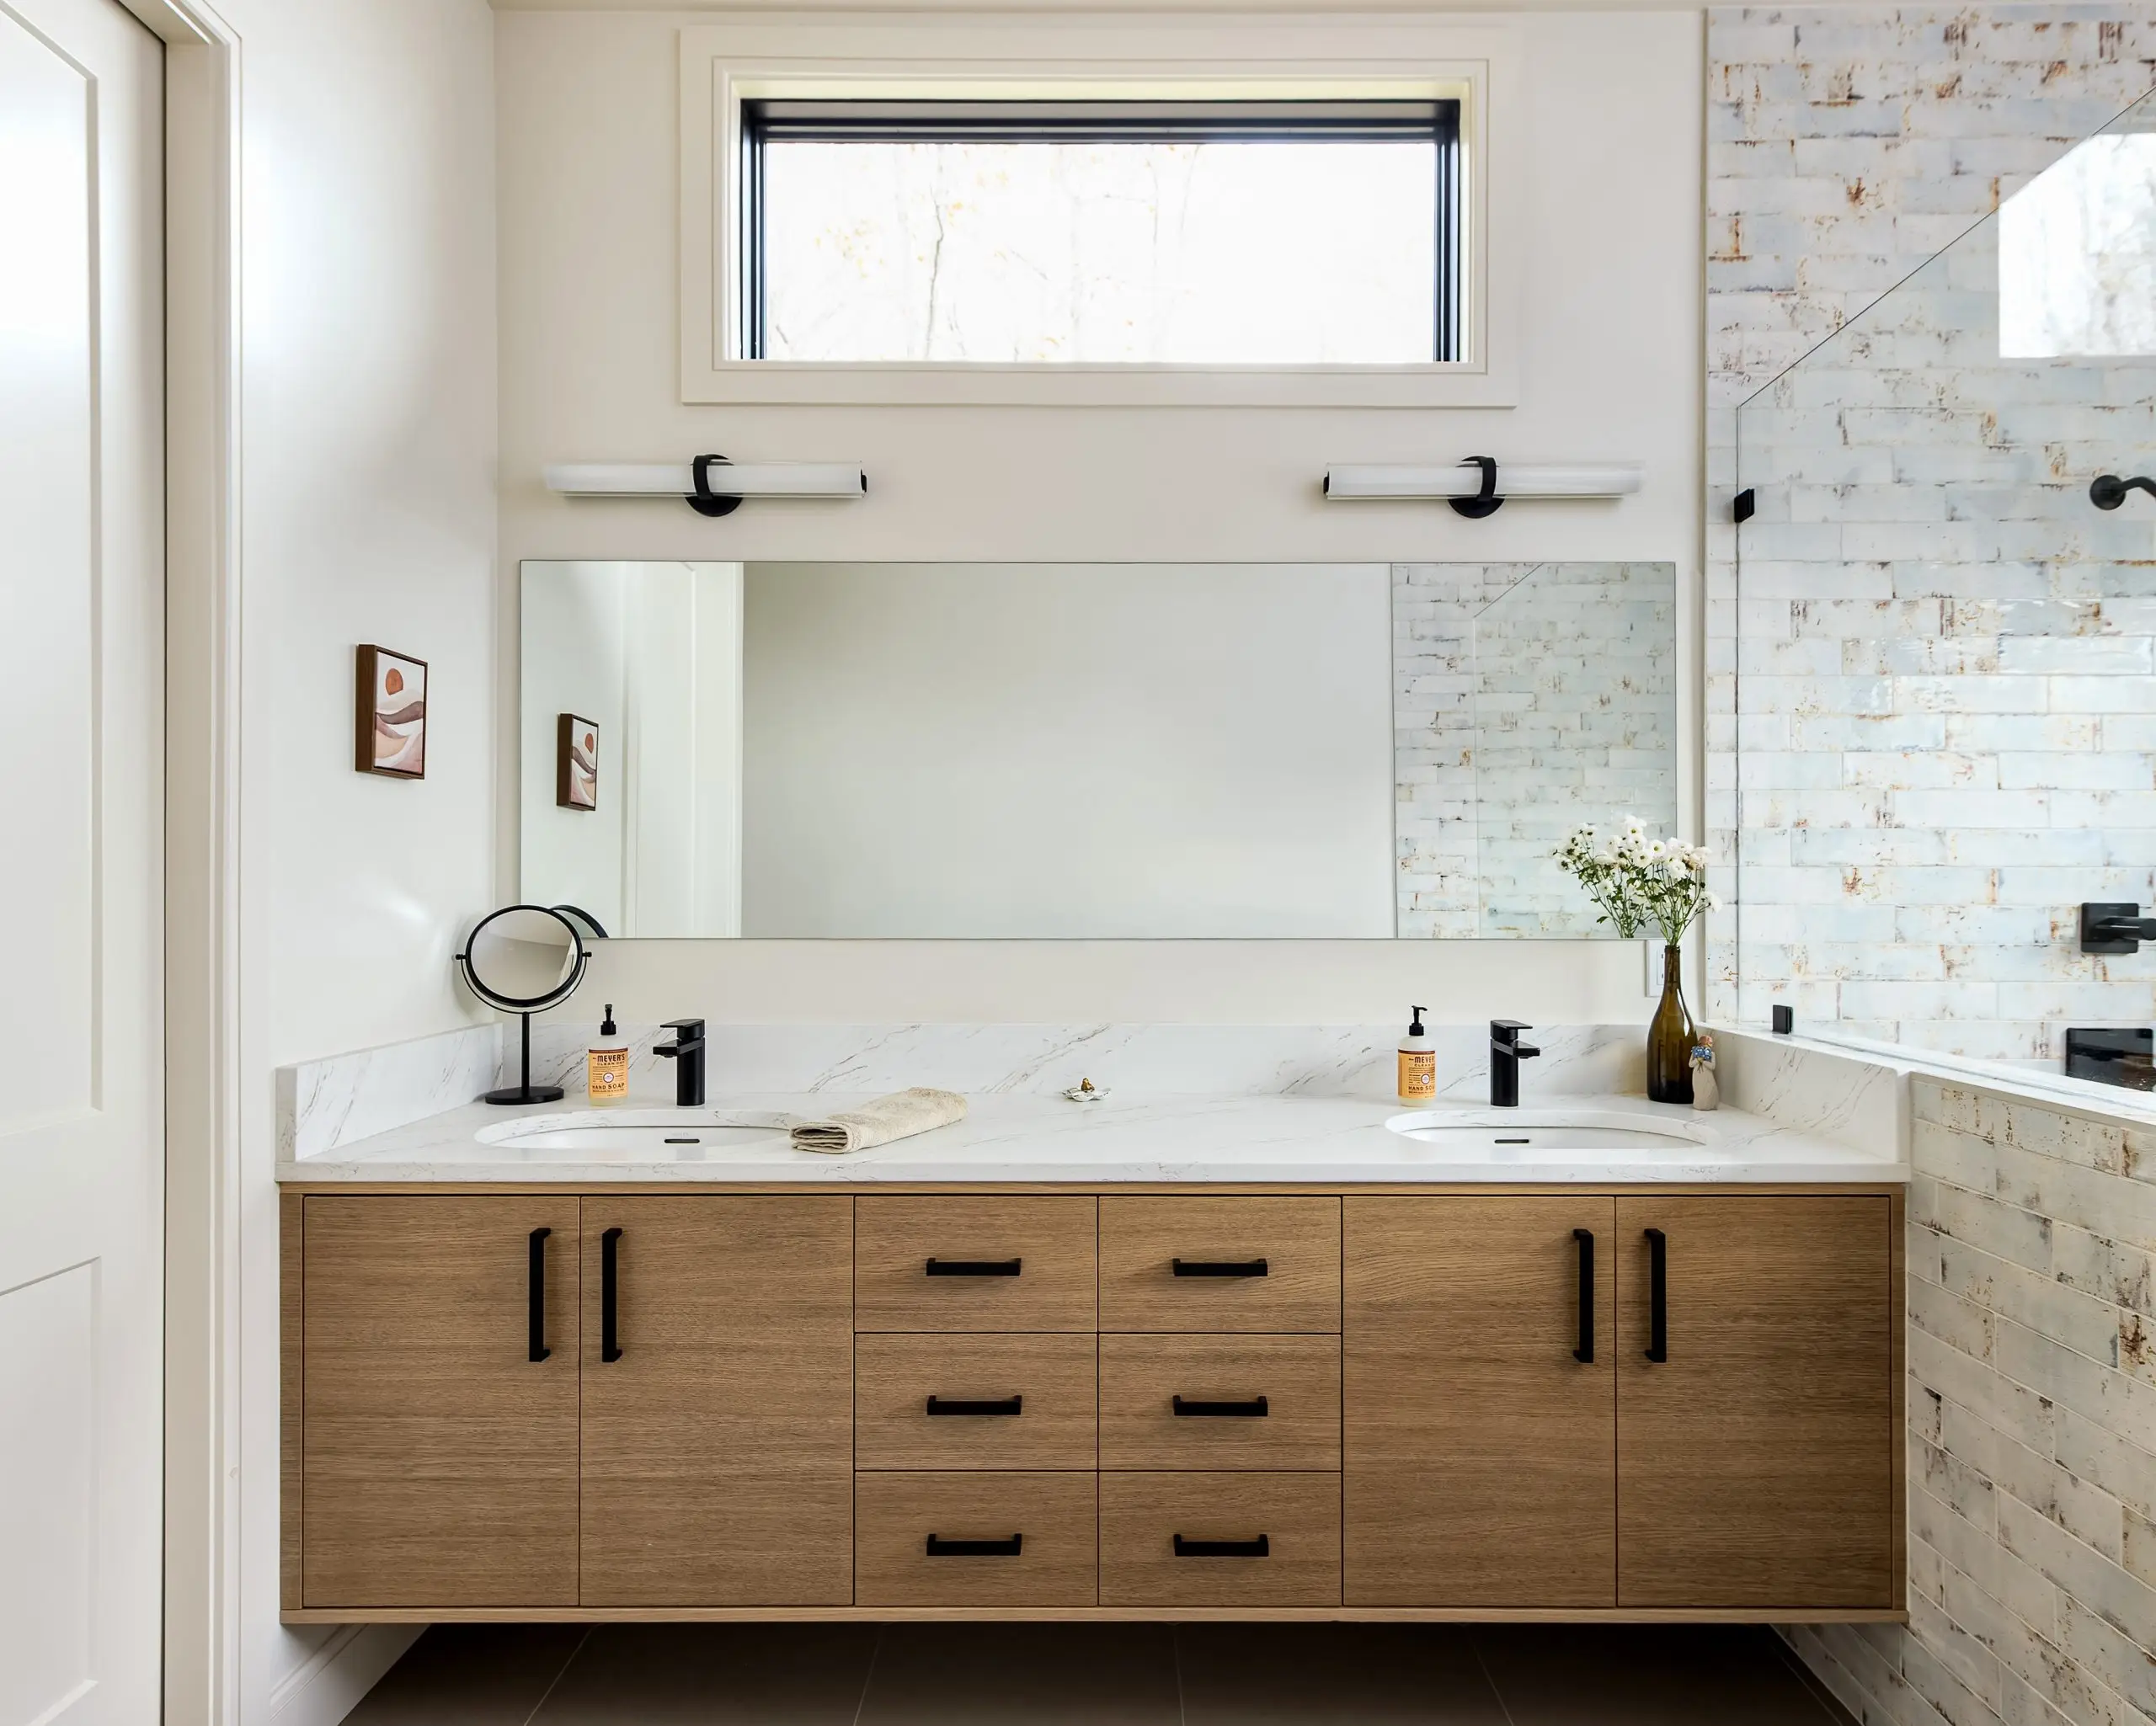
Entering through the covered front porch into the foyer, you’re immediately drawn into an open, light-filled plan. To the left lies a private office (ideal for a home-based architect or professional) and the spacious master suite, which includes generous his-and-hers walk-in closets and a well-appointed bath—offering true privacy and convenience on the main level.
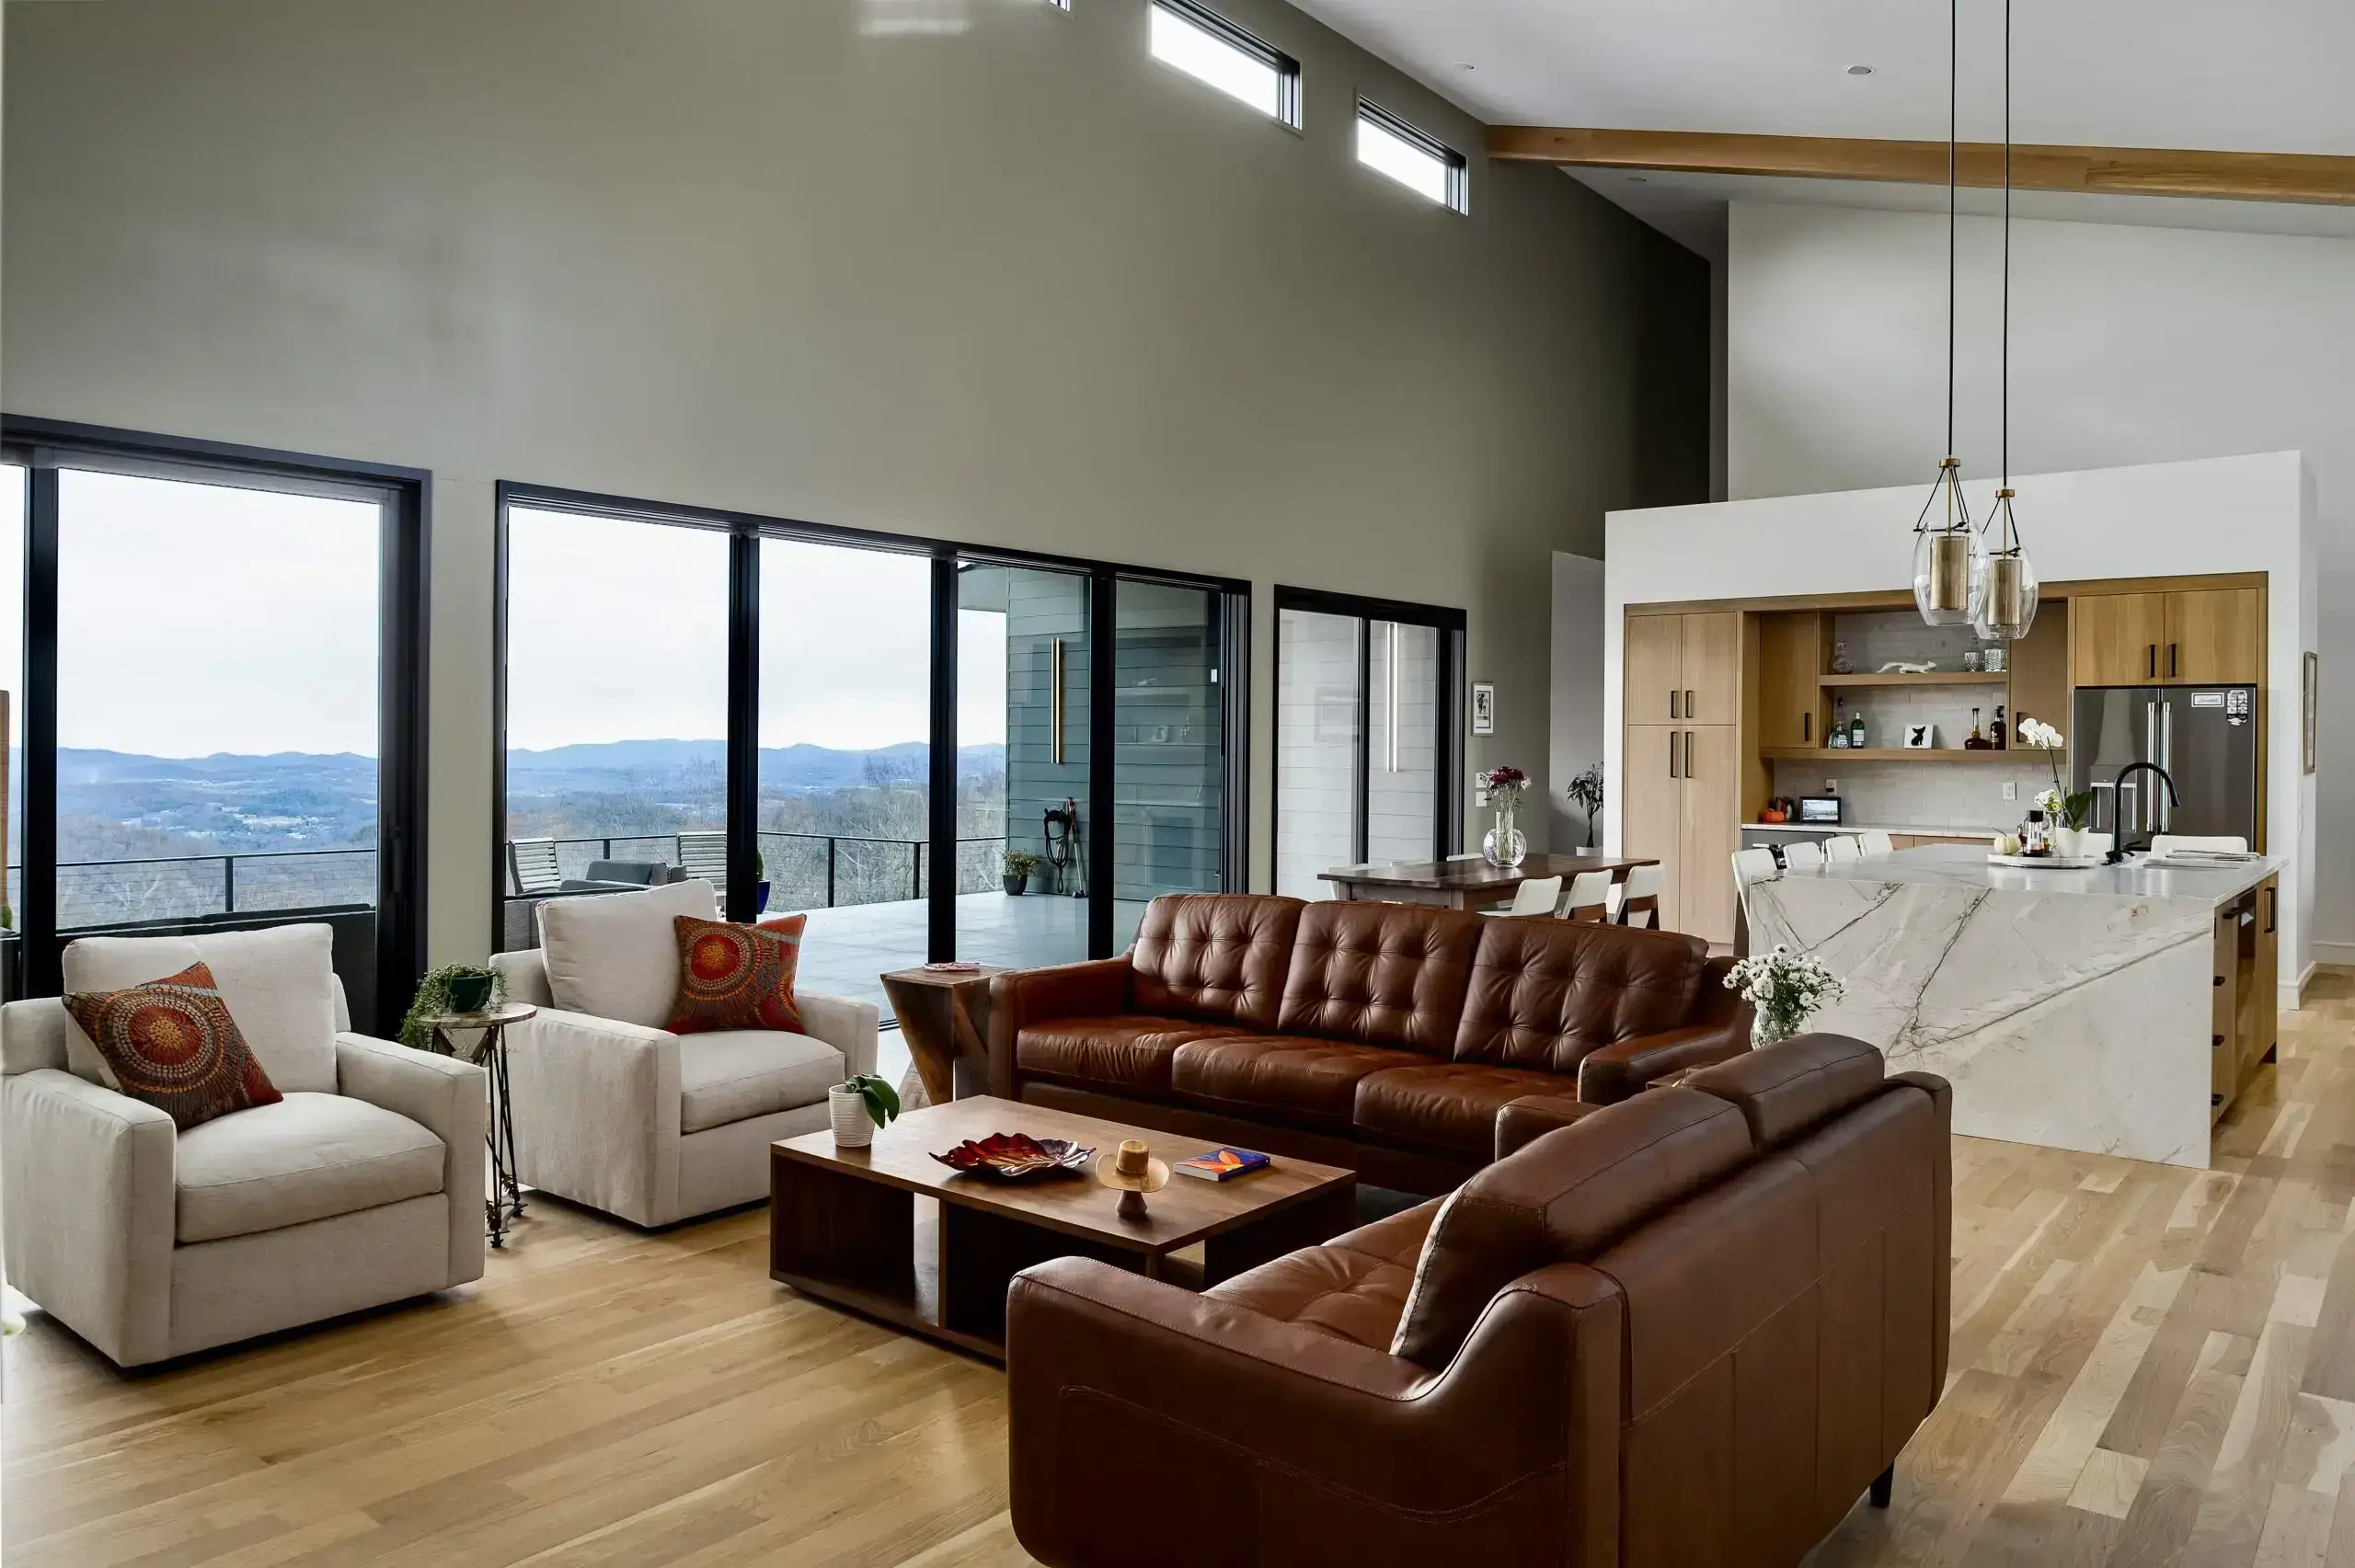
The heart of the home is the expansive Great Room (18′ x 21′, vaulted ceilings), which flows seamlessly into the kitchen/dining area. The kitchen features a large island and direct access to the walk-in pantry and laundry/mudroom, making everyday living efficient. Multiple sets of doors and windows open onto the deep covered porch (31′ x 13′) and the massive rear deck (37′ x 10′), creating outstanding entertaining space.
On the right side, you’ll find a dedicated media room, a practical mudroom entry from the garage, a half-bath, and laundry facilities. The three-car garage (including a detached option) provides ample room for vehicles, gear, and storage. Overall square footage on the main level is approximately 2,992 SF, with another 2,358 SF unfinished lower level available for future expansion (bringing the total under roof to 6,175 SF).