Bridge Residence
Black Mountain, NC
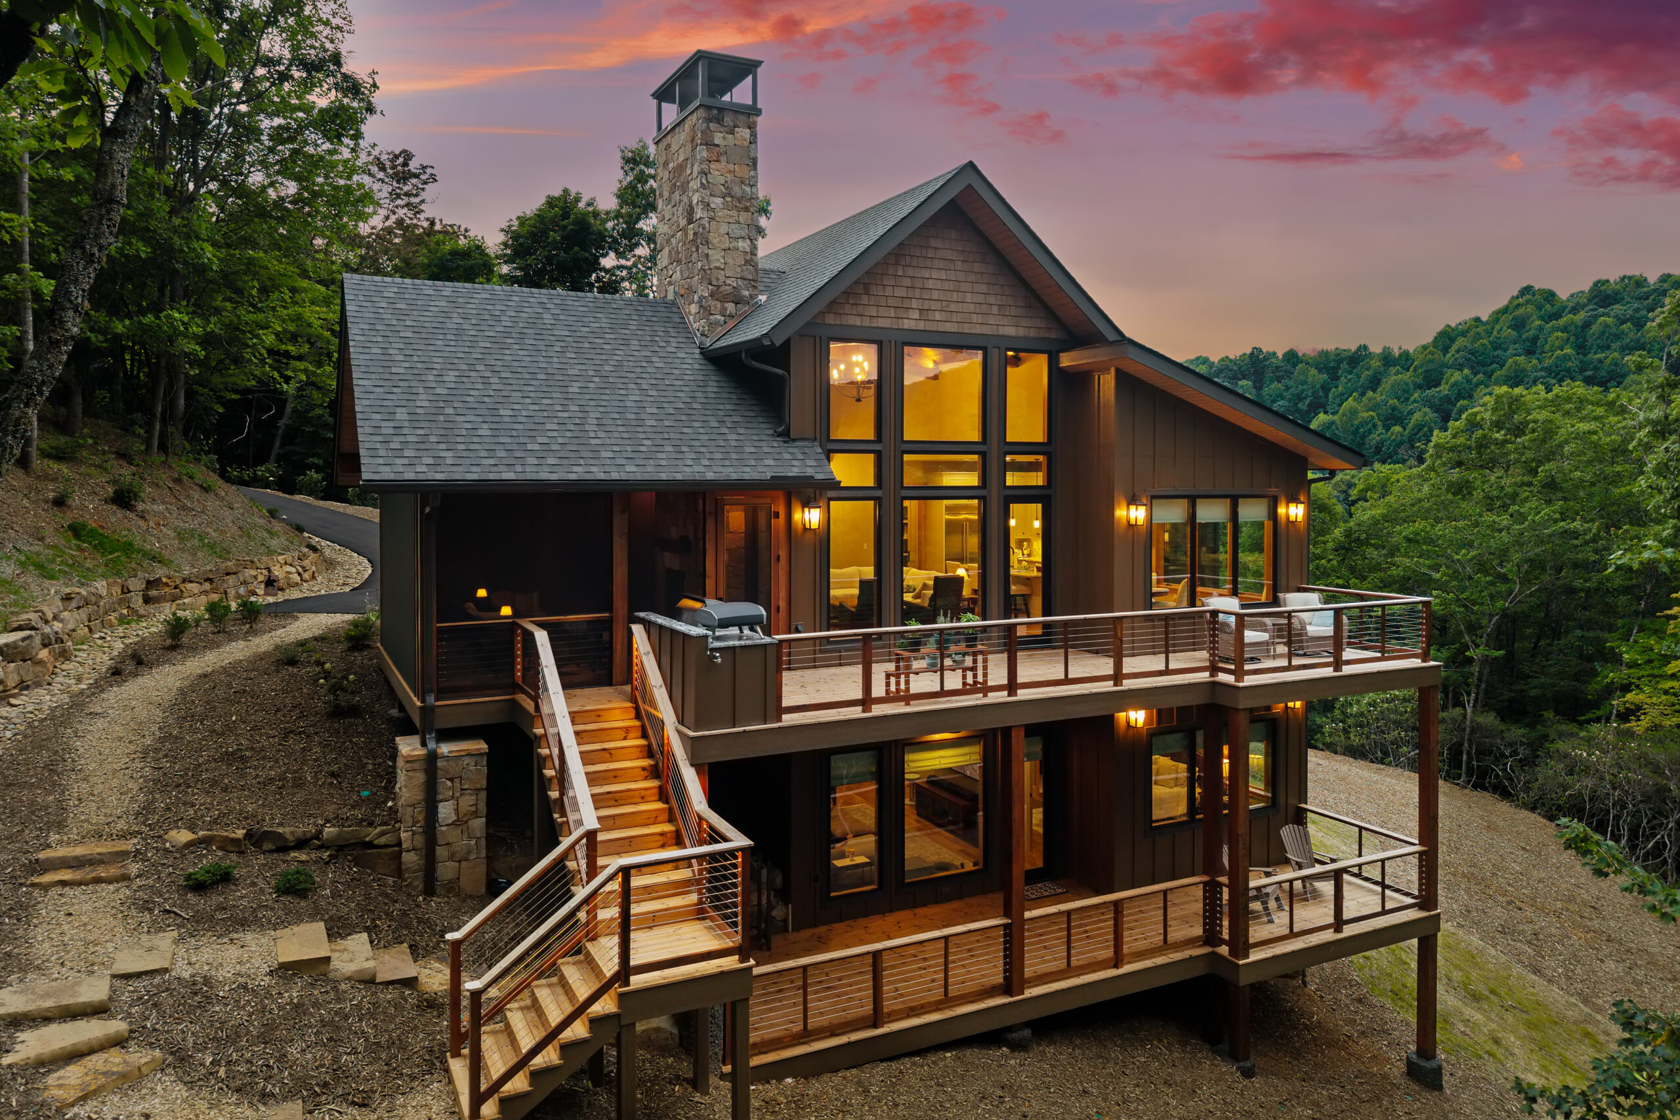
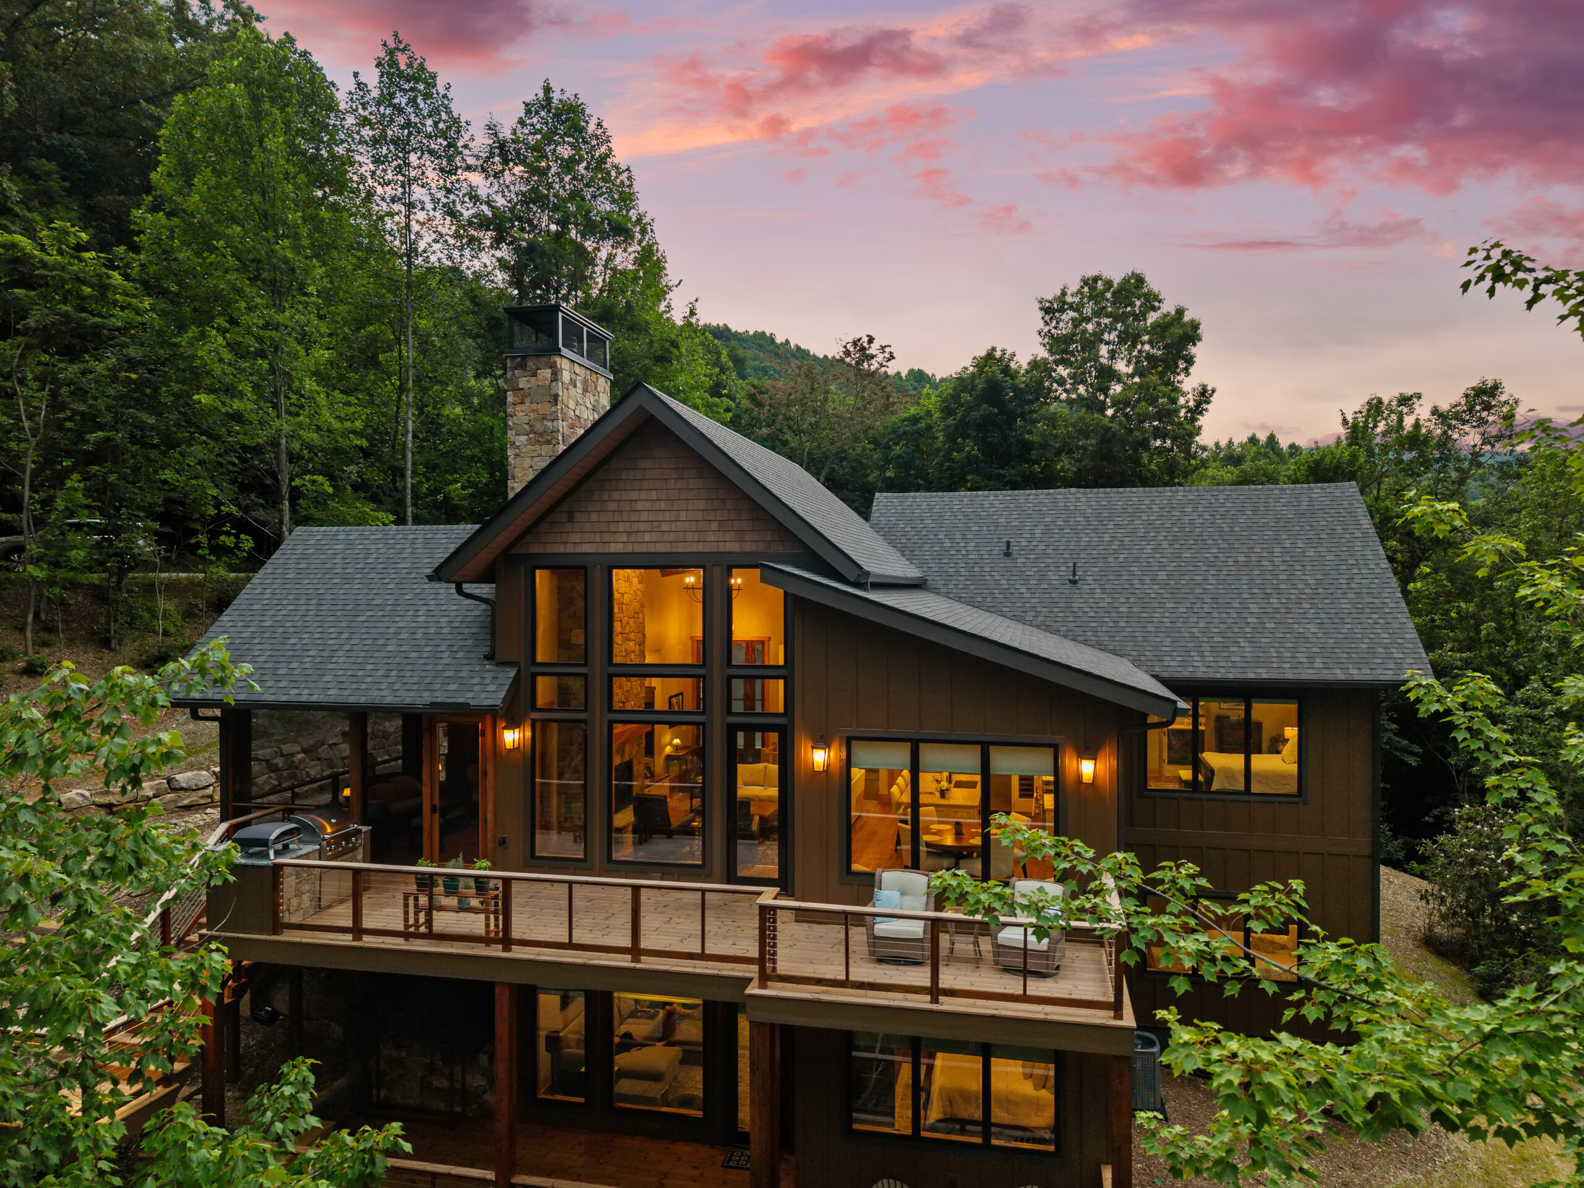
This is a well-resolved mountain contemporary-Craftsman house that uses timber structure, mixed roofing, and a strong indoor-outdoor sequence to sit comfortably on a sloped, wooded site.
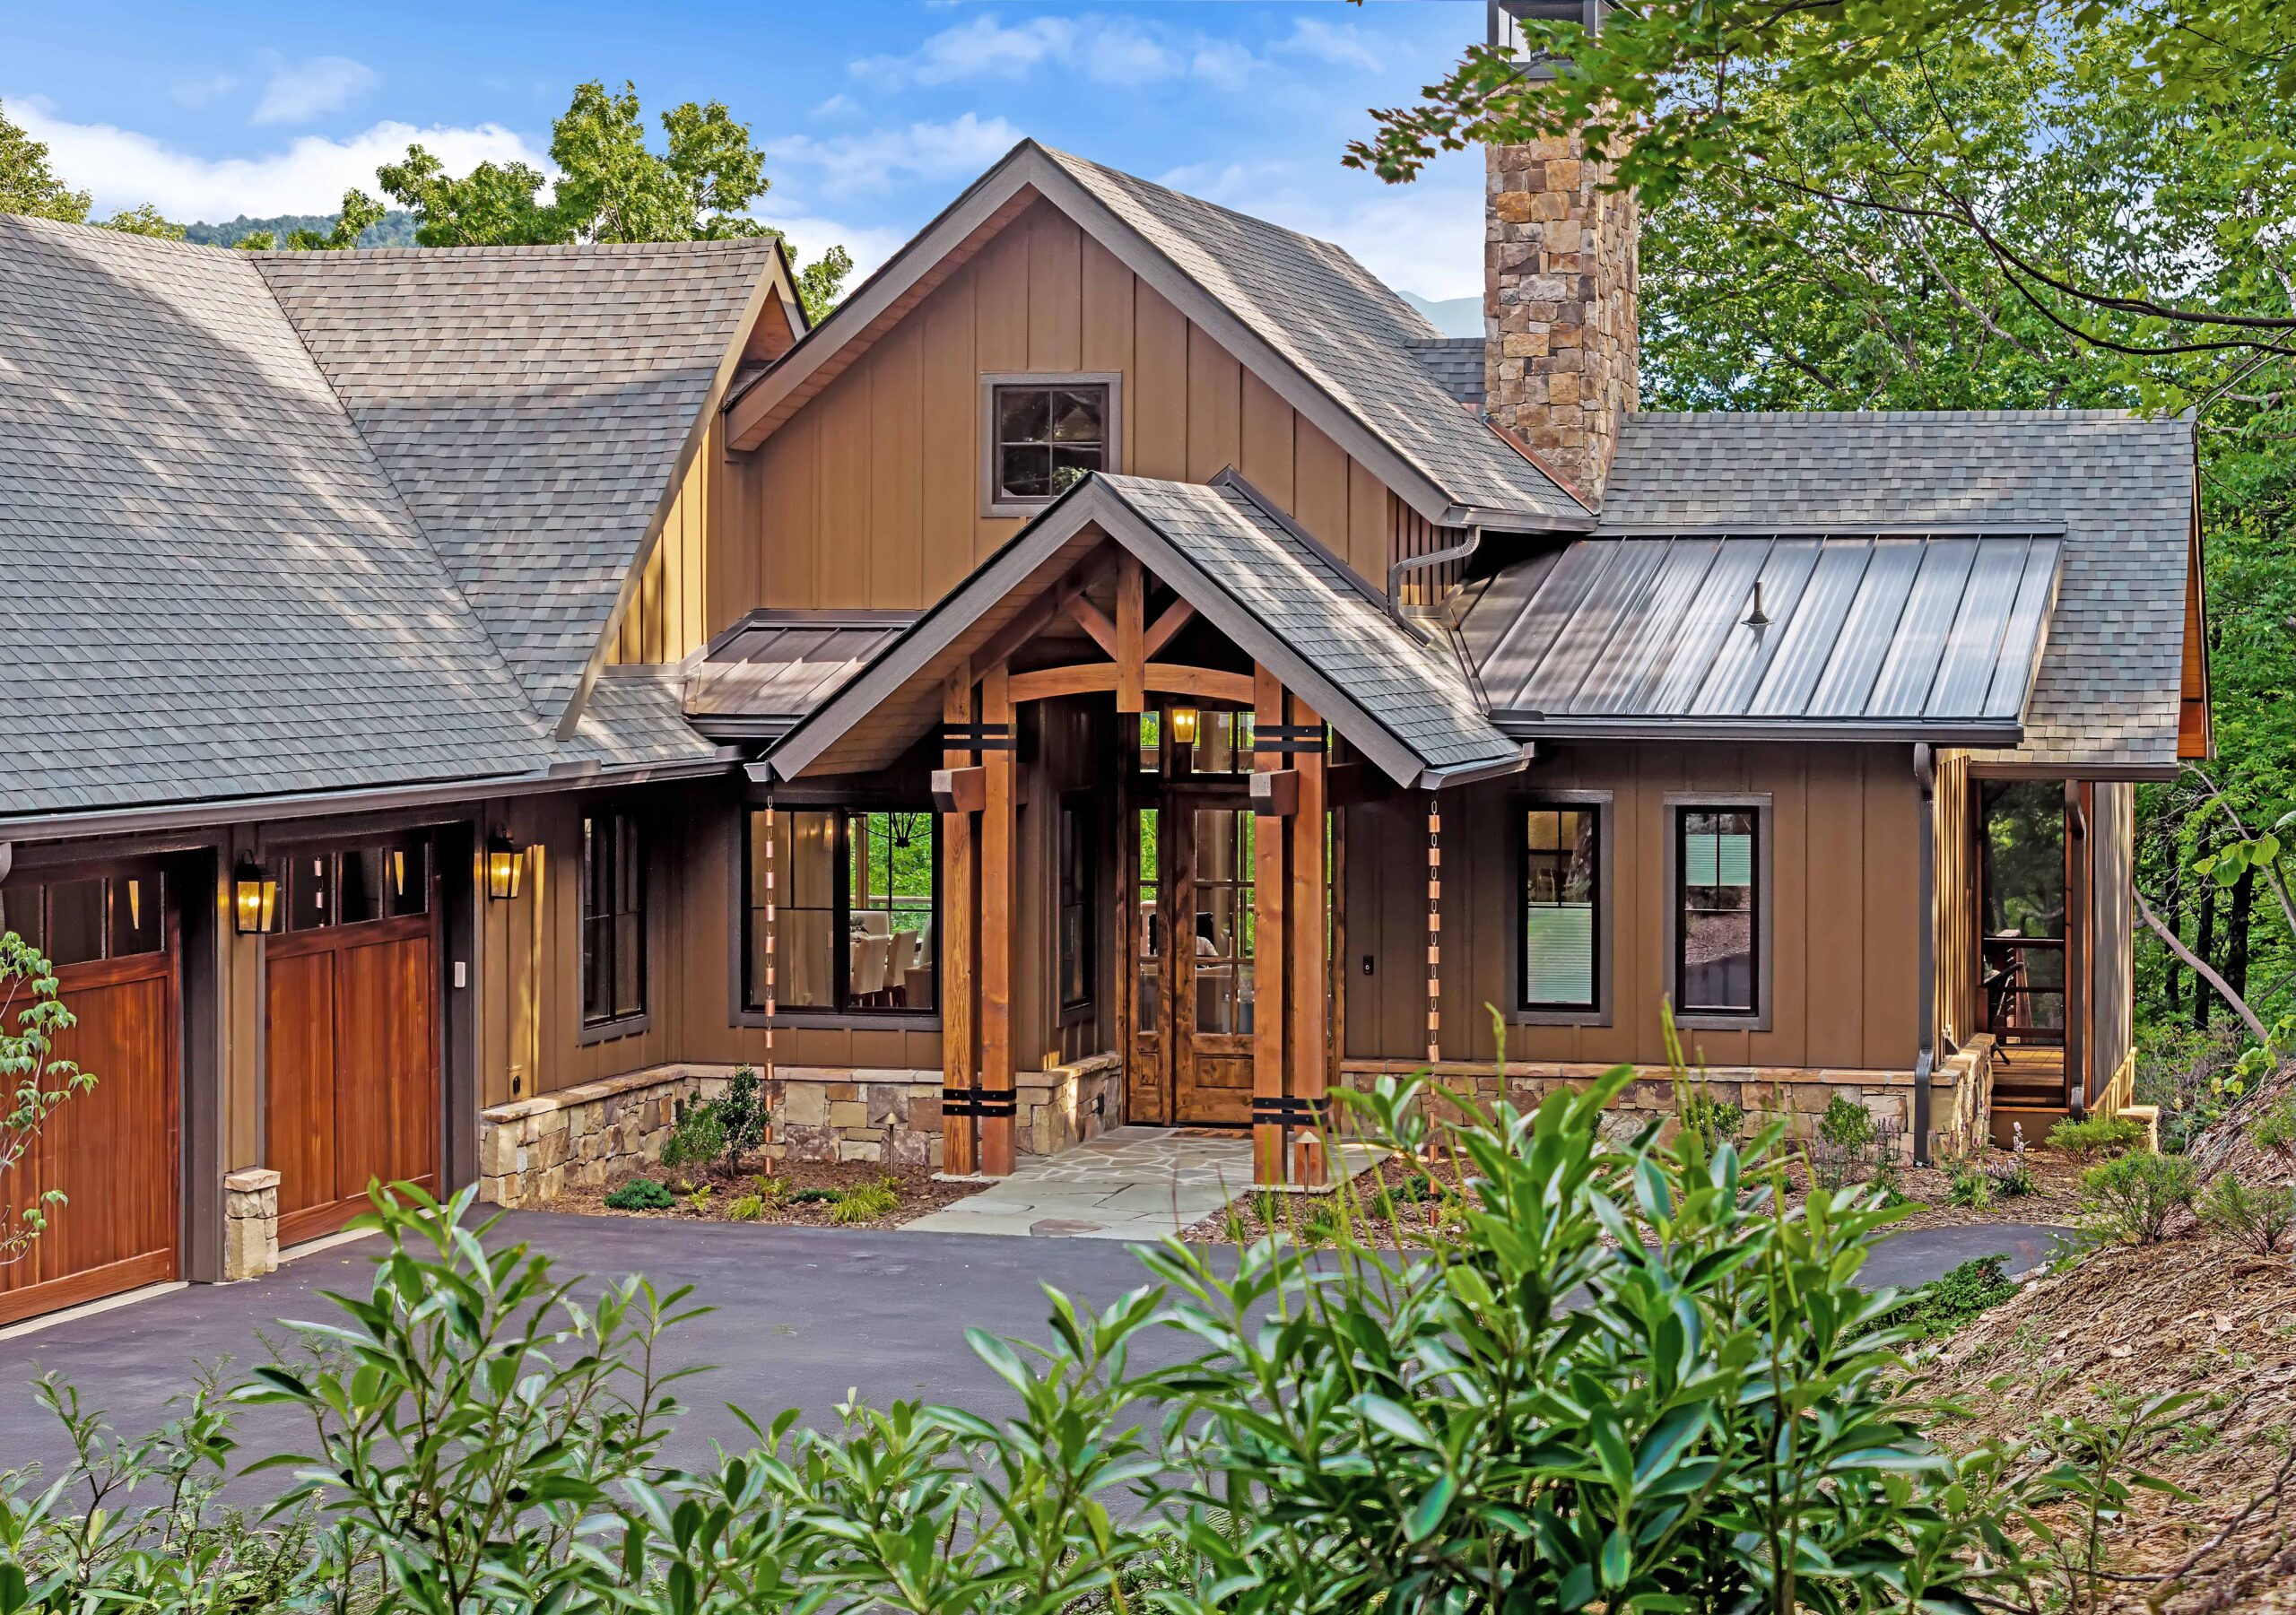
Front Exterior and Architectural Style
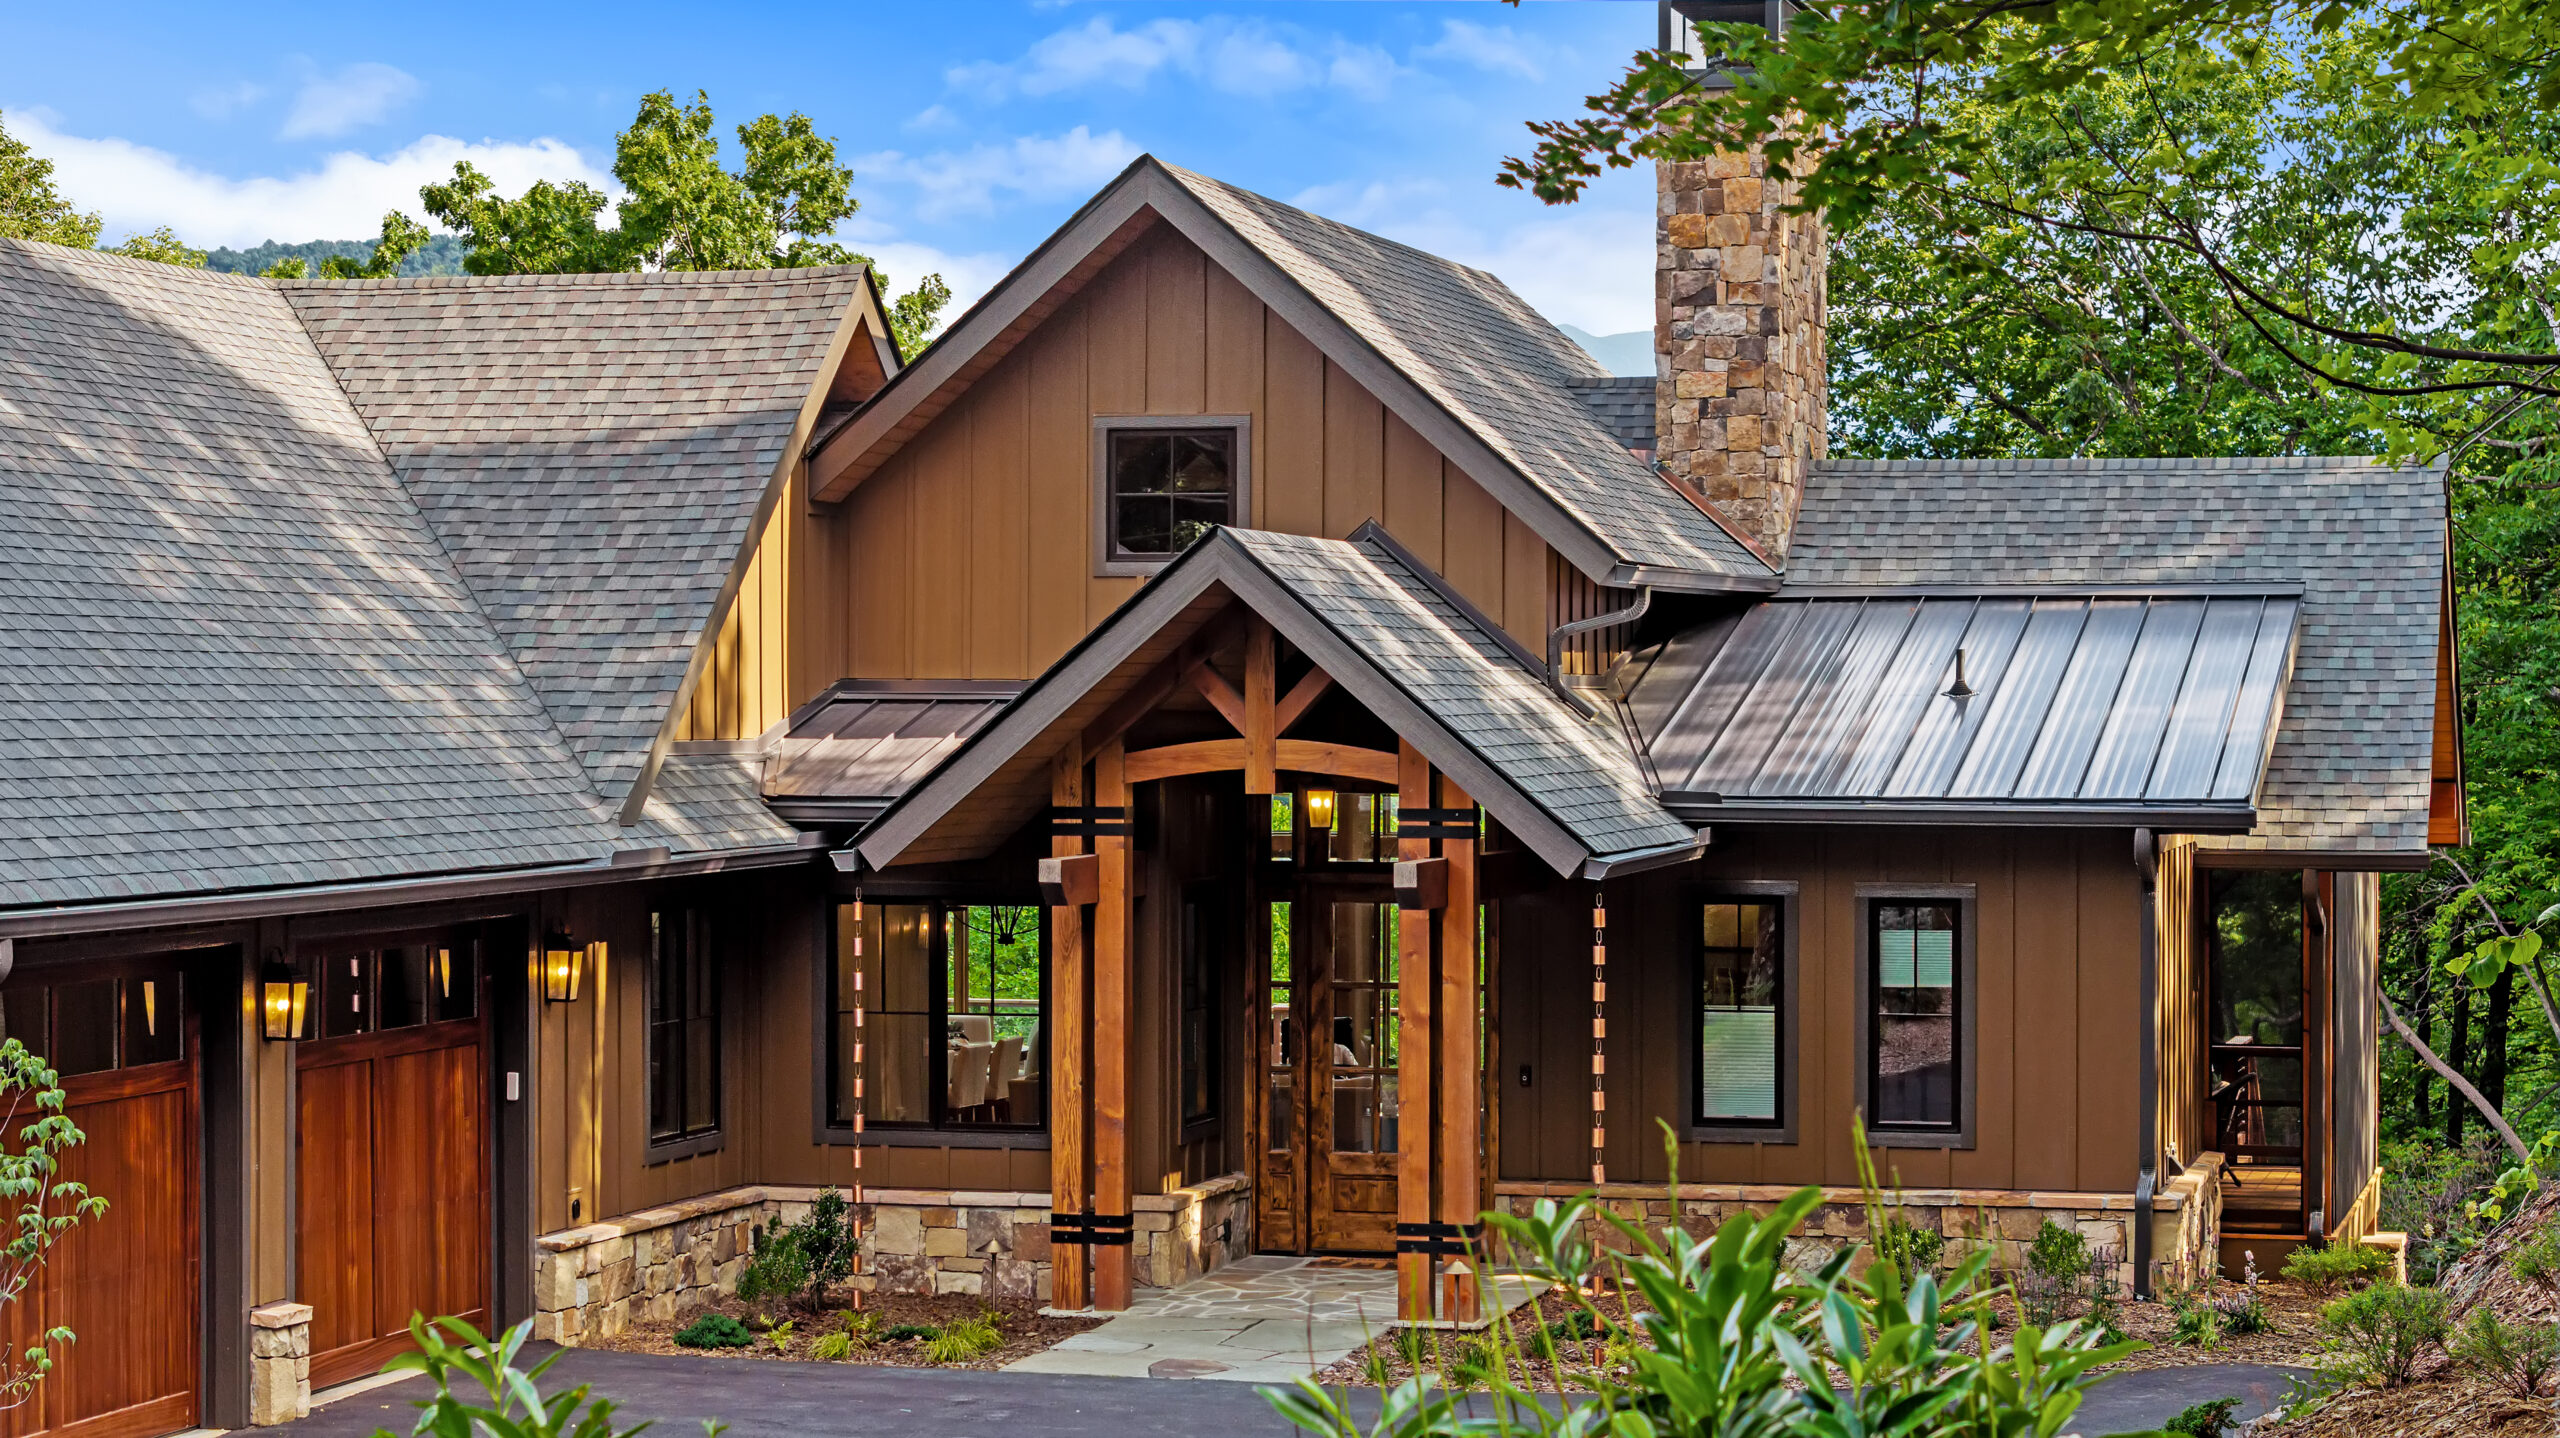
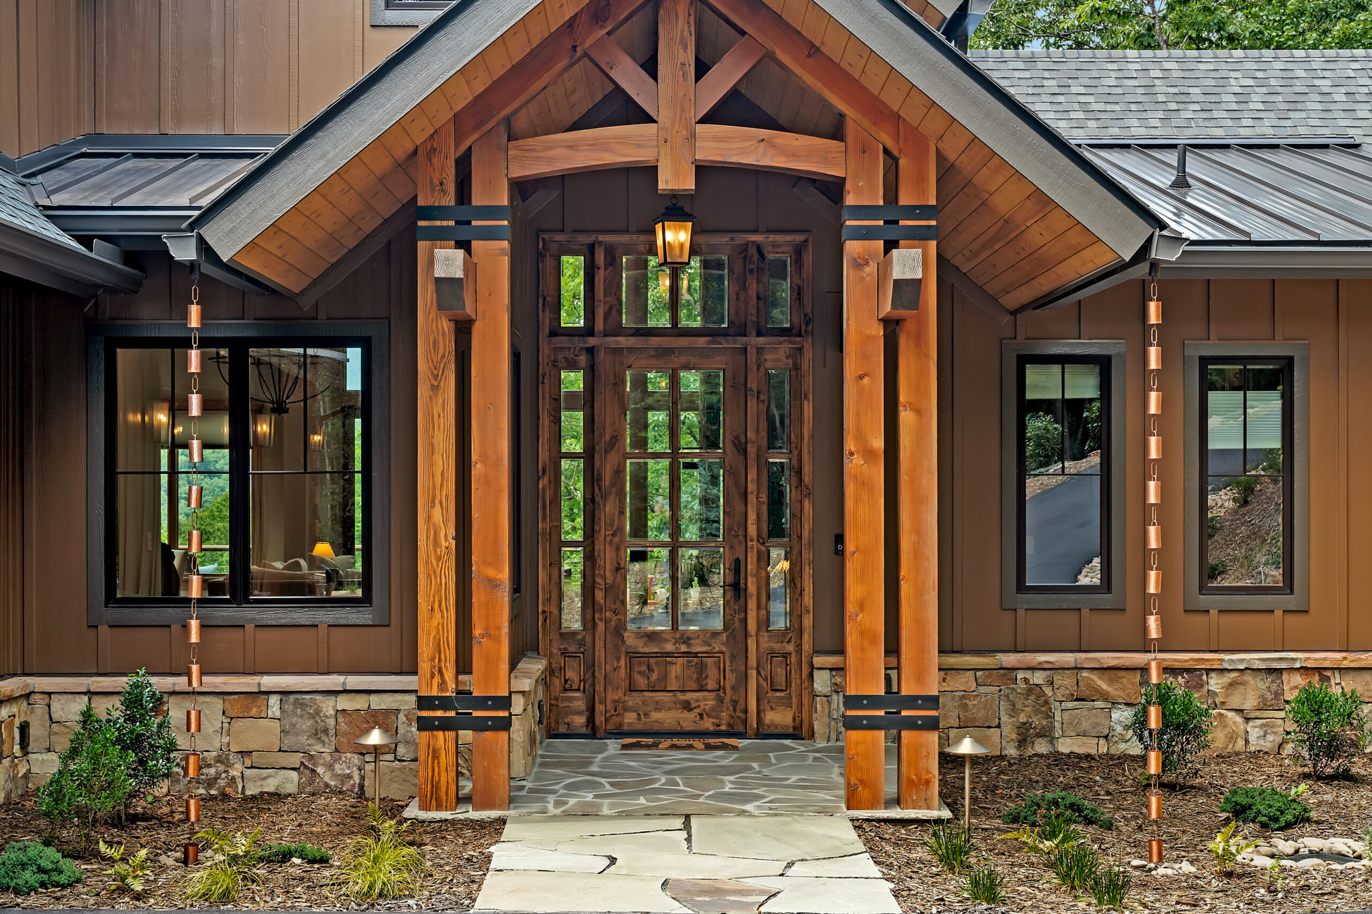
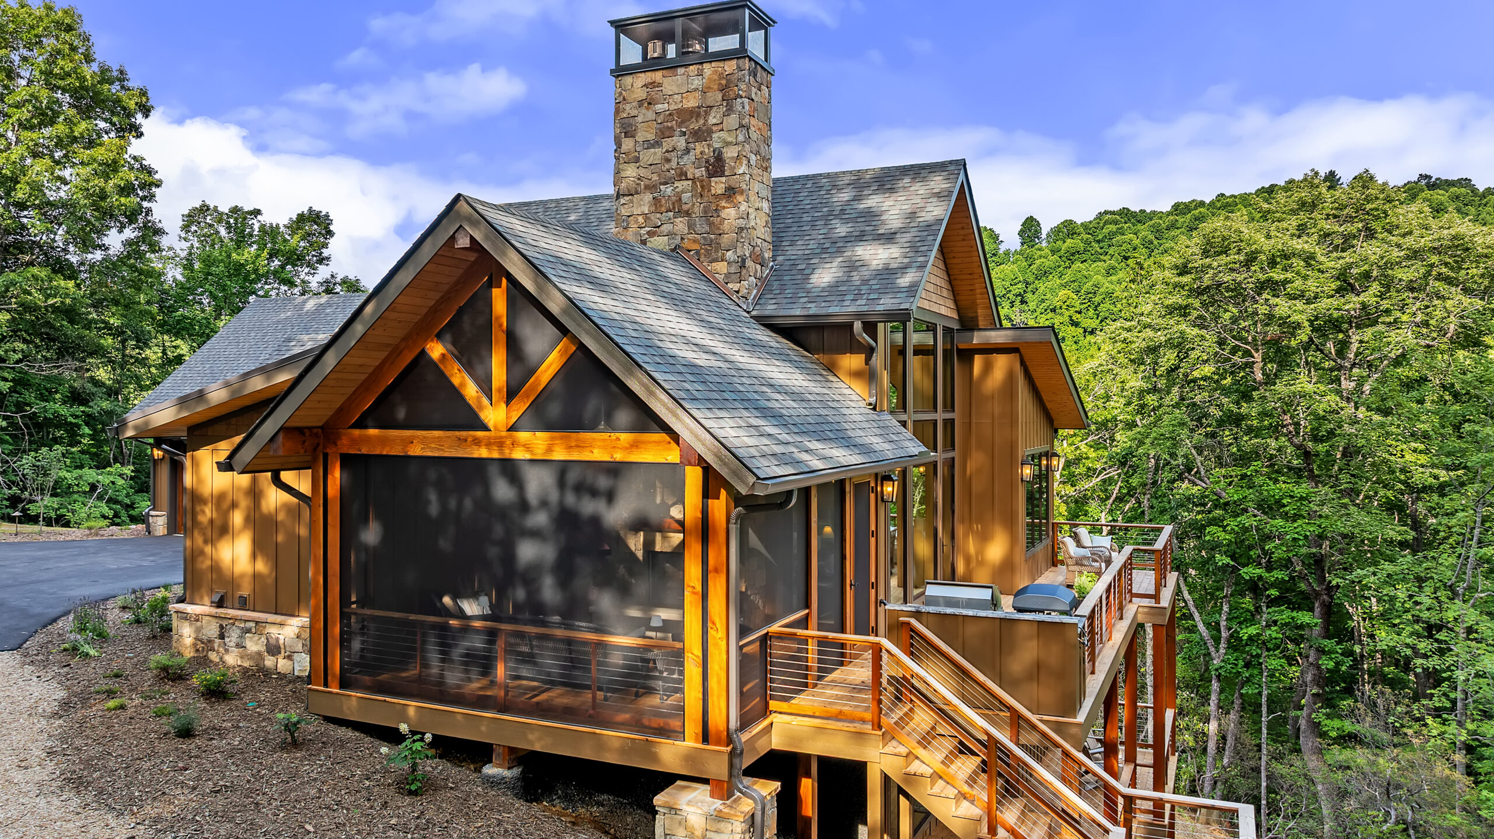
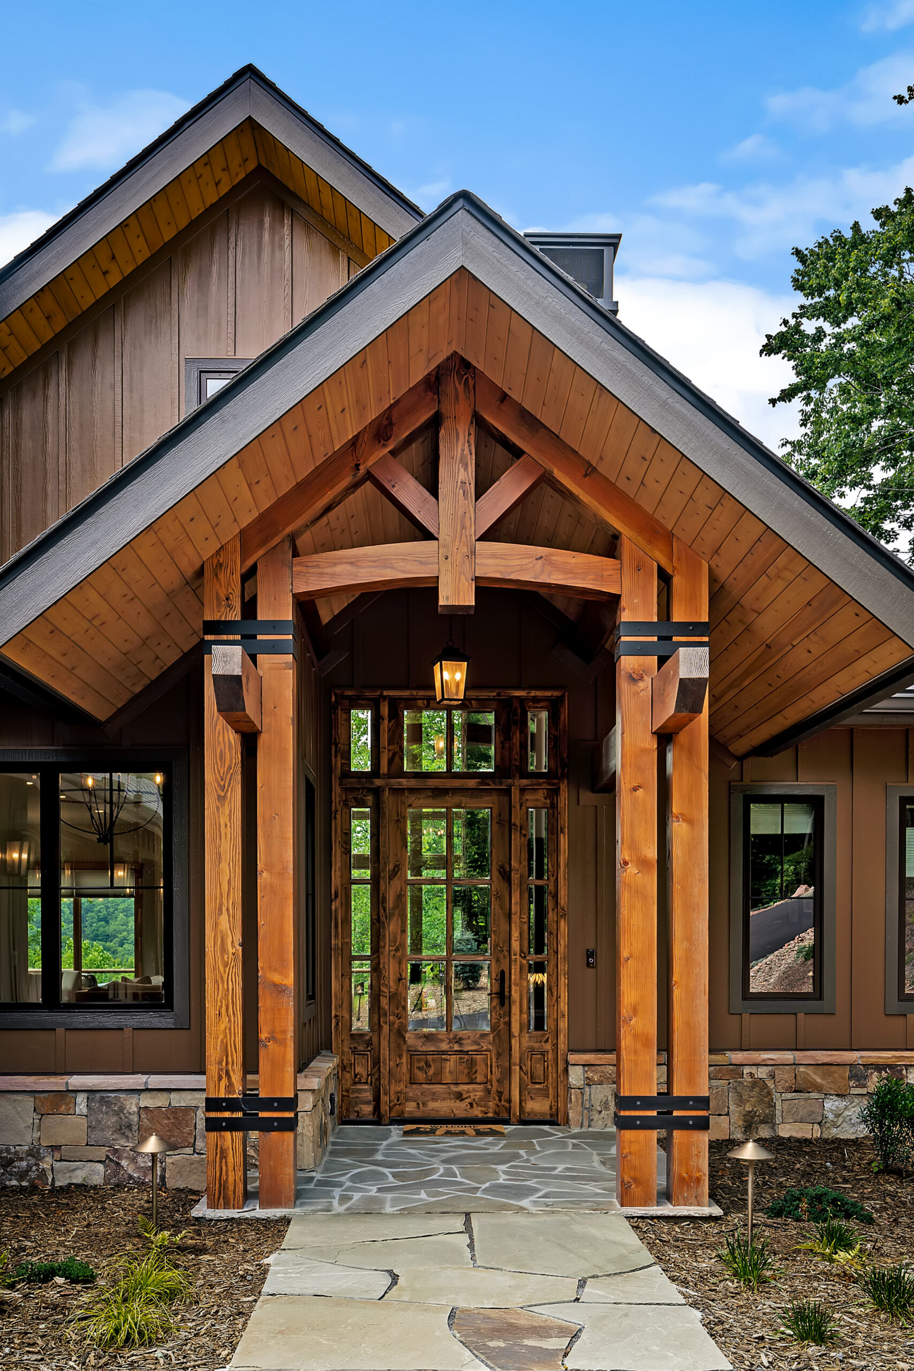
The street-facing elevation is a composed Craftsman/mountain hybrid rather than a pure historic revival. A steep, multi-gable composition in gray architectural shingles is broken by a standing-seam metal roof over the right-hand volume and a copper-toned metal accent at the entry gable. Vertical board-and-batten siding in a warm brown stain reads as a single material field, grounded by a low stone water table that wraps the garage and entry.
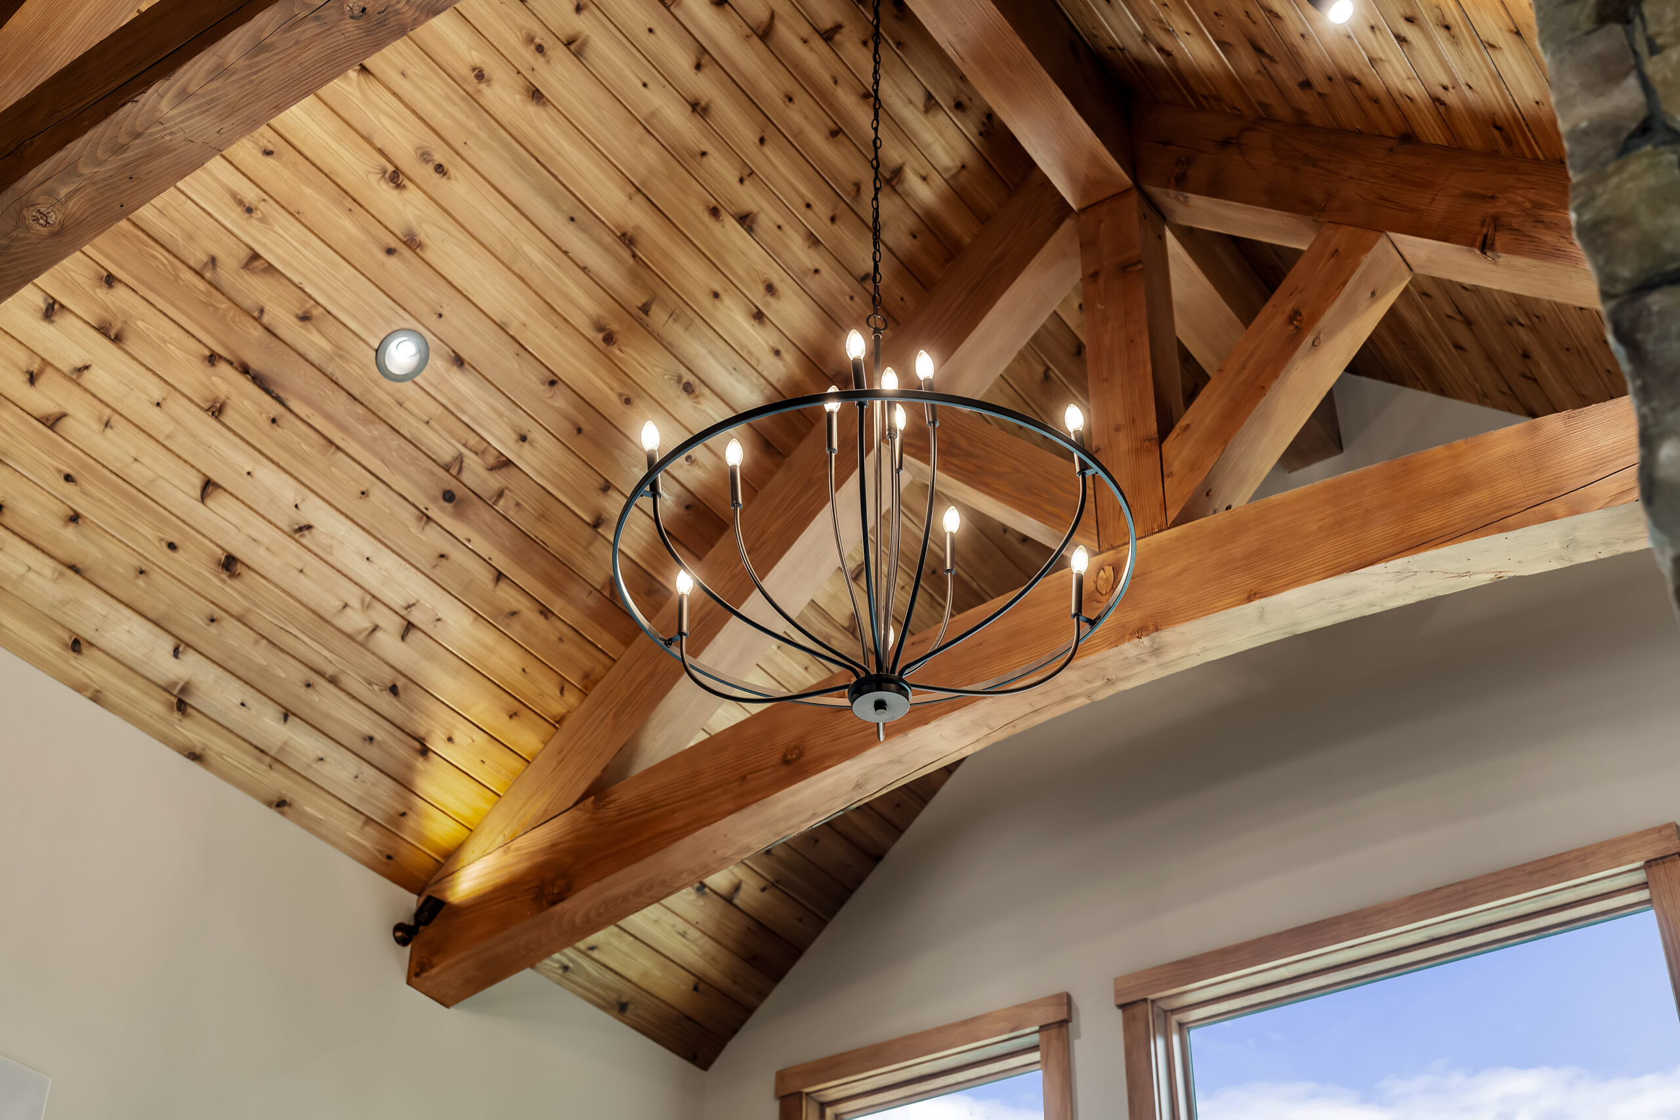
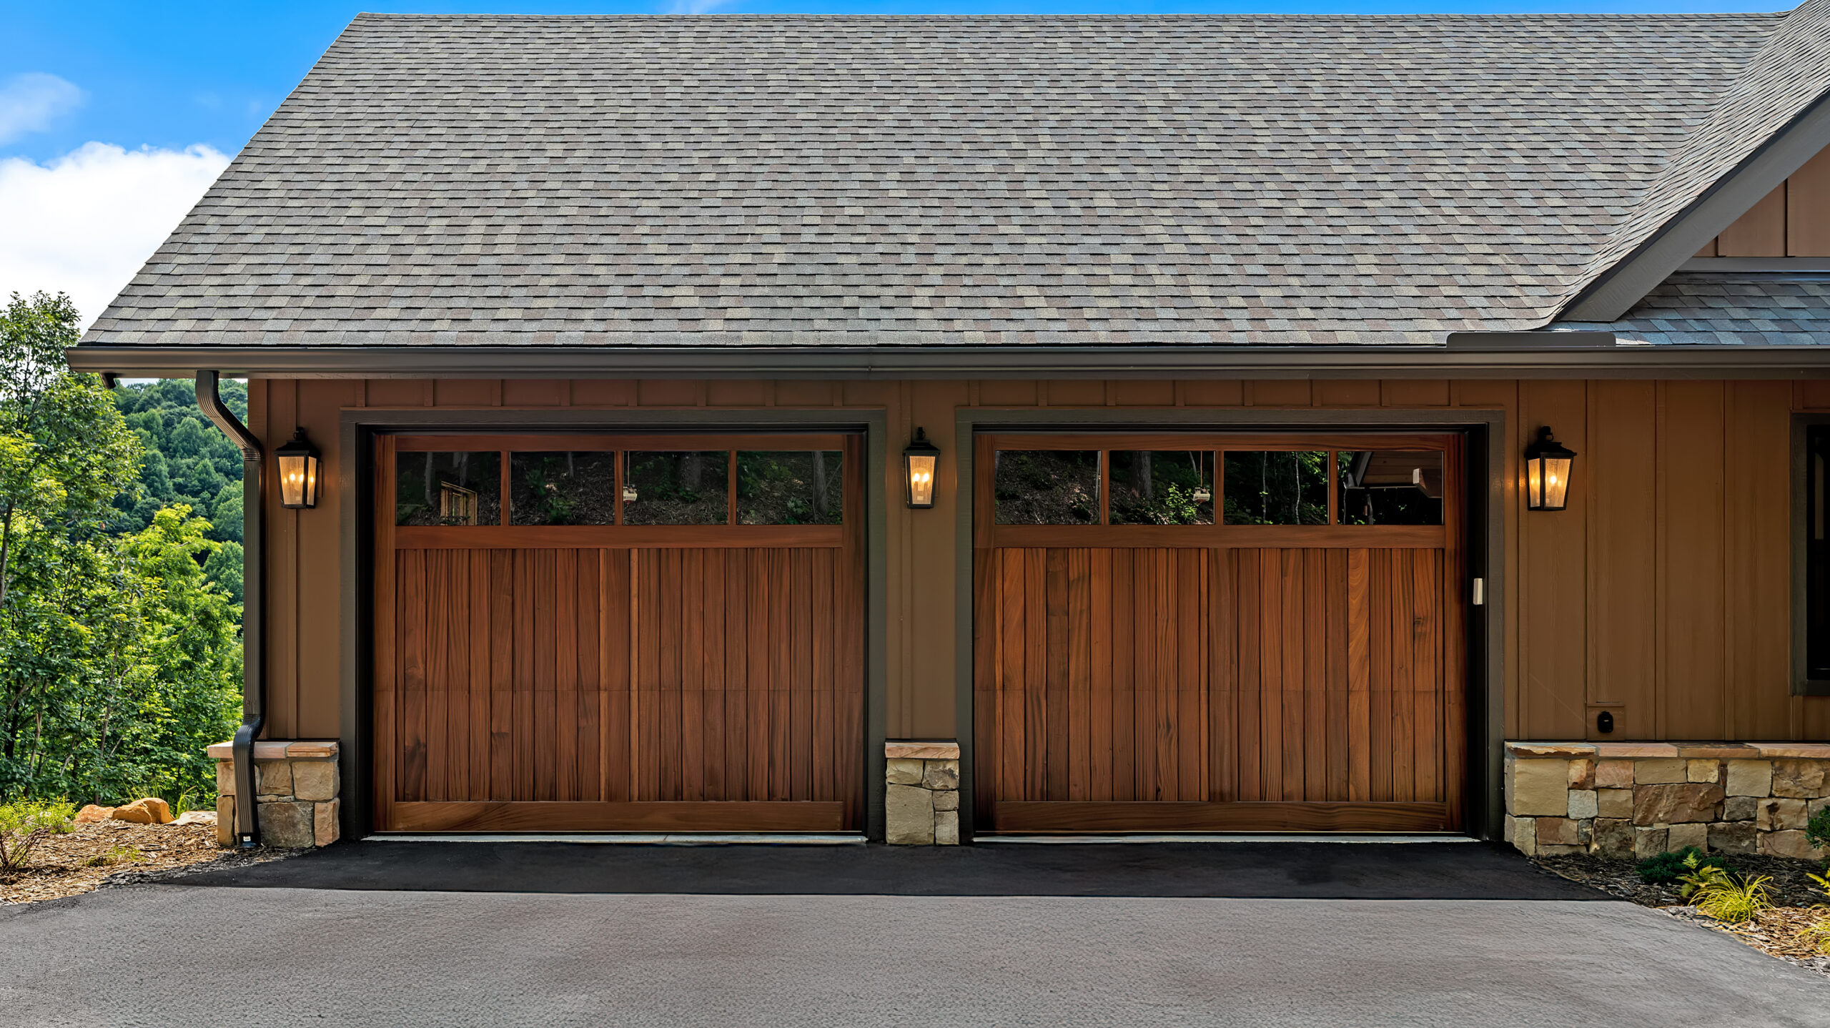
The dominant feature is the timber-framed entry porch: heavy posts with black steel connectors, exposed truss work, and a stone-paved walk that pulls the eye to the glazed front door. The garage is integrated rather than appended—wood overhead doors with divided lights sit under the same roof plane and are flanked by lanterns that match the porch lighting. A stone chimney with a metal cap rises behind the main gable and gives the composition vertical weight without dominating it. The overall effect is rustic but controlled: natural materials, honest structure, and a clear hierarchy of roof and porch that belongs to the Blue Ridge rather than to a generic suburban Craftsman.
Main Level
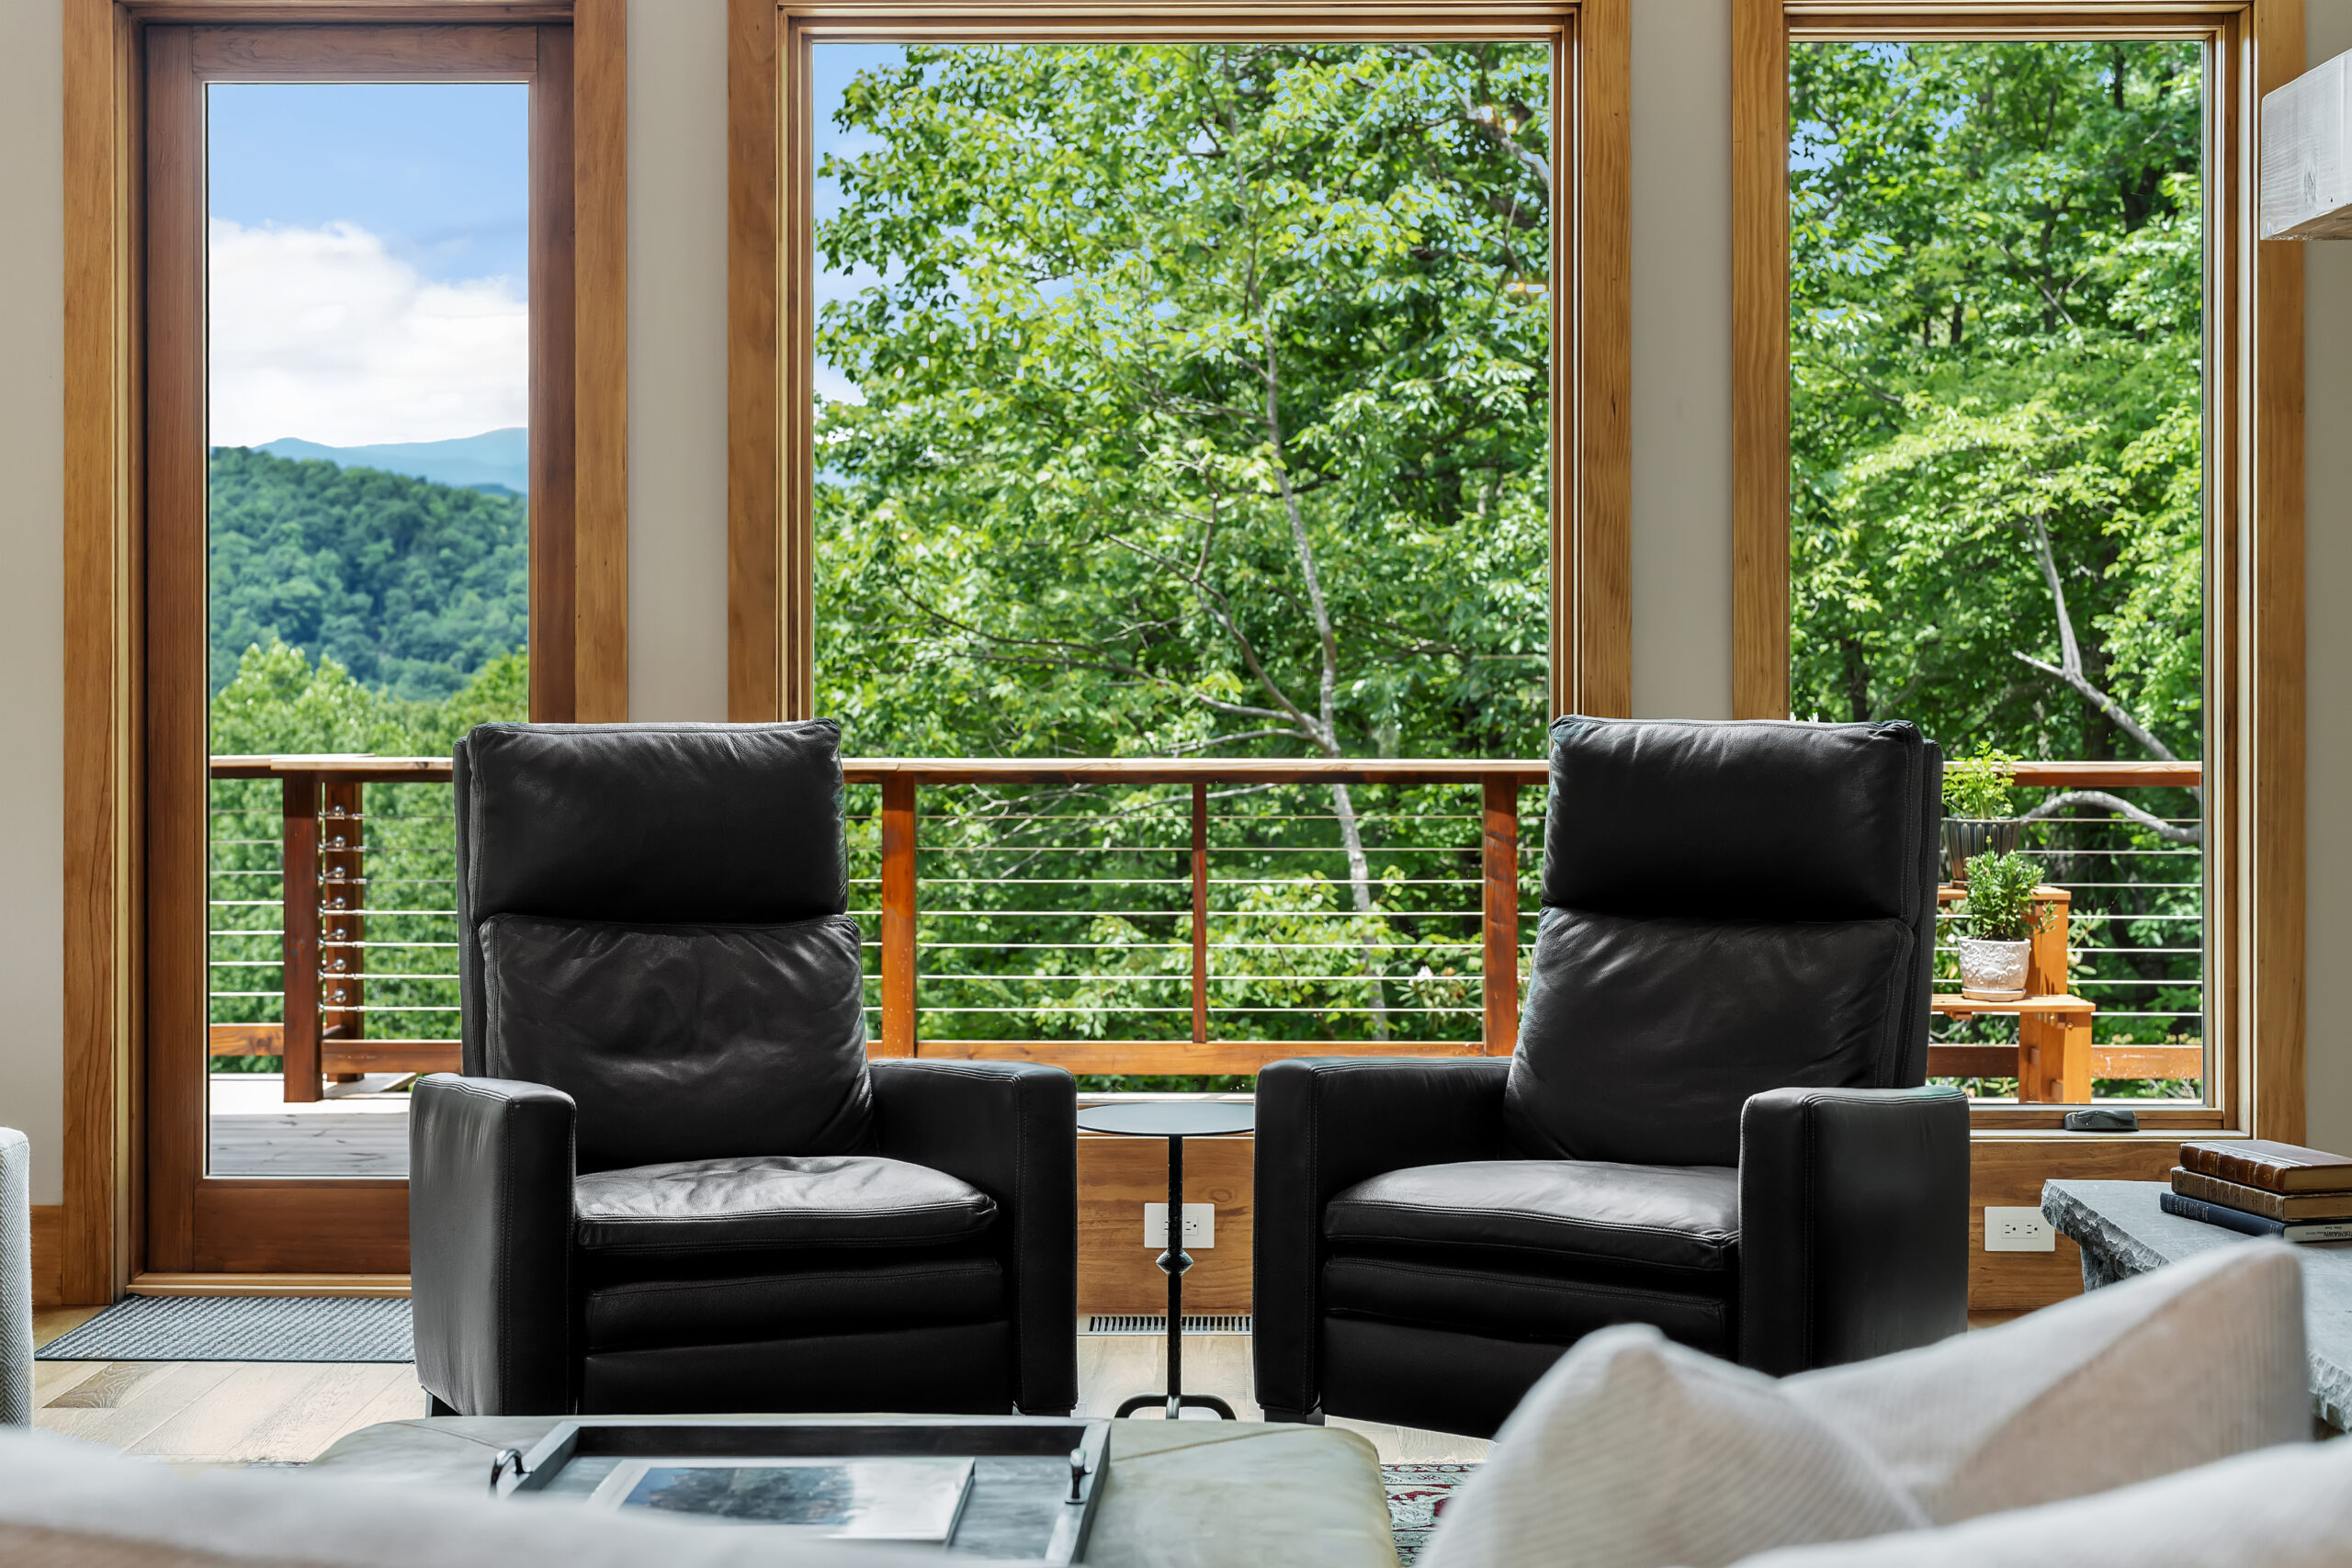
The plan is organized around a compact, well-proportioned public core that opens to the views and the large covered porch.
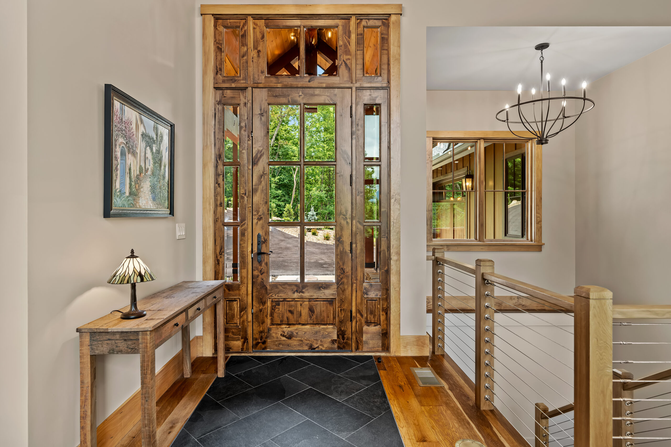
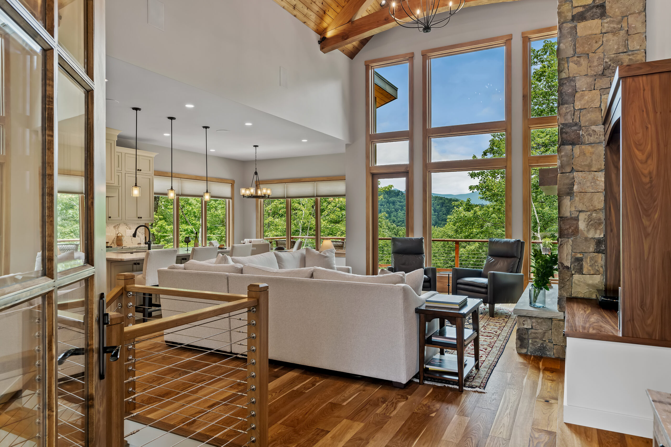
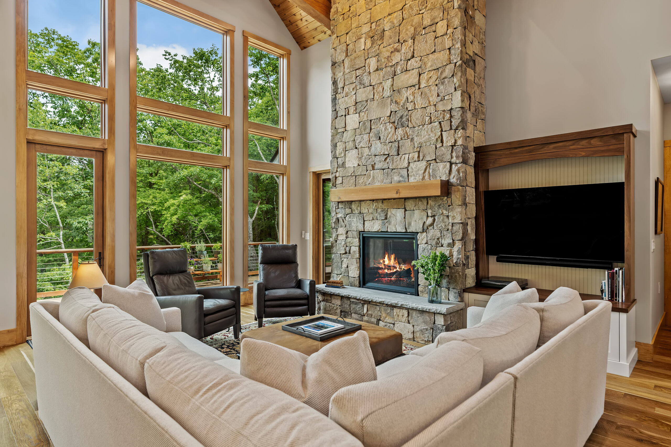
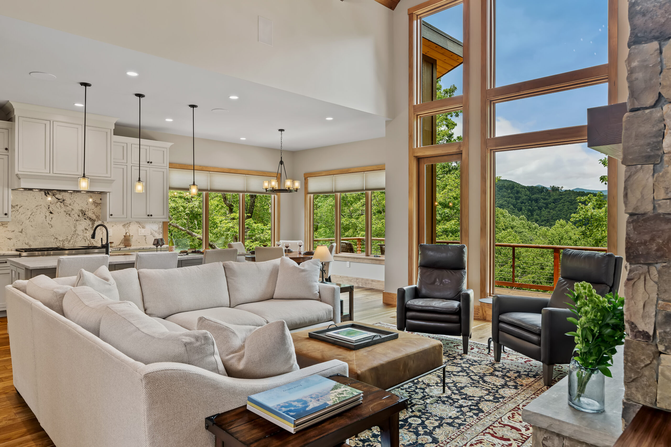
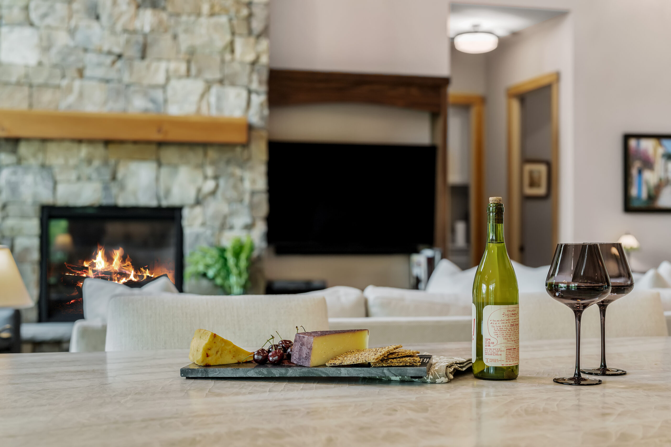
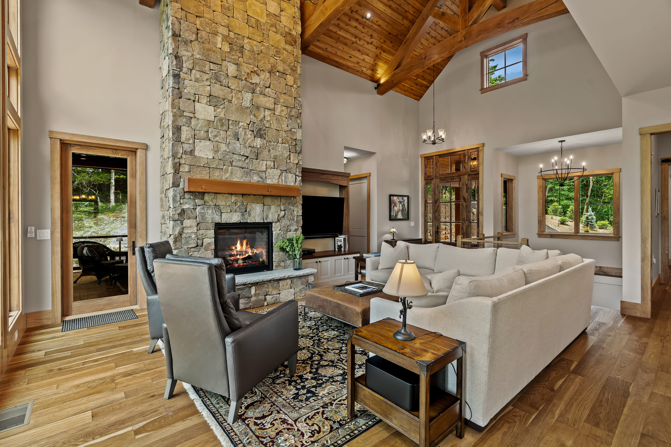
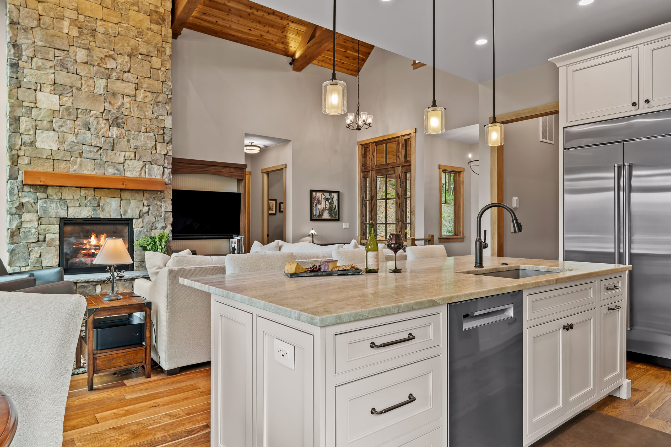
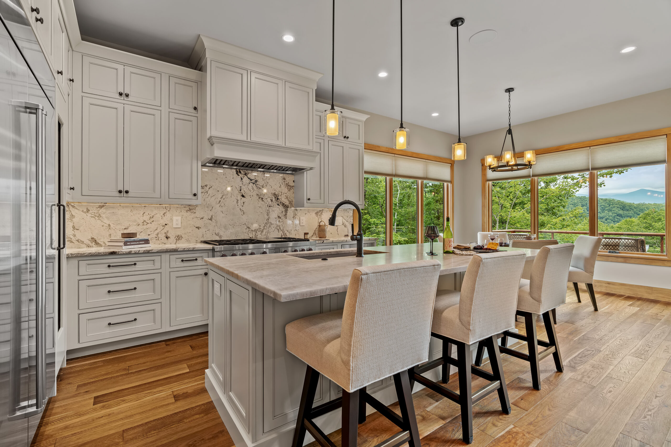
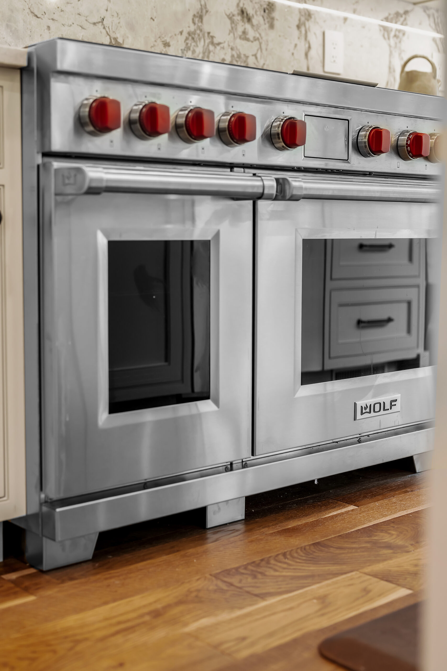
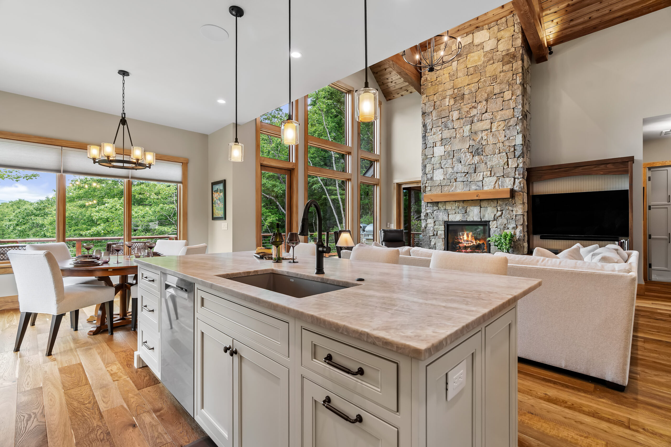
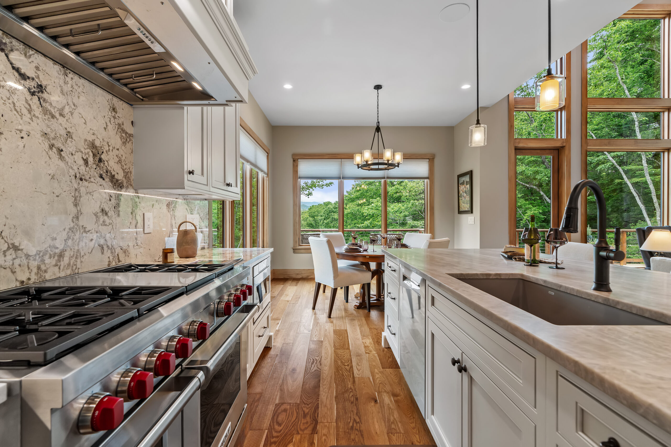
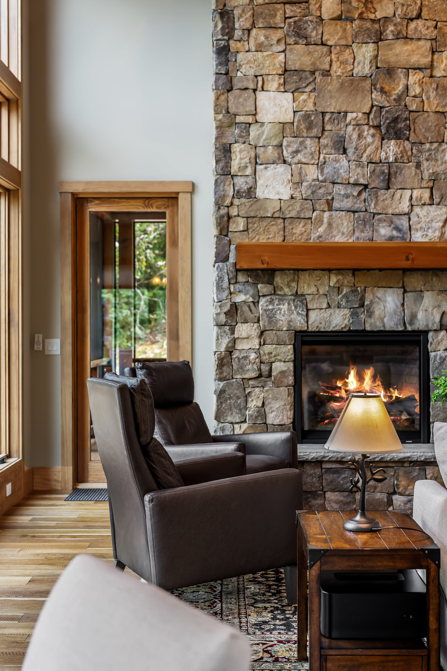
Entry is through a modest foyer that immediately presents the stair and a sightline into the great room. The great room (22′-0″ × 25′-0″, vaulted) is the spatial heart: it sits between the kitchen/dining wing and the master suite and is sized to feel generous without becoming a bowling alley. The kitchen (12′-6″ × 13′-6″) is an efficient work triangle with a substantial island; the adjacent dining area (12′-0″ × 8′-0″) is correctly scaled as a daily table rather than a formal dining room. A walk-in pantry and a laundry/mud sequence sit between the kitchen and Bedroom 2, so service functions stay out of the public rooms.
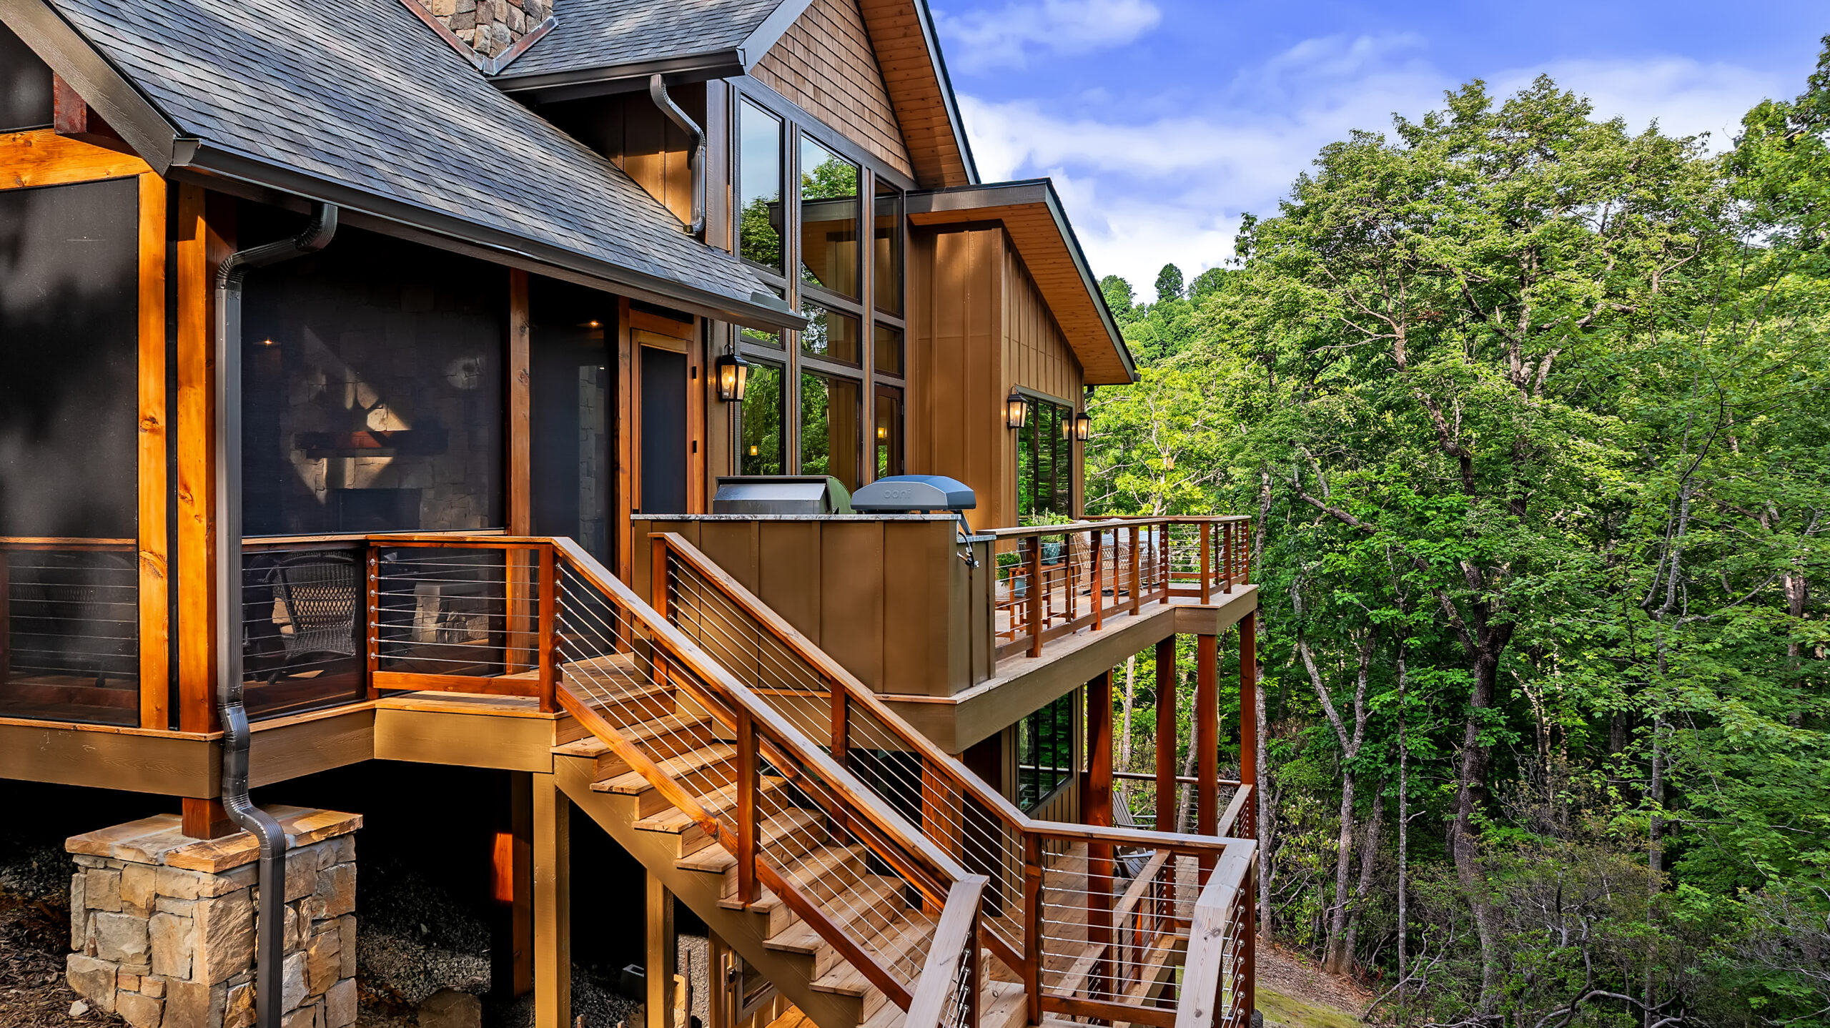
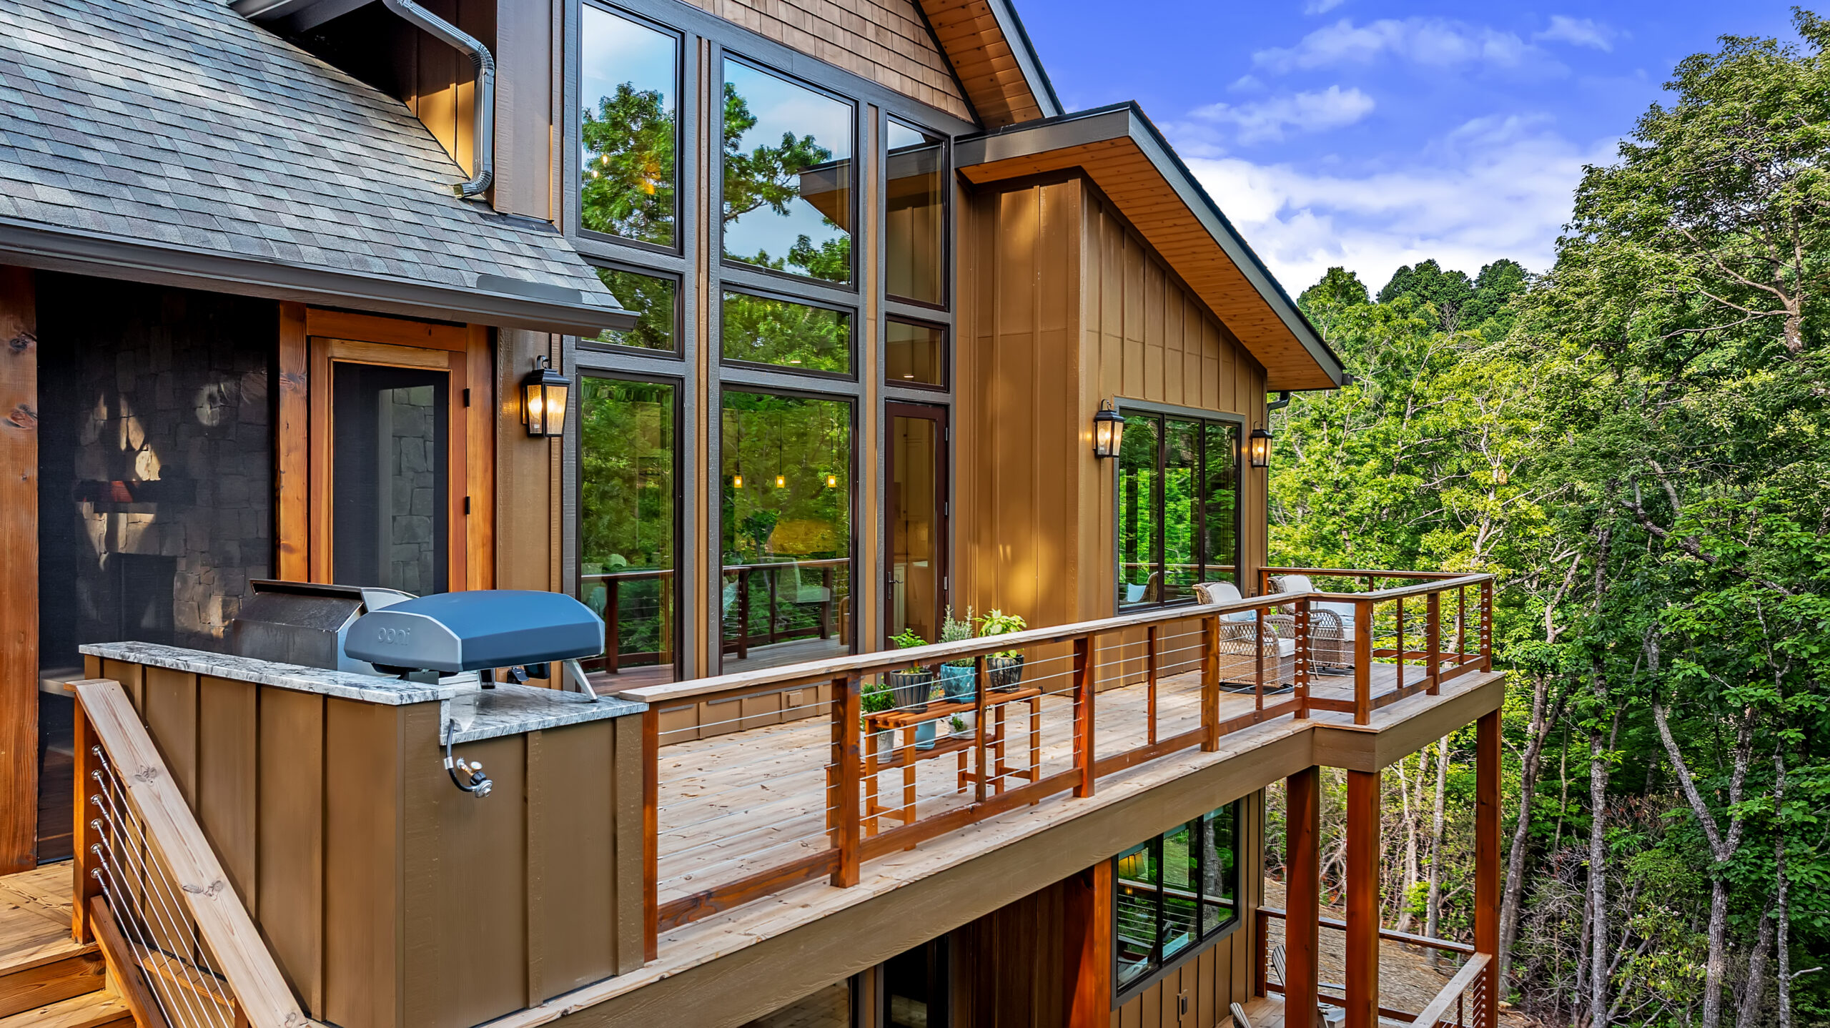
The master suite occupies the quiet rear corner. The bedroom (13′-6″ × 15′-6″, vaulted) has direct porch access and a well-zoned bath and walk-in closet. Bedroom 2 and its bath are placed on the opposite side of the house, giving the main level a clear public/private split. The 20′-6″ × 26′-0″ covered porch is the real outdoor living room—large enough for dining and seating and aligned with the kitchen and great room so the house can open fully in good weather.
The 28′-0″ × 28′-0″ garage is generous and directly connected to the laundry, which is the correct relationship for a mountain house that will see wet gear and vehicles. Total main-level living area is listed at 1,932 sf, which feels accurate for the rooms shown.
Lower Level
The lower floor is a classic walk-out mountain basement that exploits the slope rather than fighting it.
A central den (15′-6″ × 22′-0″) sits under the great room and opens toward the downhill side; it functions as a second living room or family space. Adjacent is a dedicated theater (12′-0″ × 19′-0″) that is properly isolated. A compact kitchenette and a third full bath serve this level, so it can operate independently for guests or extended family. Bedroom 3 (14′-0″ × 12′-9″) and Bedroom 4 (16′-0″ × 15′-7″) each have their own closet and share or adjoin bath space; Bedroom 3 has an ensuite arrangement that works well for a guest suite.
Mechanical rooms and storage are tucked into the less-valuable corners (under the porch and along the uphill side), which is the right use of that space. The stair arrives in a logical location that does not interrupt the den. Lower-level living area is given as 1,628 sf plus 296 sf of mechanical/storage, producing a total heated area of 3,560 sf plus the garage and substantial covered porches and decks.
The plan is efficient, the room sizes are livable rather than inflated, and the indoor-outdoor connections (porch on the main level, walk-out and decks below) are consistent with the site and the architectural language established on the front elevation. It is a coherent MossCreek mountain house: timber and stone on the exterior, clear public/private zoning inside, and a lower level that actually functions as living space rather than leftover basement.