Timberline  - Home Plan

On June 11, 1936, at the brutal height of the Great Depression, ground was broken for a project unique America. Timberline Lodge was built entirely by hand, inside and out, by unemployed craftspeople hired by the Federal Works Projects Administration. The building is a tribute to their skills and a monument to a government which responded not only to the physical needs of its people in a desperate time, but also to the needs of their spirits. 

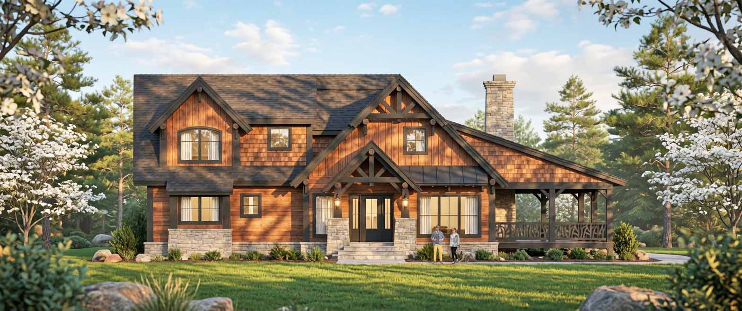
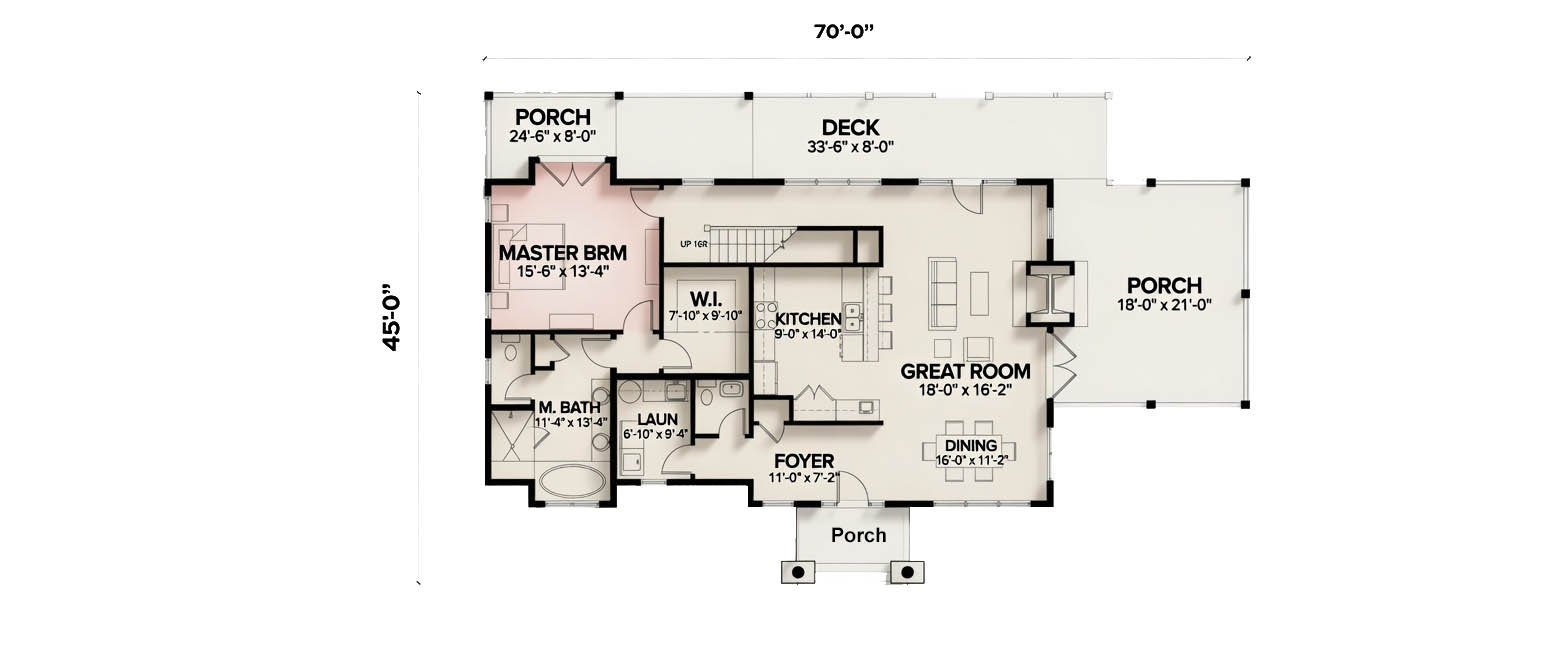
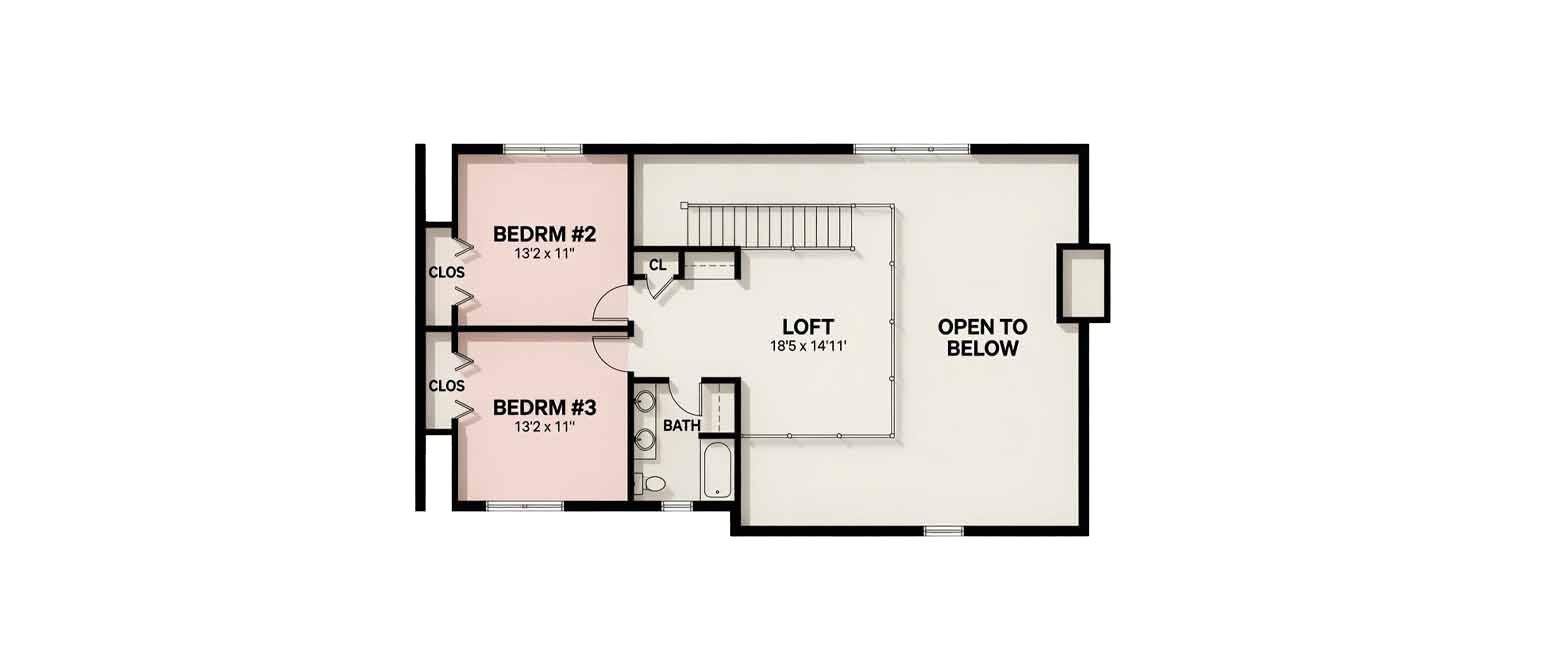
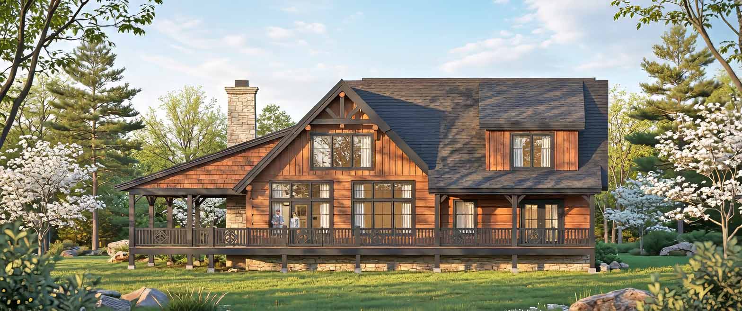
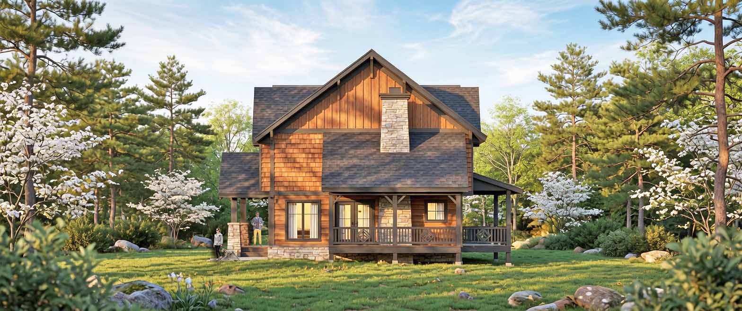
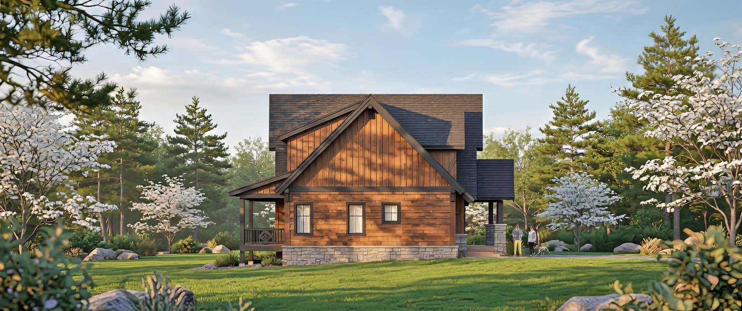
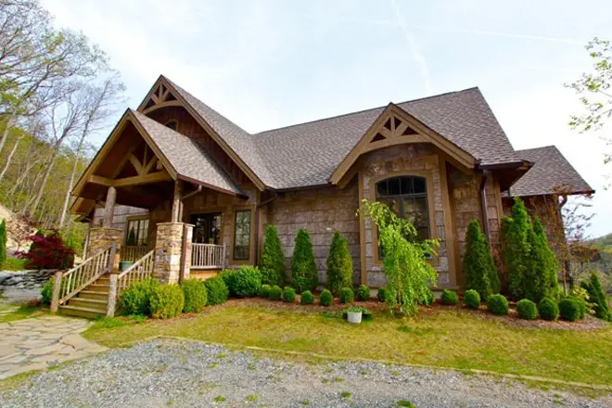
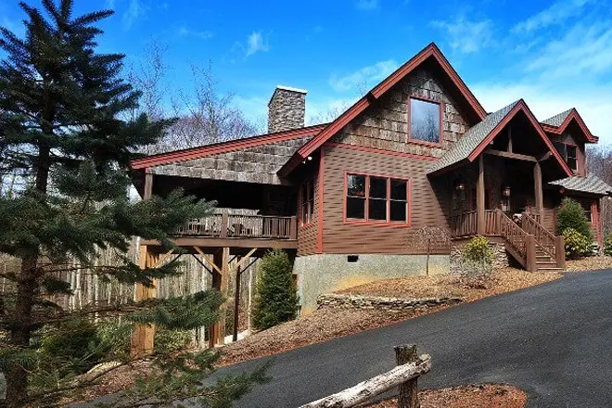
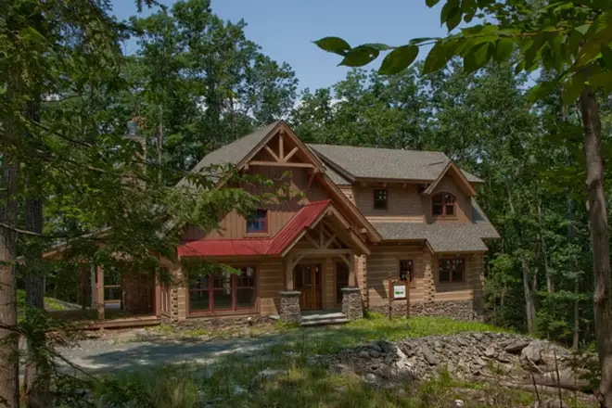
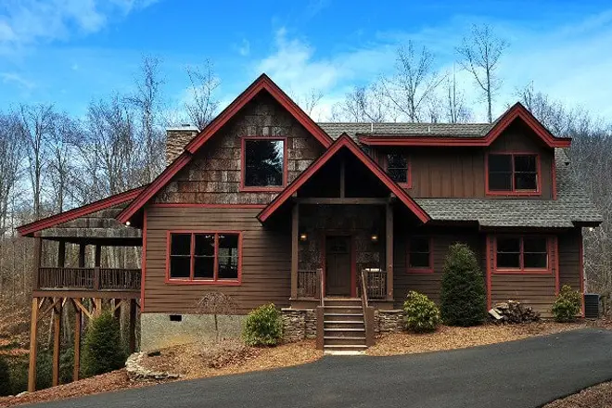
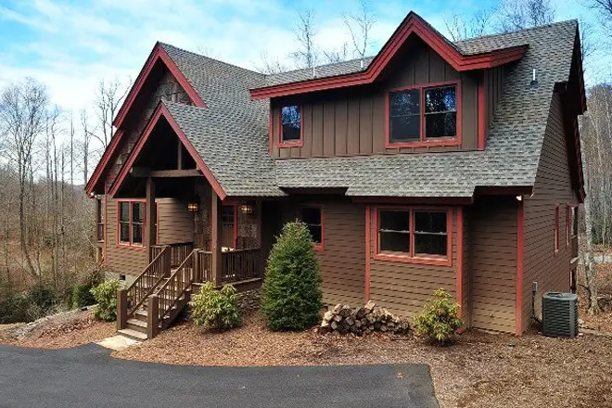
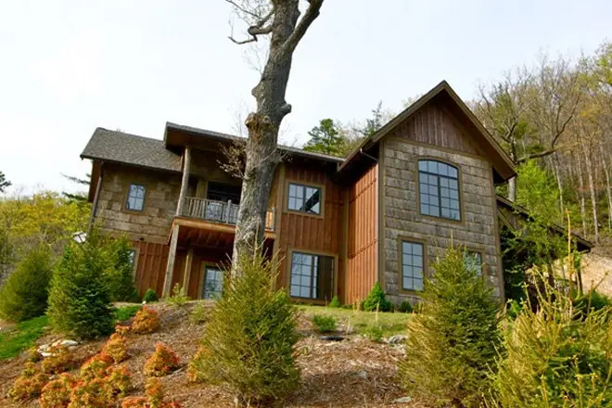
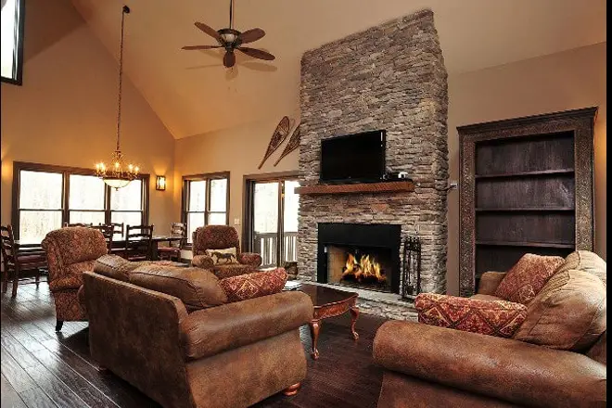
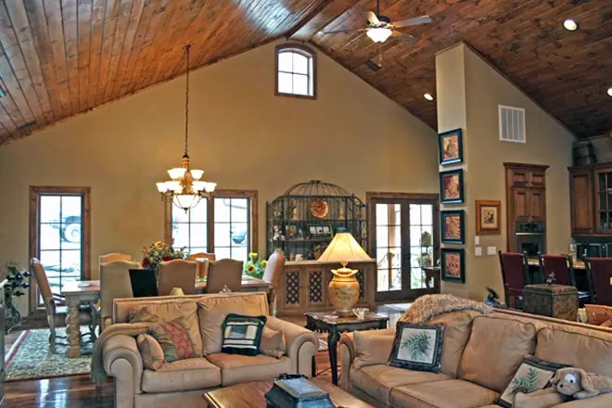
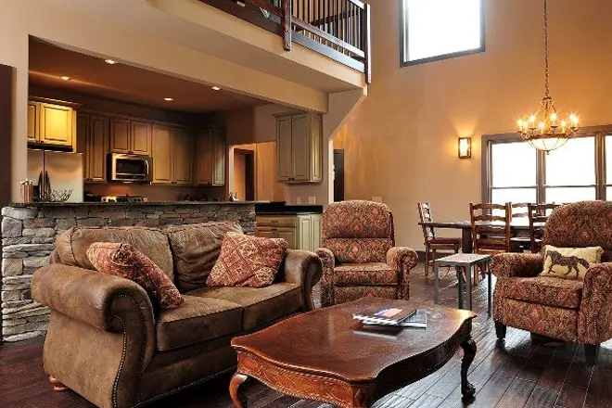
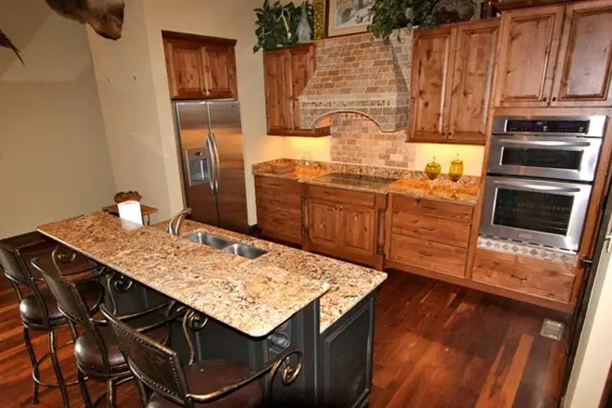
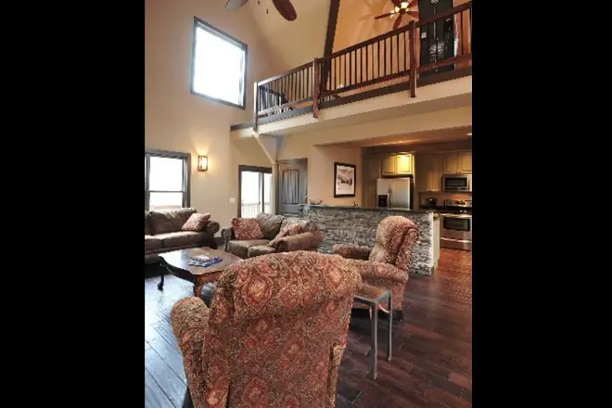
The Timberline Camp by MossCreek captures the same spirit with 3 bedrooms, 2 1/2 baths, with a master on the main level. A large story and a half vaulted Great Room with exposed log trusses and an open Kitchen/ Dining Room complete a dramatic interior. Exterior log detailing completes the feel of this pacific northwest camp. 
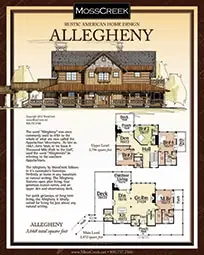
Total Square Footage:  2323
Main Level Square Footage:  1544
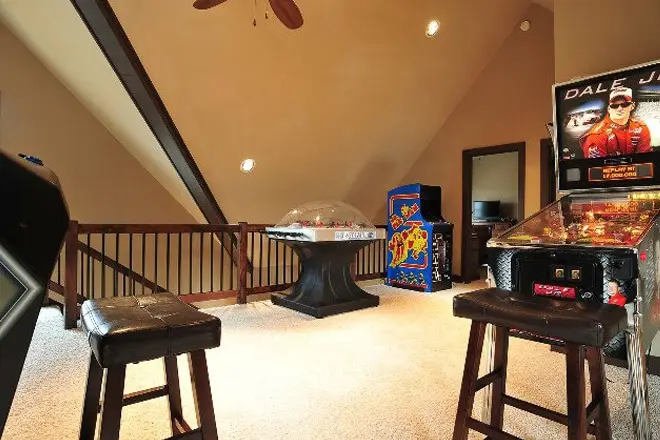
Upper Level Square Footage:  779
Bedrooms:  3
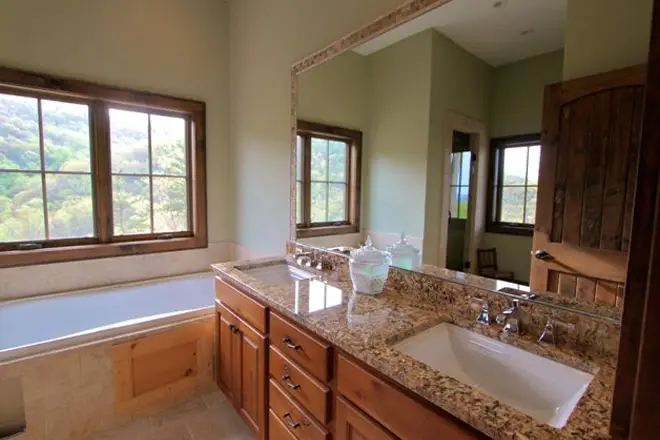
Bathrooms:  2.5
Basement:  No
Garage:  Detached Available

MossCreek is Committed to ADA Accessibility

Even though no website is 100% ADA-Compliant, MossCreek is committed to continually working towards that goal.  We have currently reached 90% as per the IBM Equal Access Accessibility Checker and we are continuing to make our site even more accessible. 

Timberline

Contact Us About This Home

To find out more about our services and to discuss your project, please fill out this form, including any comments or questions in the Message field.  Then press Send, and we will respond shortly. We are looking forward to working with you!

style:Rustic

Rustic
alert(jQuery('#post-tags span').html());