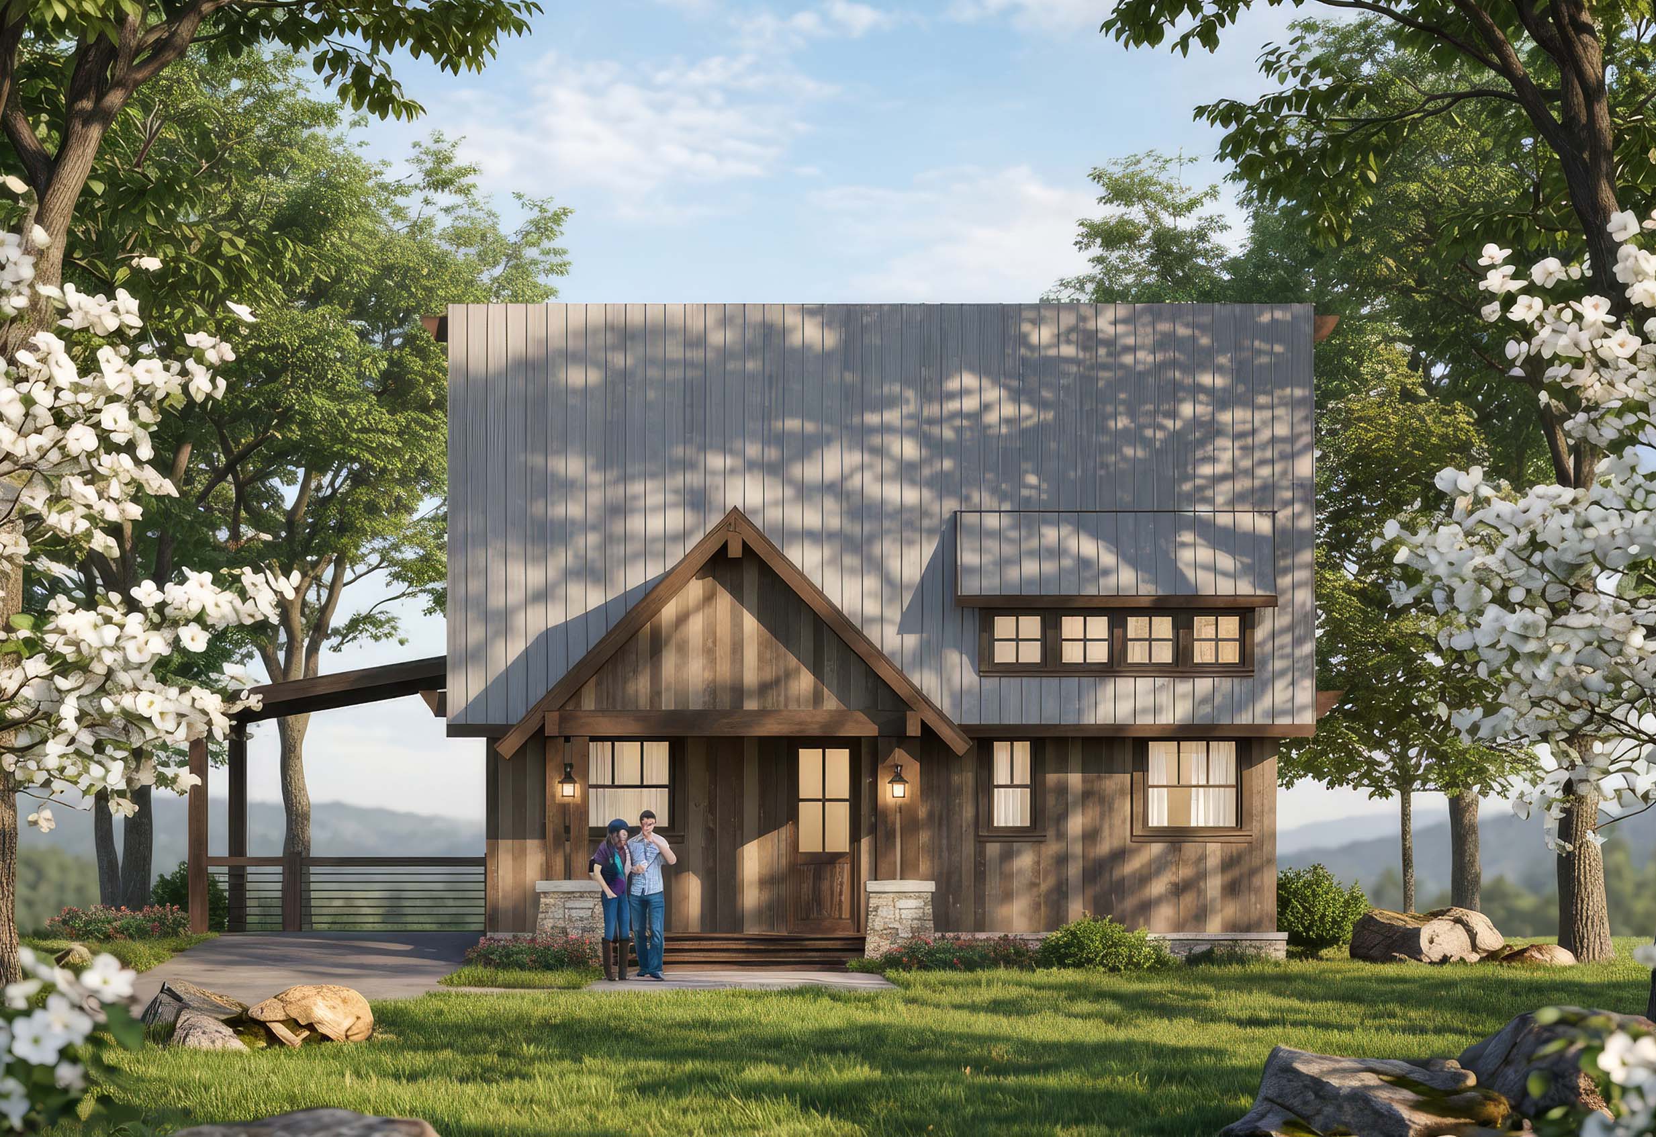
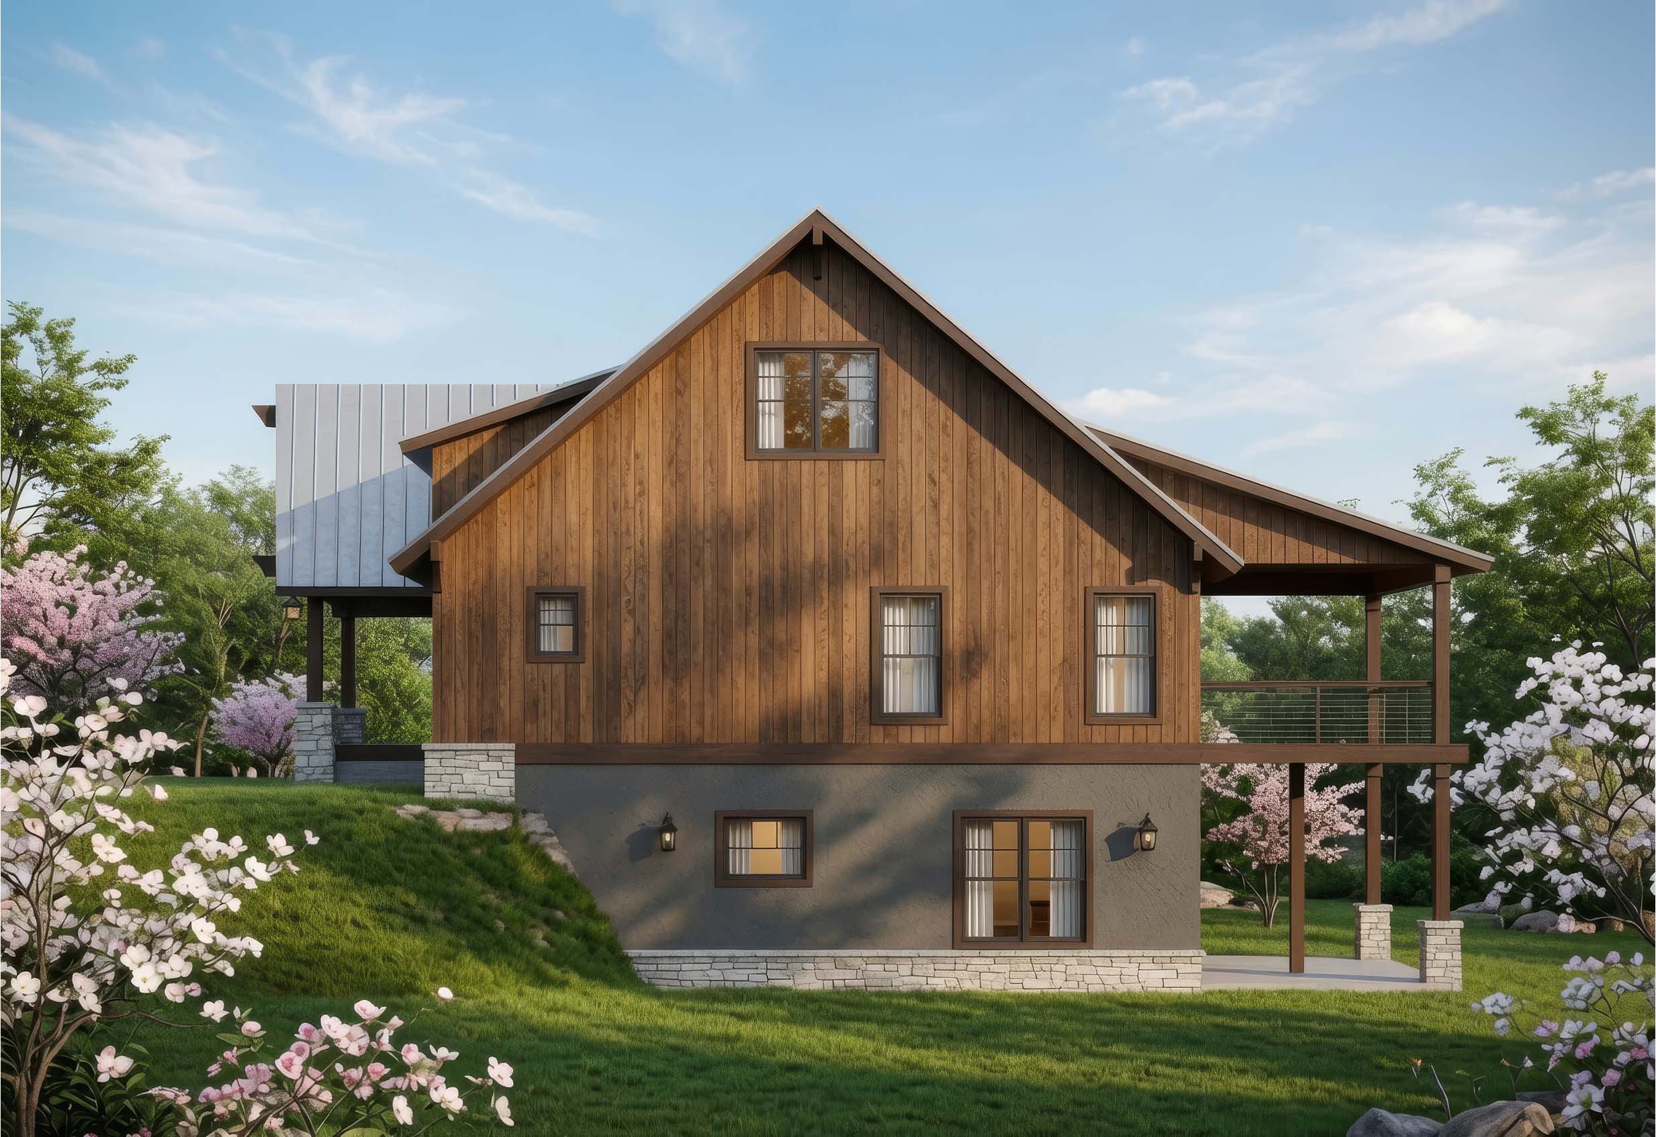
Opus I is a beautiful example of contemporary rustic architecture—often called modern barn or modern farmhouse style. It blends the warmth and familiarity of traditional gabled forms and natural materials with clean modern lines, generous glazing, and a sophisticated material palette.
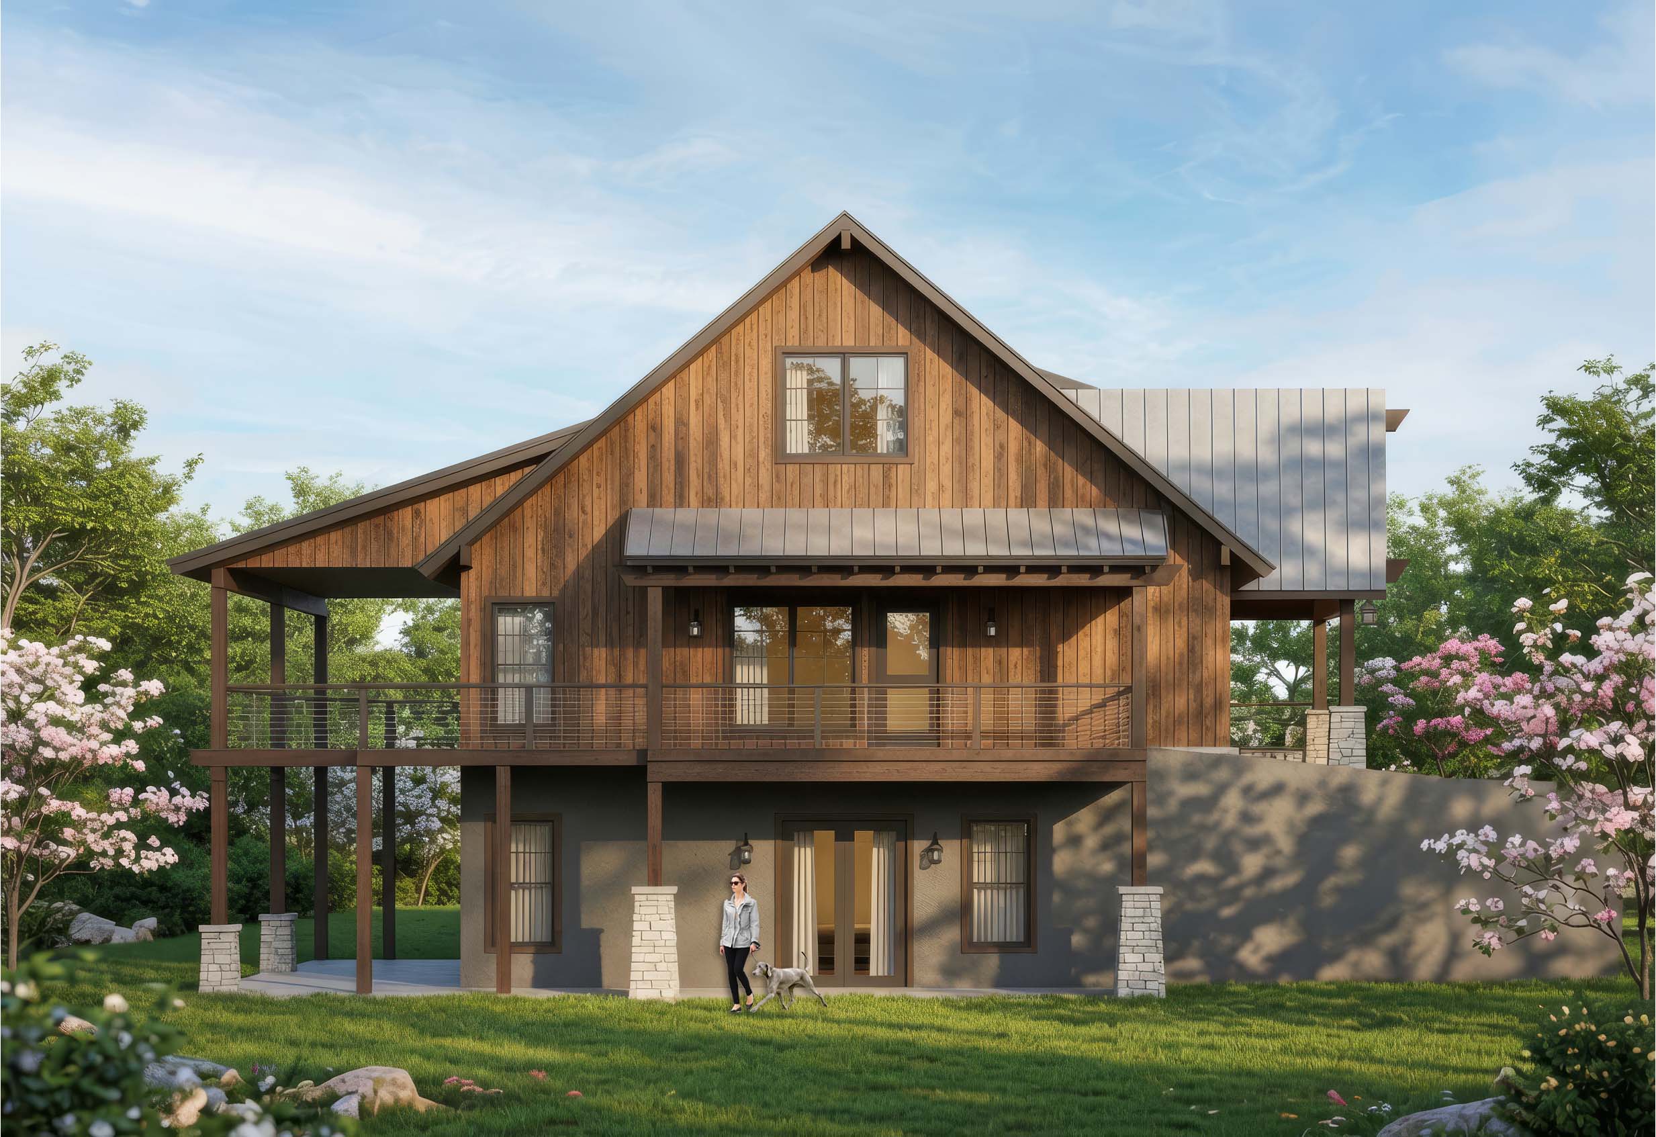
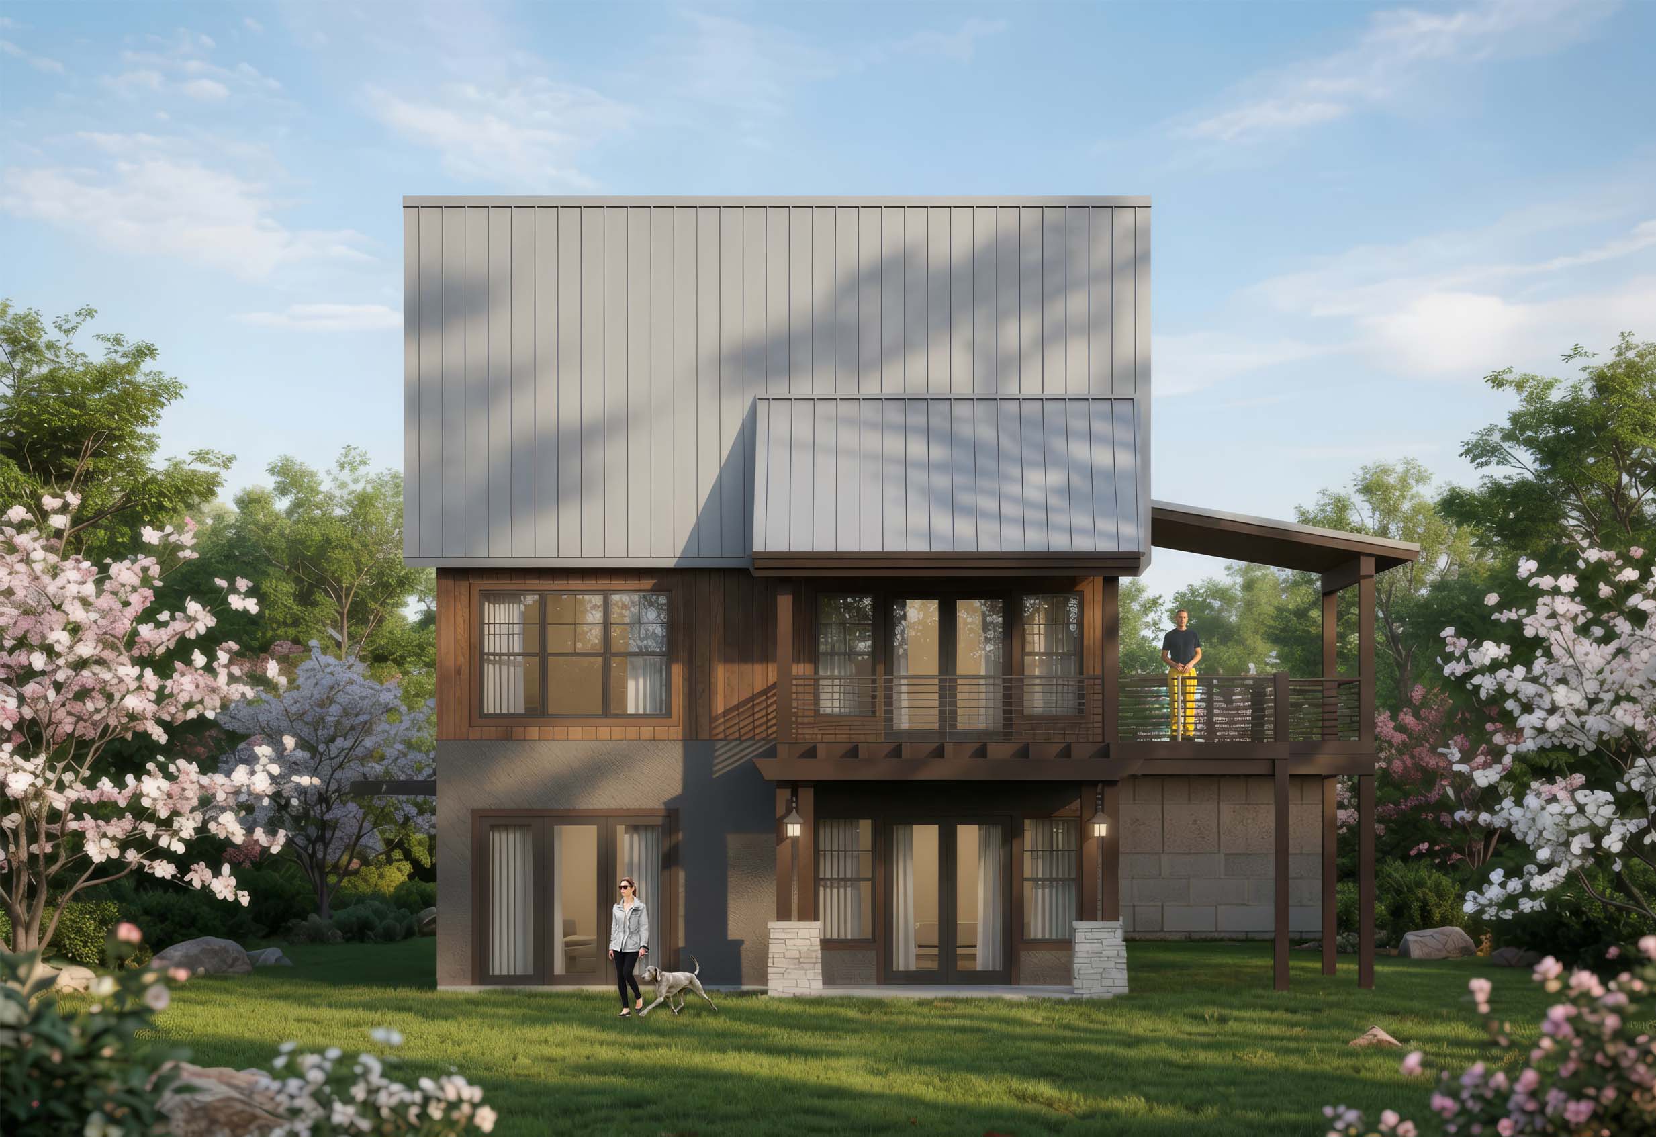
The exterior features rich horizontal wood siding in a warm brown tone, crisp standing-seam metal roofing in soft gray, and stone veneer accents at the base and on piers. These elements ground the home while the large windows and glass doors create a strong indoor-outdoor connection. The massing is dynamic yet balanced, with intersecting gables, deep overhangs, and a mix of single- and two-story volumes that respond gracefully to the sloped, wooded site. Flowering trees (dogwoods and similar spring bloomers) frame the house beautifully in the renderings, reinforcing the home’s harmony with its natural setting.
Main Level
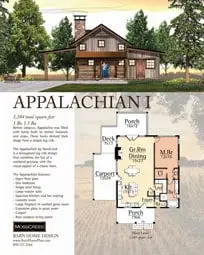
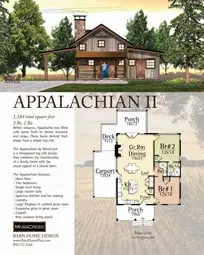
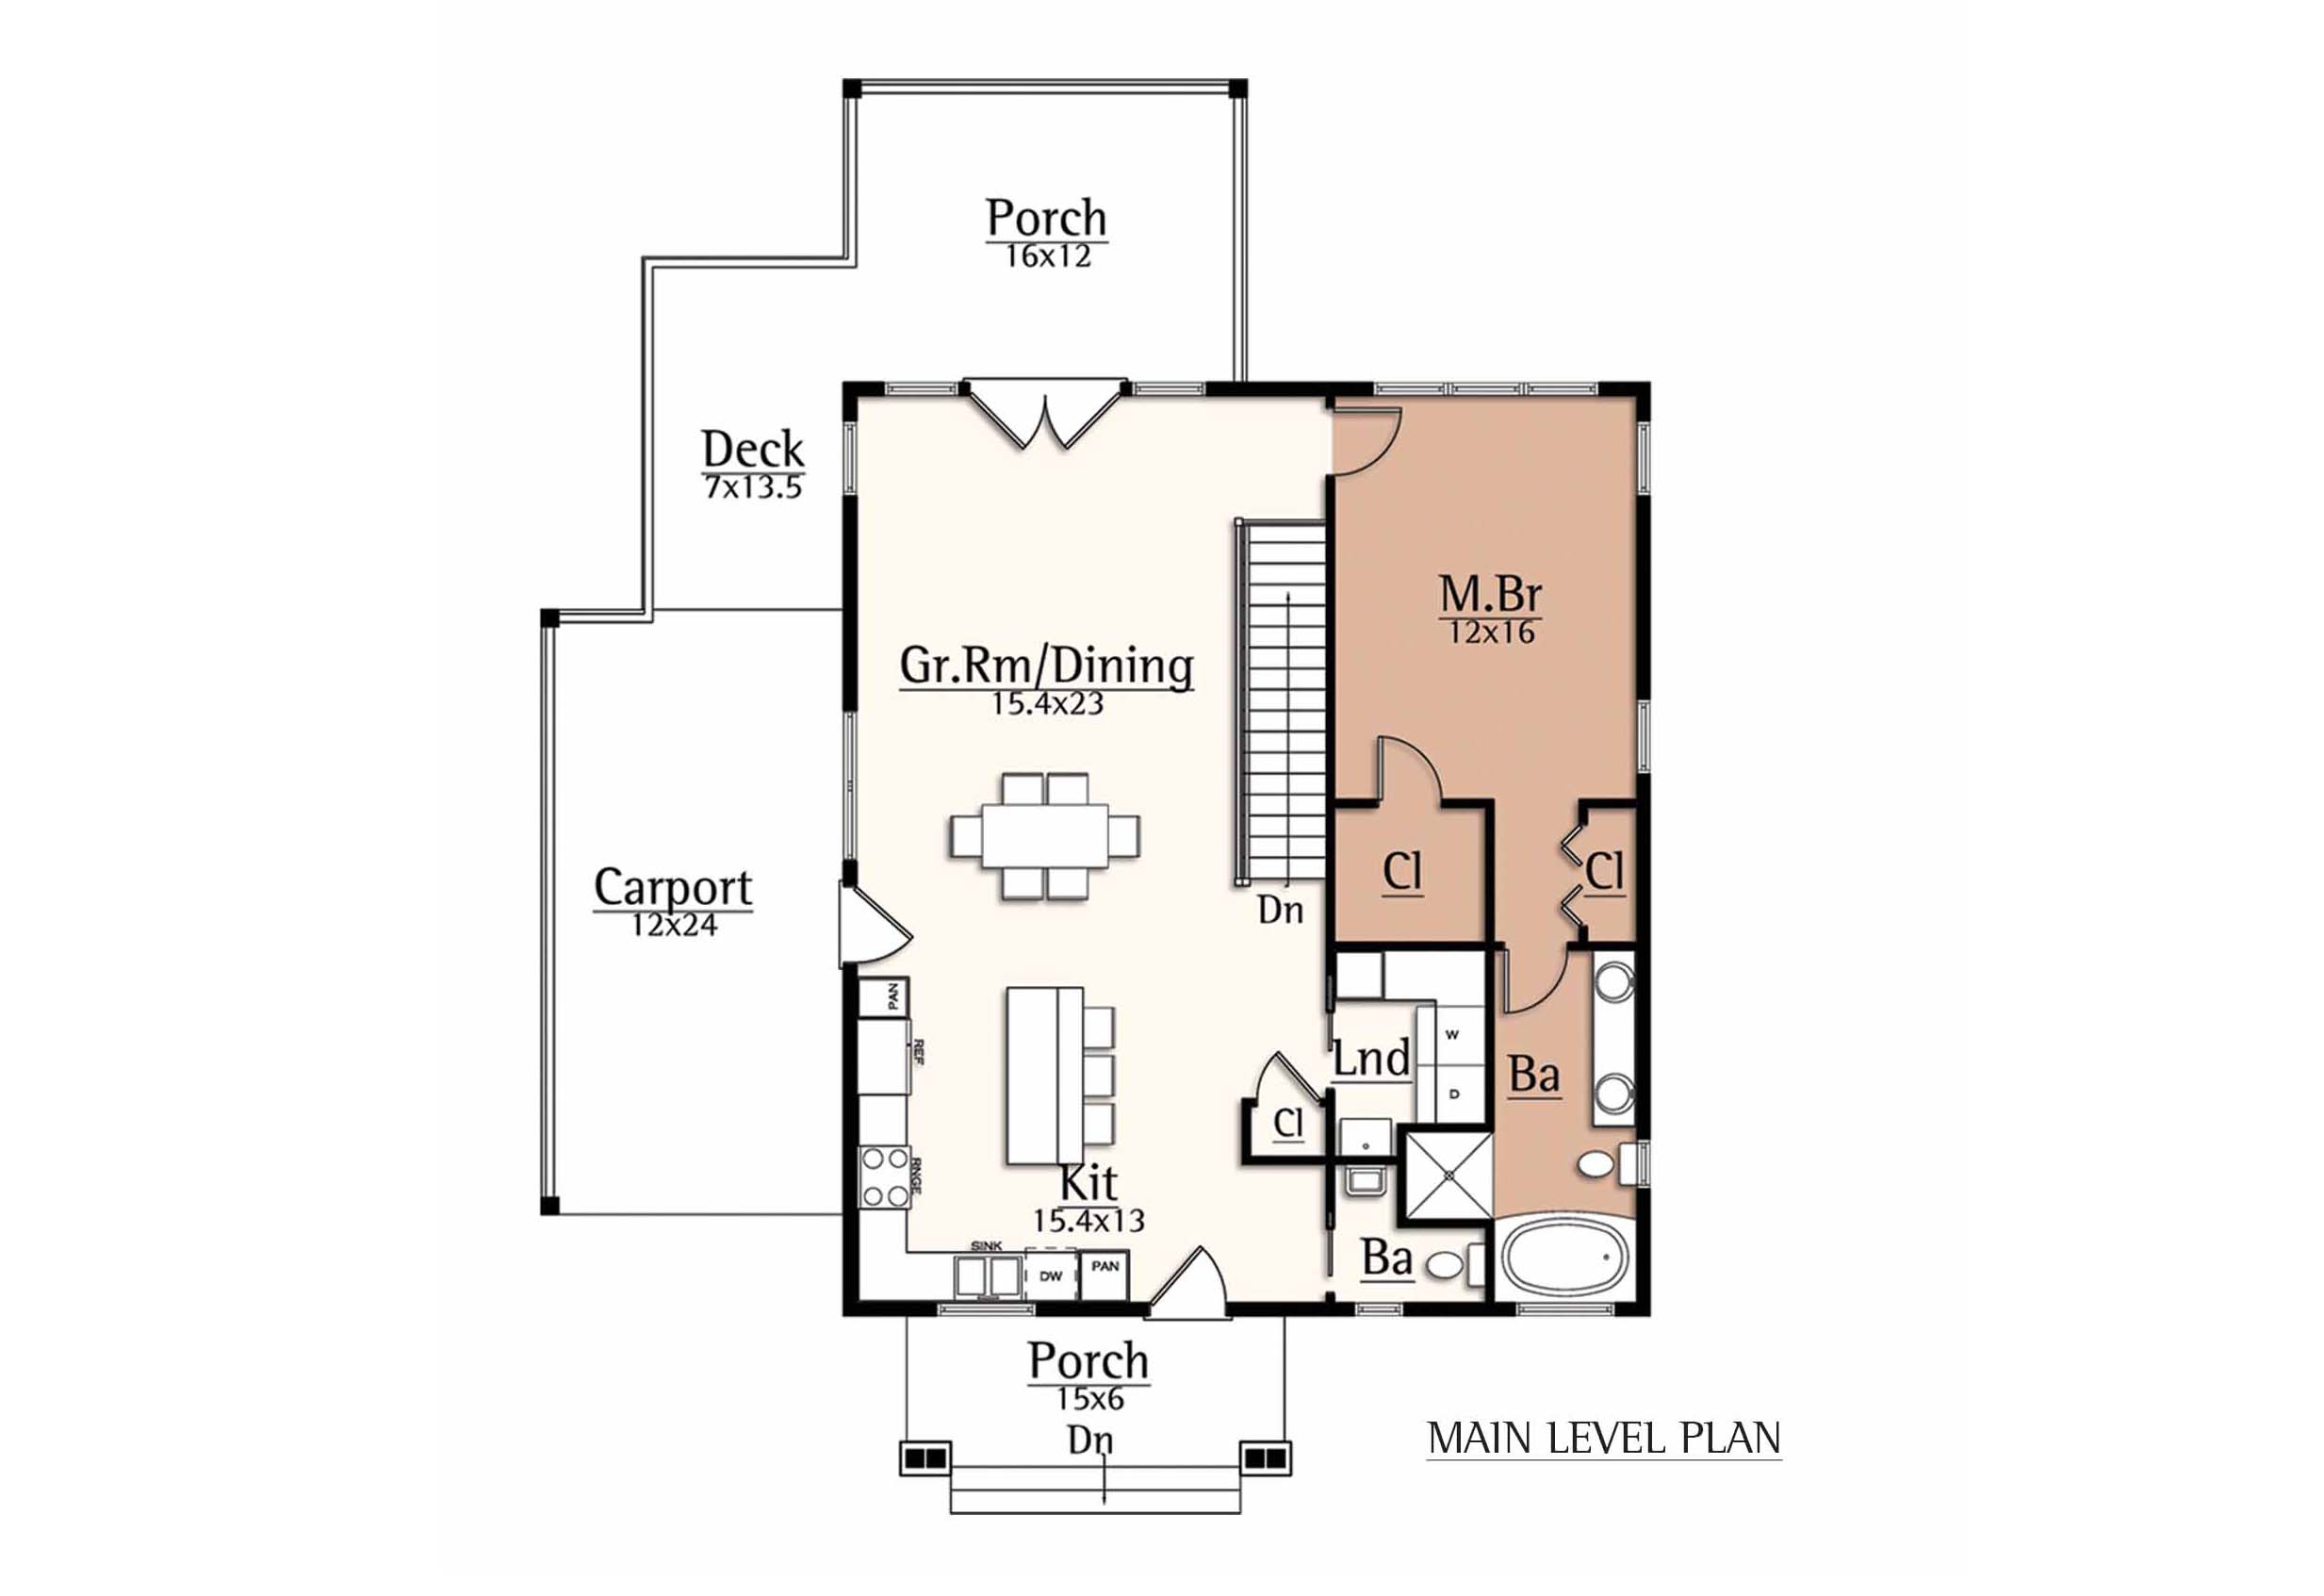
You enter from the welcoming front porch (supported by stone piers) or via the generous 12×24 carport into a light-filled, open-concept great room and dining area (15.4′ × 23′). This is the true heart of the home—spacious enough for large family gatherings, comfortable seating, and a proper dining table, yet scaled so it still feels intimate. The adjacent kitchen (15.4′ × 13′) is perfectly positioned for connection; the cook stays part of the action while preparing meals at a central island or along the perimeter counters.
To one side sits the main-level master suite (12′ × 16′), a smart choice for convenience and accessibility. It includes its own bath and closets, giving parents or guests a private retreat without climbing stairs. A laundry room sits nearby for everyday practicality.
Outdoor living flows naturally from this level: a small side deck, front porch for morning coffee, and easy access to the rear. The carport doubles as sheltered parking and a transition zone for gear, bikes, or weekend projects.
Upper Level
A central staircase rises from the great room to the upper level. While a detailed floor plan wasn’t included in the provided drawings, the exterior elevations clearly show meaningful upper volume: gable-end windows, a prominent rear balcony where a person is enjoying the view, and additional window groupings that indicate usable space above the main floor.
This upper zone likely functions as a loft, bonus room, or additional bedroom/flex space with its own access to private balconies. These elevated outdoor spaces offer tree-canopy views, perfect for morning yoga, evening stargazing, or a quiet reading spot away from the main living areas. The open-to-below potential in the great room would make the upper level feel connected and airy rather than closed off. It adds valuable flexibility for growing families, guests, or multi-generational living.
Fun Family Activities in Opus I
This home is clearly designed for active, connected family life immersed in nature:
- Morning rituals — Coffee on the front porch or rear balcony while watching sunlight filter through the blooming trees and listening to birds.
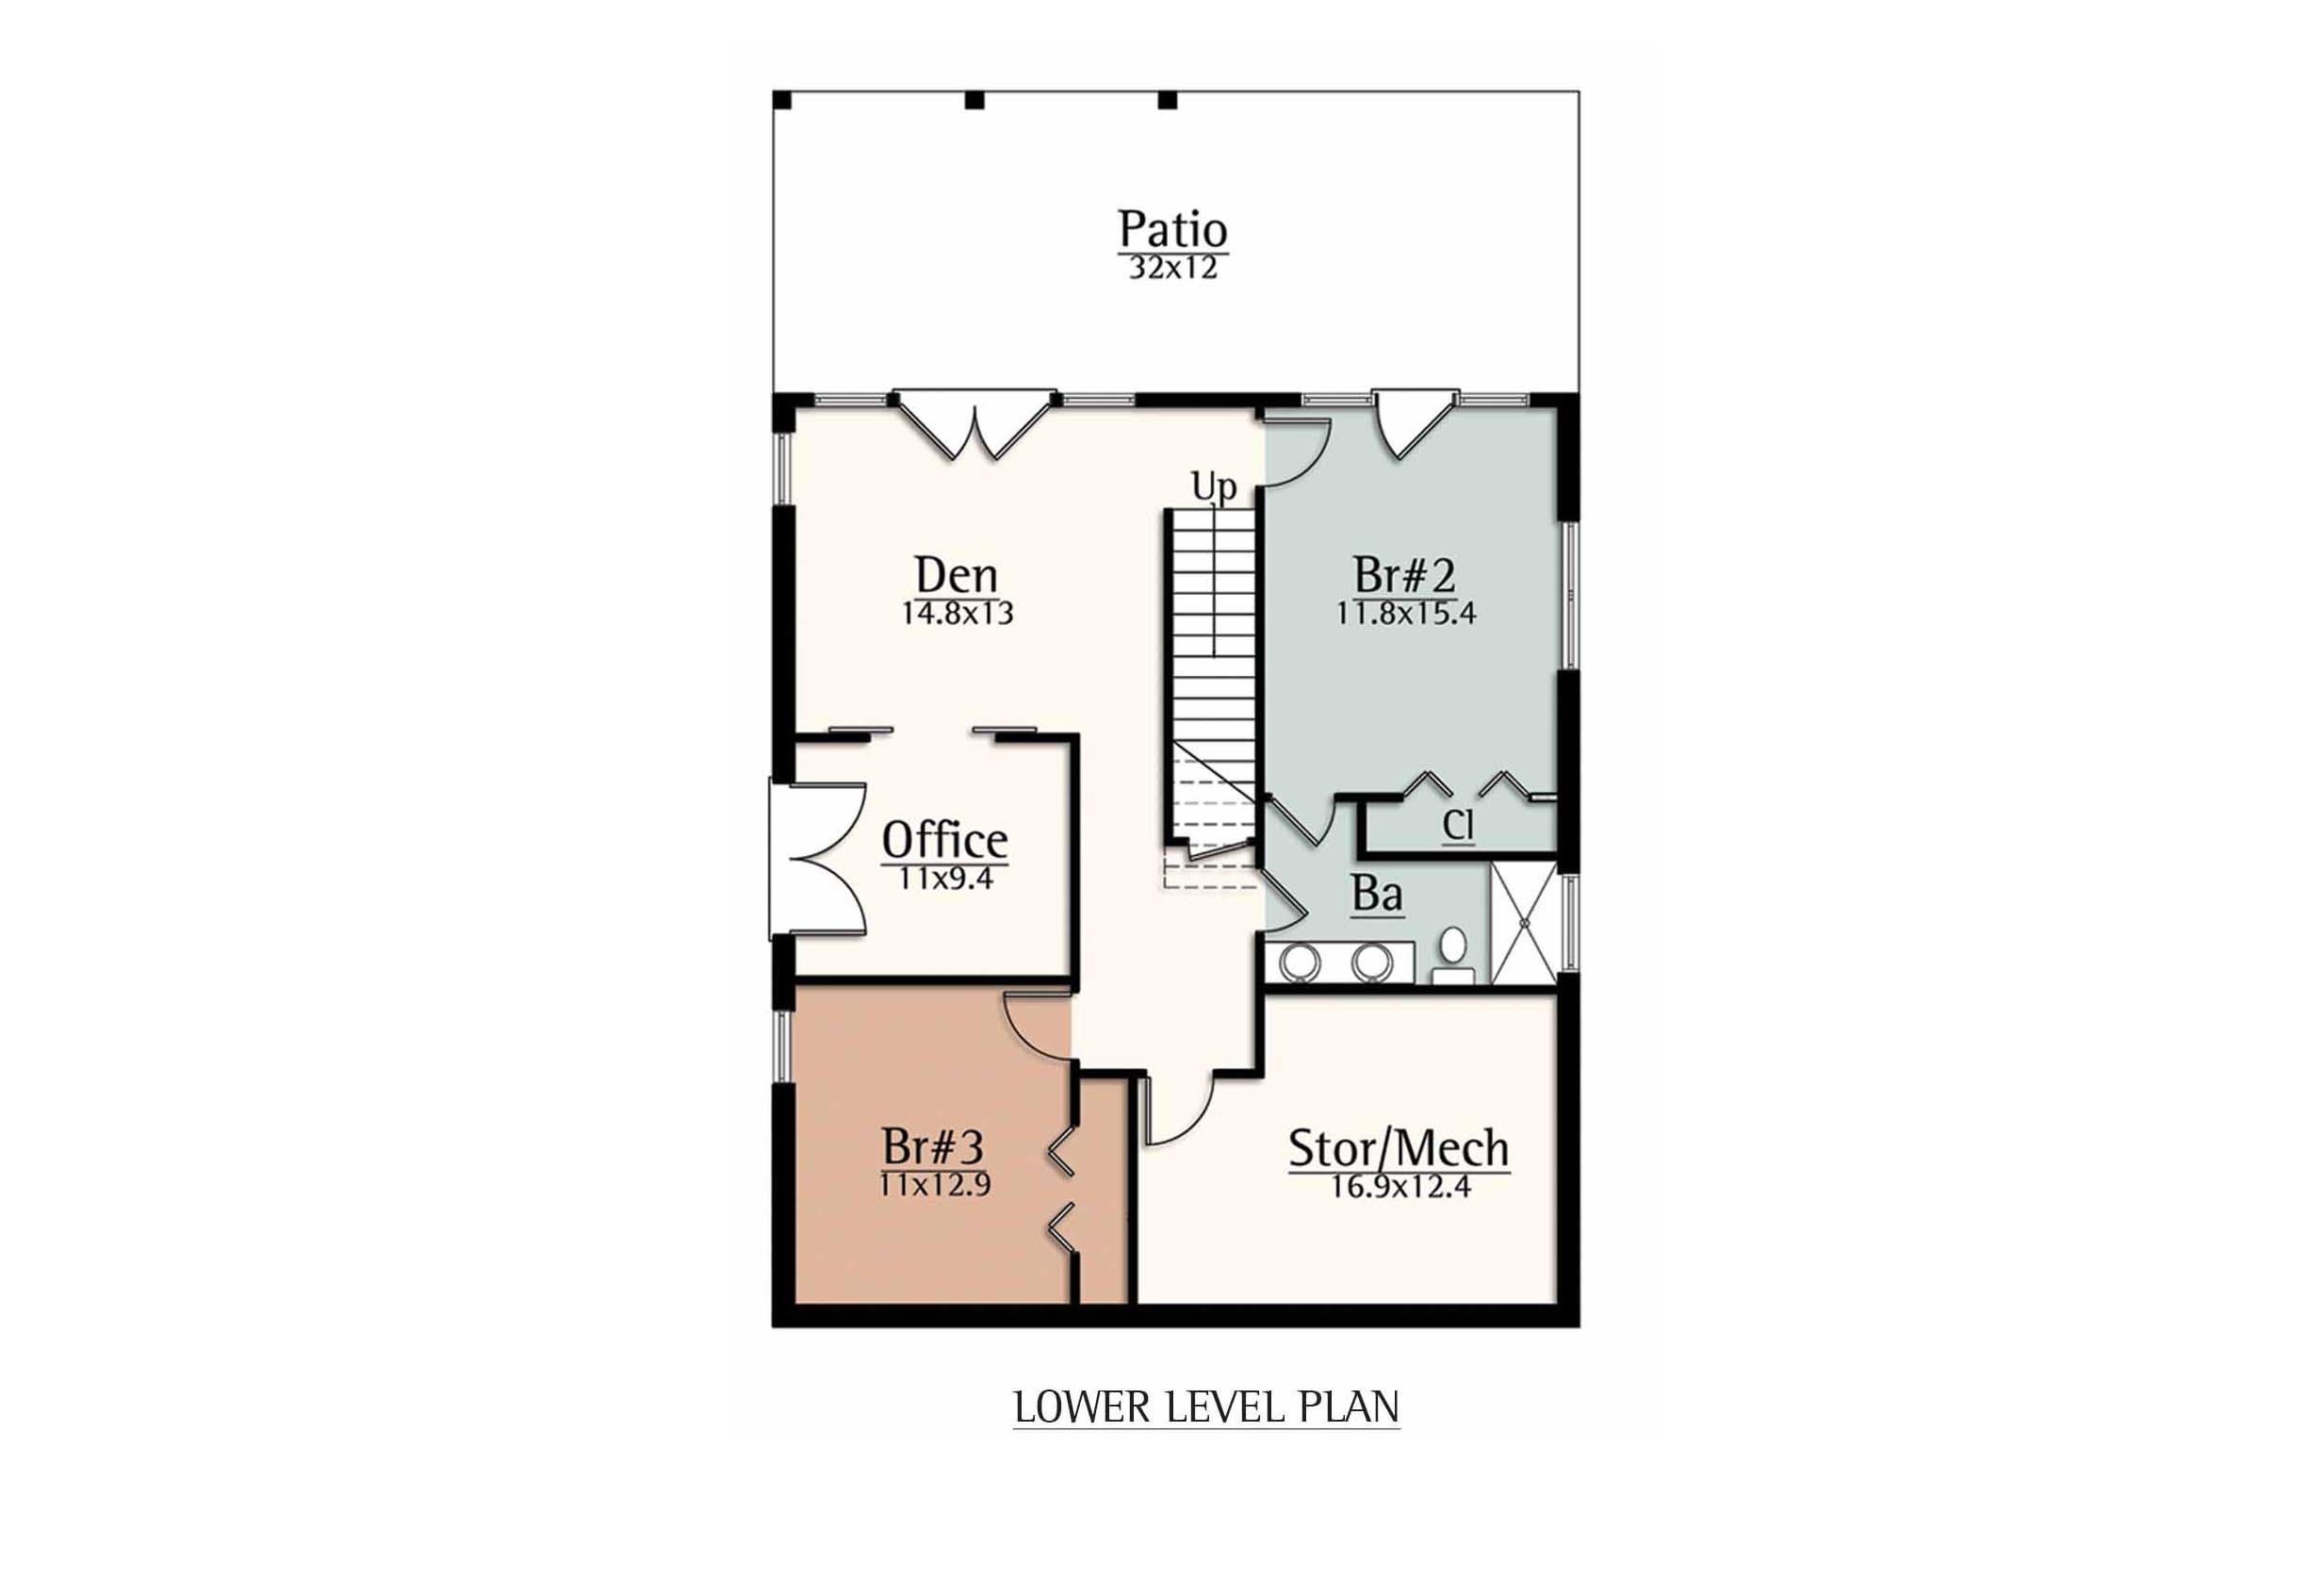
- Together time — Big family dinners in the open great room/kitchen, followed by movie nights or board games. The lower-level den (14.8′ × 13′) makes an ideal game/TV room or teen hangout.
- Outdoor play & entertaining — The expansive 32′ × 12′ lower-level patio is perfect for barbecues, birthday parties, or kids running around on the lawn with the family dog (as charmingly shown in the renders). Multiple decks and balconies create different “zones” so everyone can spread out.
- Nature connection — The sloped, wooded setting invites exploration, fort-building, or simply relaxing in the landscape. The large windows and outdoor spaces make the seasons part of daily life.
- Work + life balance — The dedicated office on the lower level gives parents or older kids a quiet place to focus, while the open main level keeps everyone connected the rest of the time.
- Multi-generational or guest-friendly living — Main-level master + two bedrooms and a full bath on the lower level + flexible upper space means the house comfortably hosts grandparents, friends, or returning adult children.
Overall, Opus I succeeds because it feels both timeless and fresh. It respects traditional forms and materials while delivering modern openness, abundant light, and seamless indoor-outdoor living. The multi-level design on a sloped site creates natural separation for different activities and ages without ever feeling disconnected. It’s a home that will grow with a family—offering both lively gathering spaces and quiet retreats—while celebrating its beautiful natural surroundings every single day.
This is the kind of residence that makes everyday life feel special.