Team Designer: John Wallace
Architectural Review: The Mallard – Contemporary Rustic Mountain Living
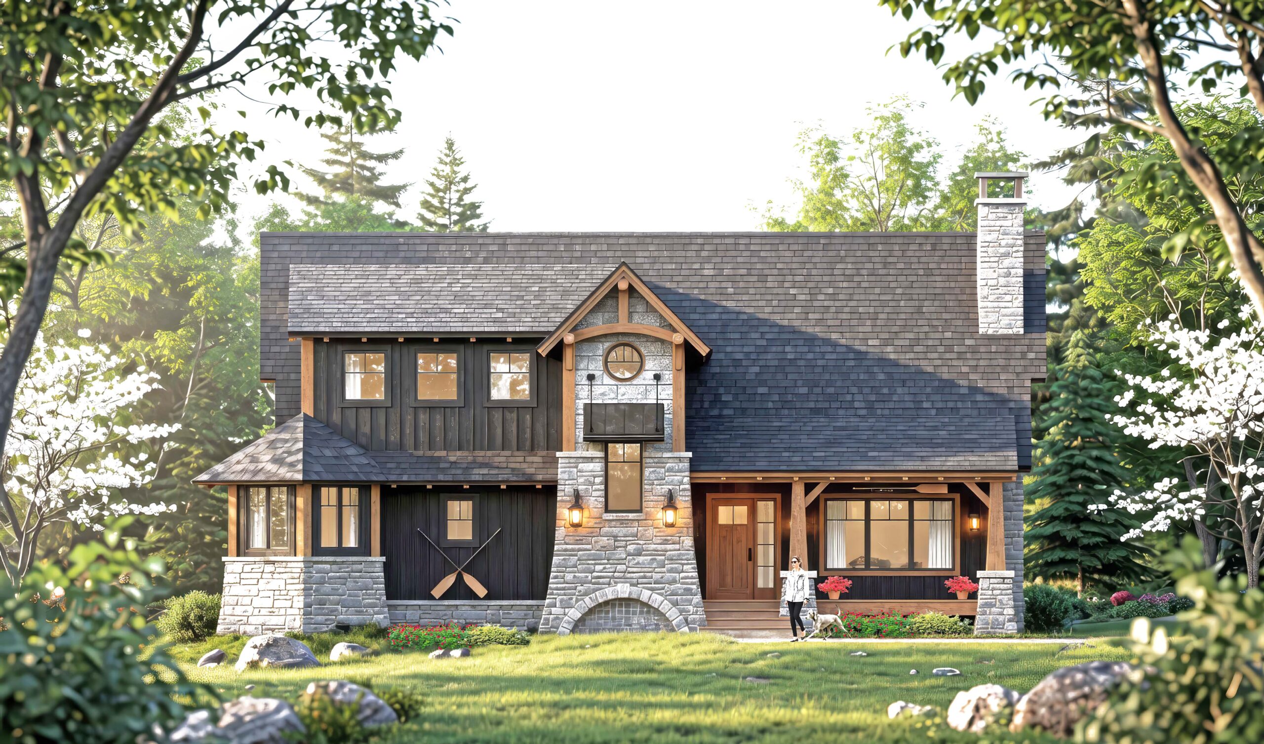
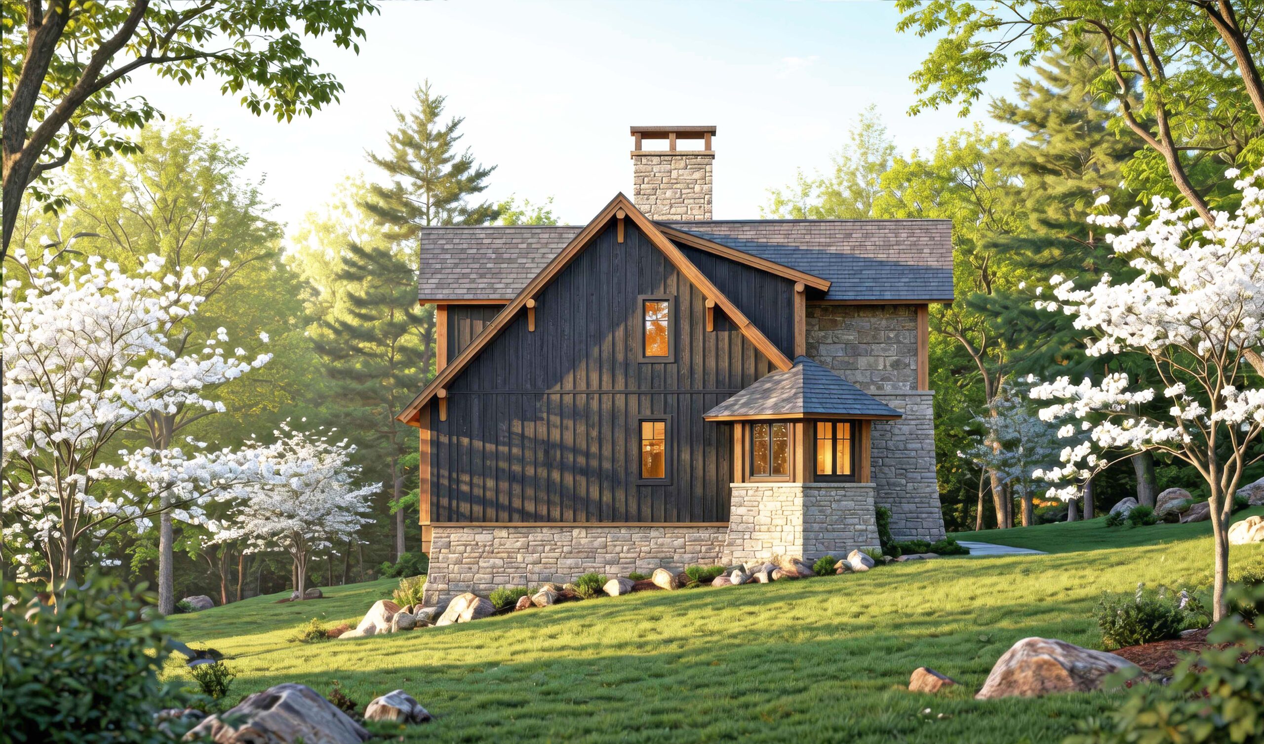
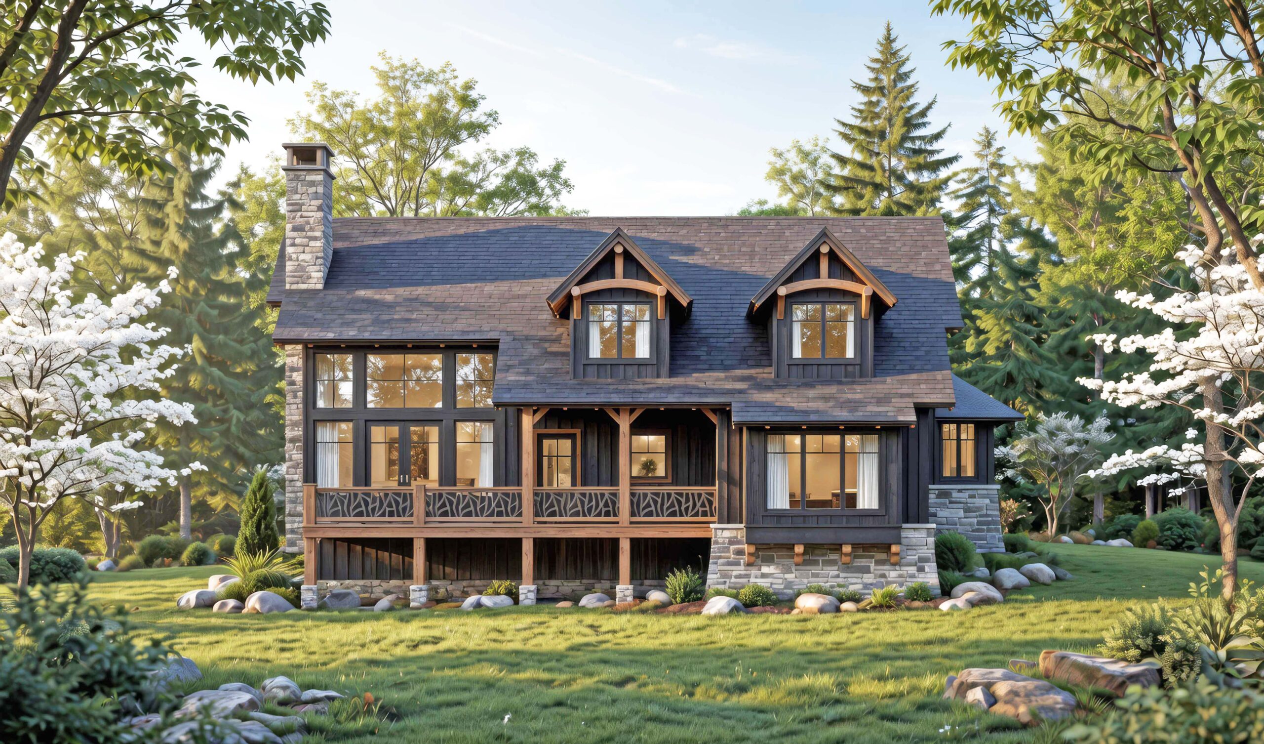
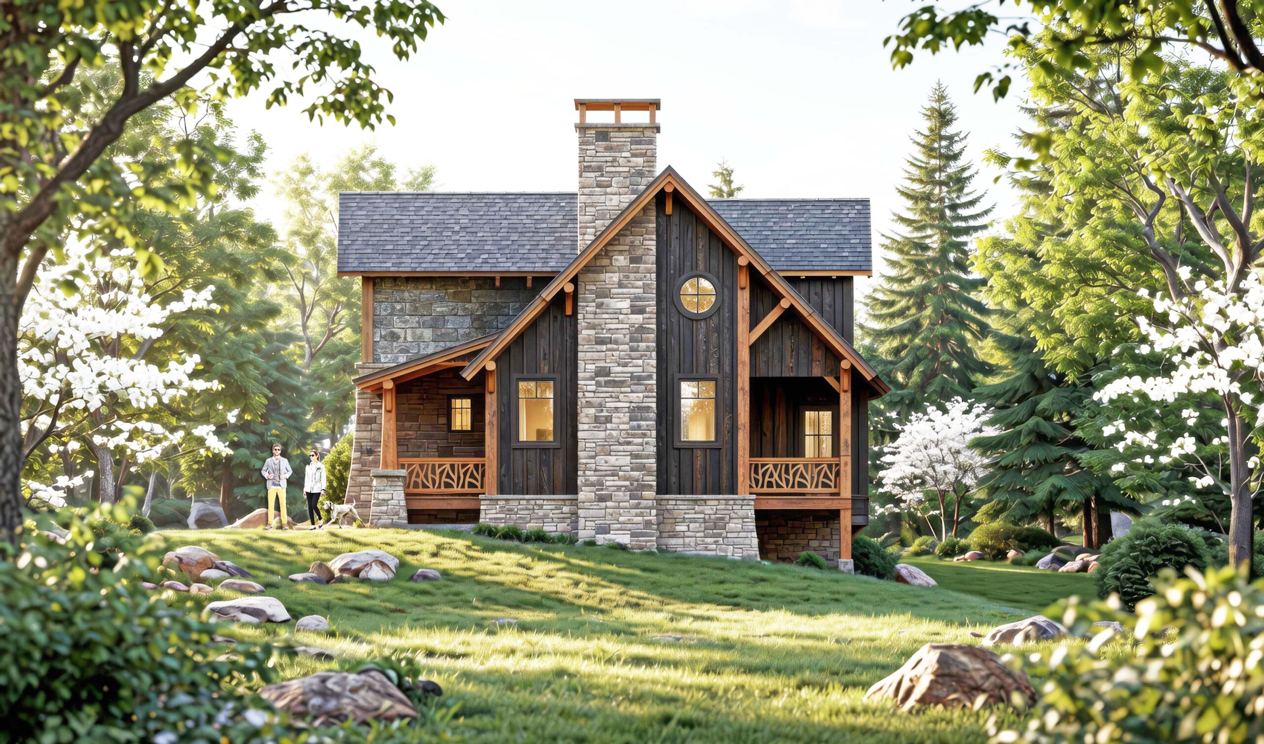
The Mallard is a beautifully resolved example of contemporary rustic architecture with strong Craftsman and mountain-lodge DNA. Dark charcoal siding, natural stone accents on the chimney and foundation, heavy timber posts and beams, and a steeply pitched gabled roof with dormers create a striking yet grounded presence. Large black-framed windows, organic-patterned railings (reminiscent of branches or antlers), and generous covered porches and decks give the home a warm, handcrafted feel while still feeling fresh and modern. The design nestles comfortably into a wooded, rocky landscape with flowering trees, reinforcing the sense of a refined cabin retreat.
Main Level Experience
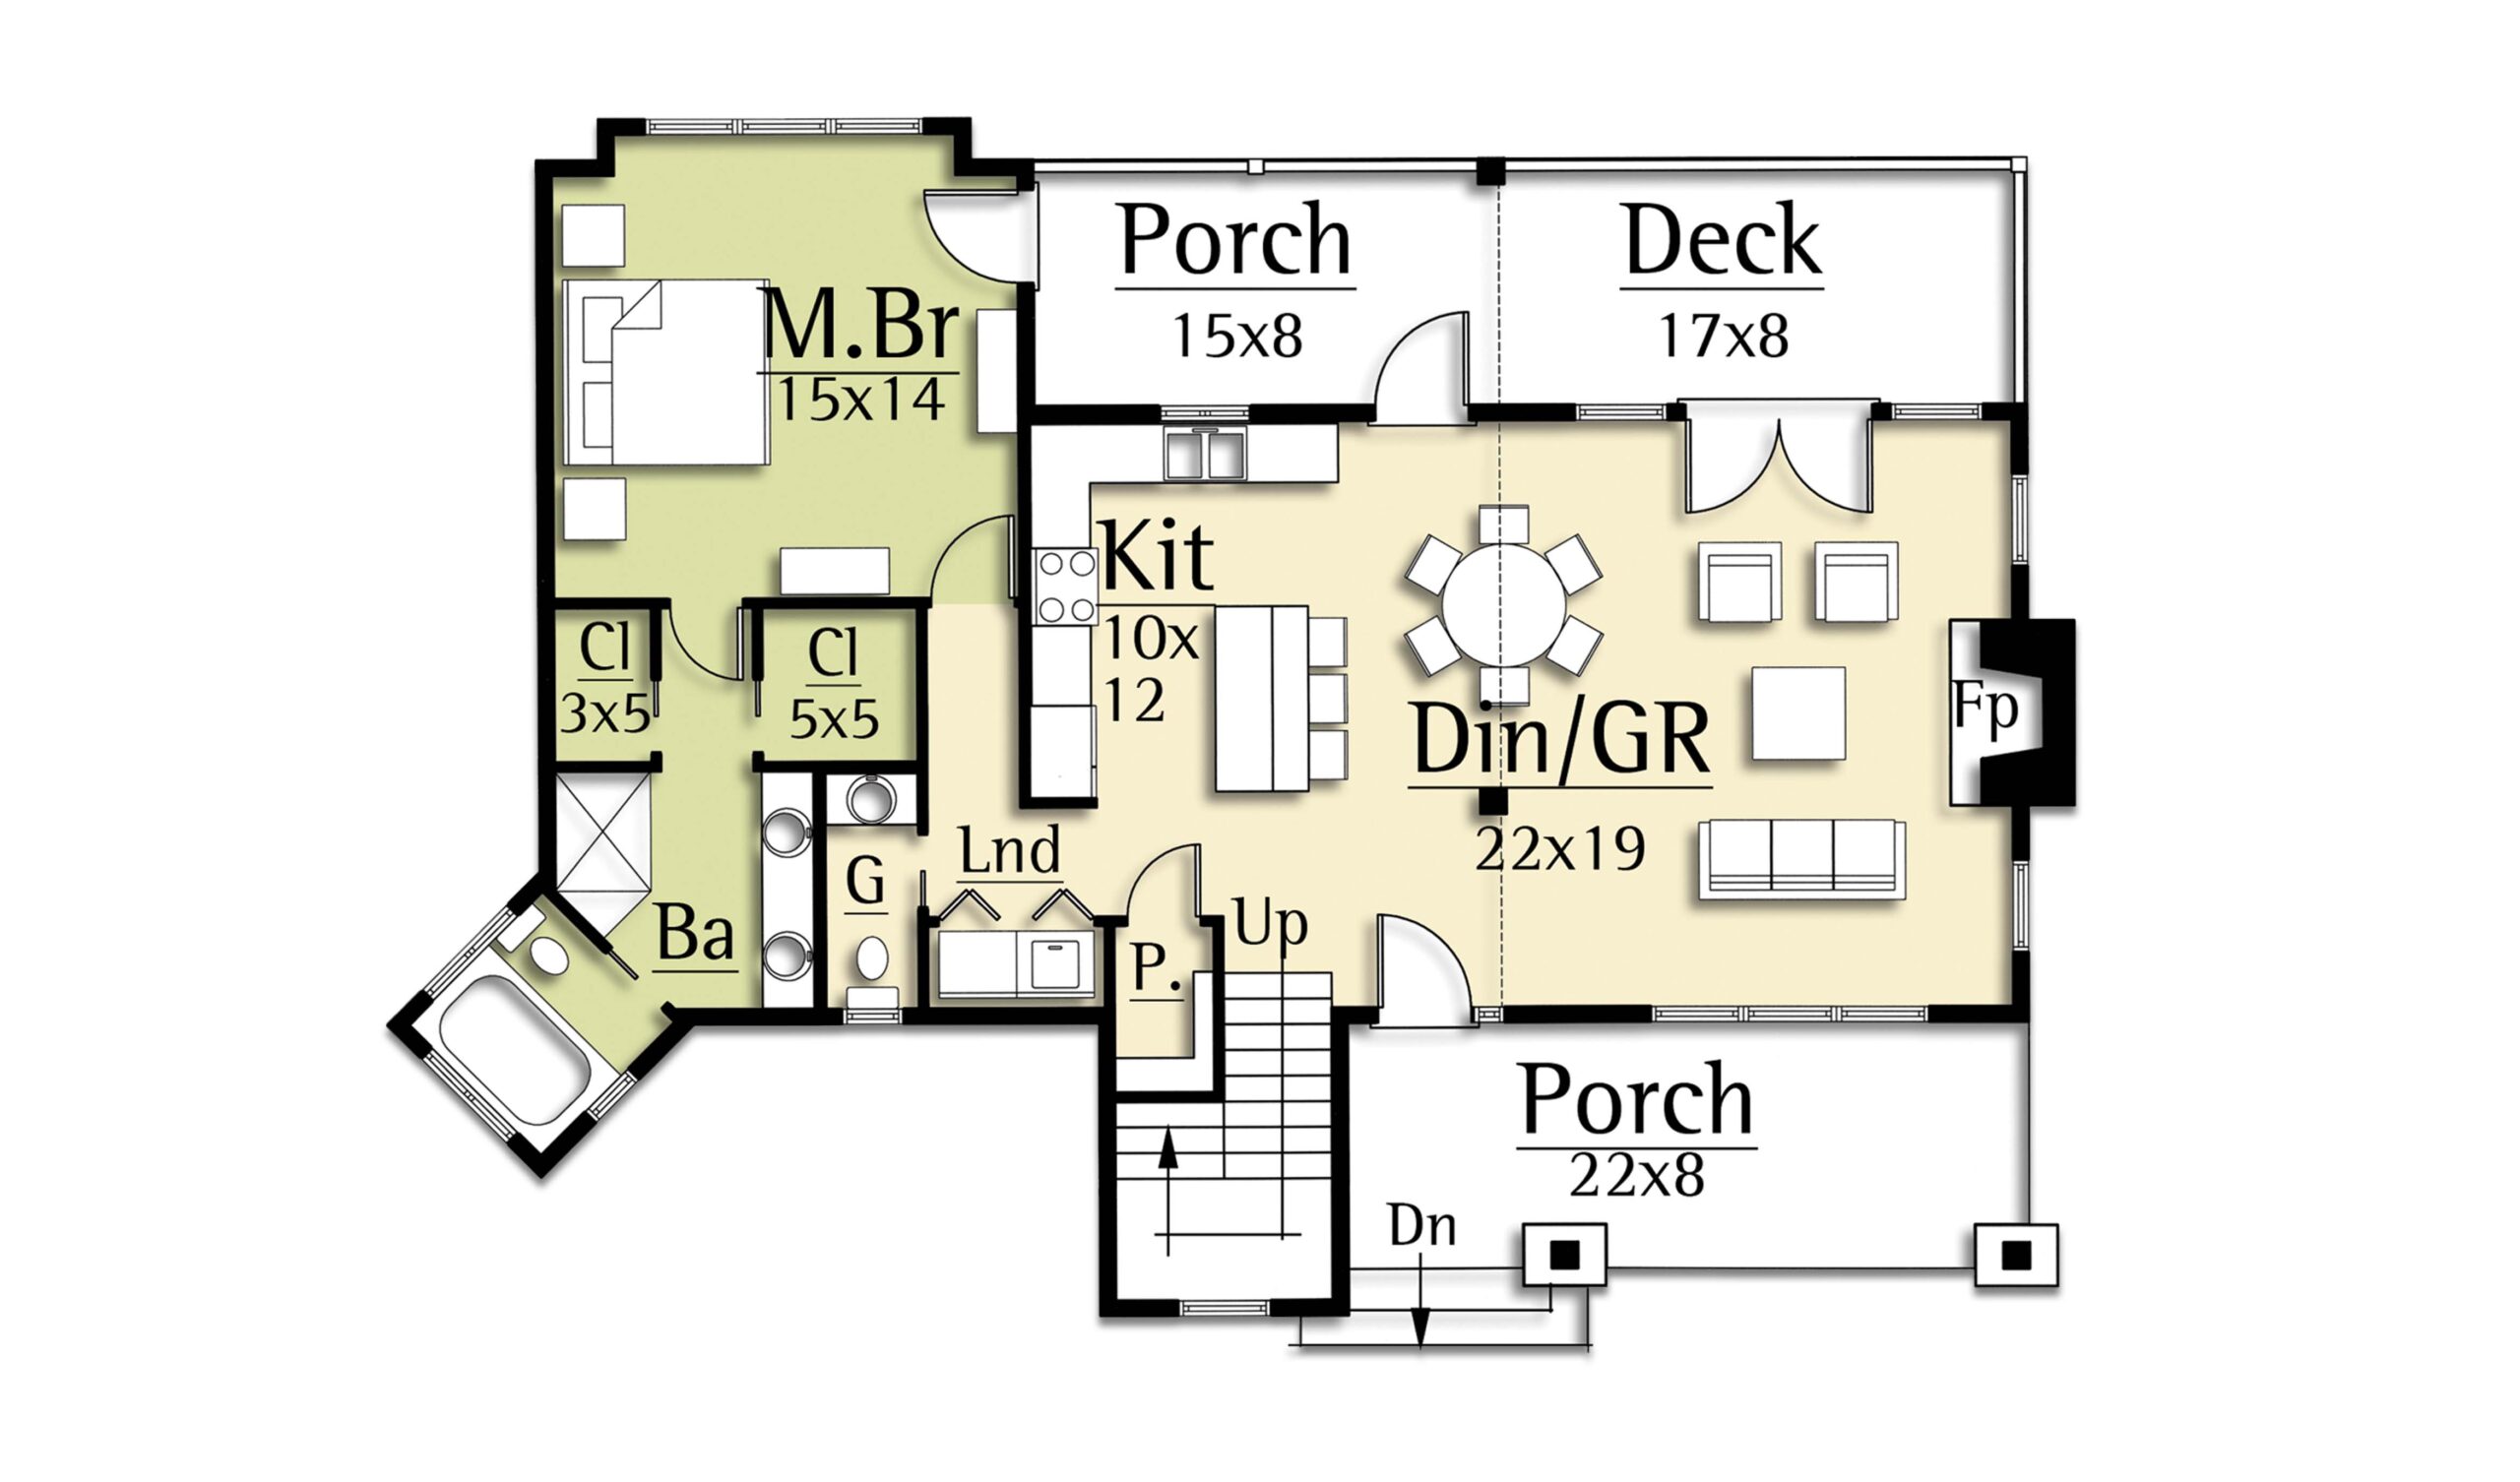
You enter from the welcoming front porch (approximately 22′ × 8′) into a modest but gracious entry foyer. The space immediately opens to the heart of the home: a spacious Great Room / Dining area (22′ × 19′) anchored by a handsome fireplace. This open-concept living zone is flooded with light from large windows and offers direct access to the rear deck, making indoor-outdoor living effortless.
The adjacent Kitchen (10′ × 12’3″) is positioned for both everyday family life and entertaining, with clear sightlines to the great room and dining area. A pantry and powder room (W/C) add practical convenience.
Tucked privately on the main level is the Master Suite (15’2″ × 13’9″), complete with dual closets and an en-suite bath. This thoughtful placement gives parents or homeowners a quiet retreat while keeping the home accessible. Multiple outdoor spaces — including a side porch and a generous rear deck — extend the living area and create distinct “rooms” for different times of day (morning coffee on one porch, sunset cocktails on another).
An optional 24′ × 24′ garage can be added on the right side, providing storage and flexibility without compromising the home’s compact footprint.
Main level square footage: 1,217 sq ft
Covered porches: 296 sq ft
Decks: 136 sq ft
Upper Level Experience
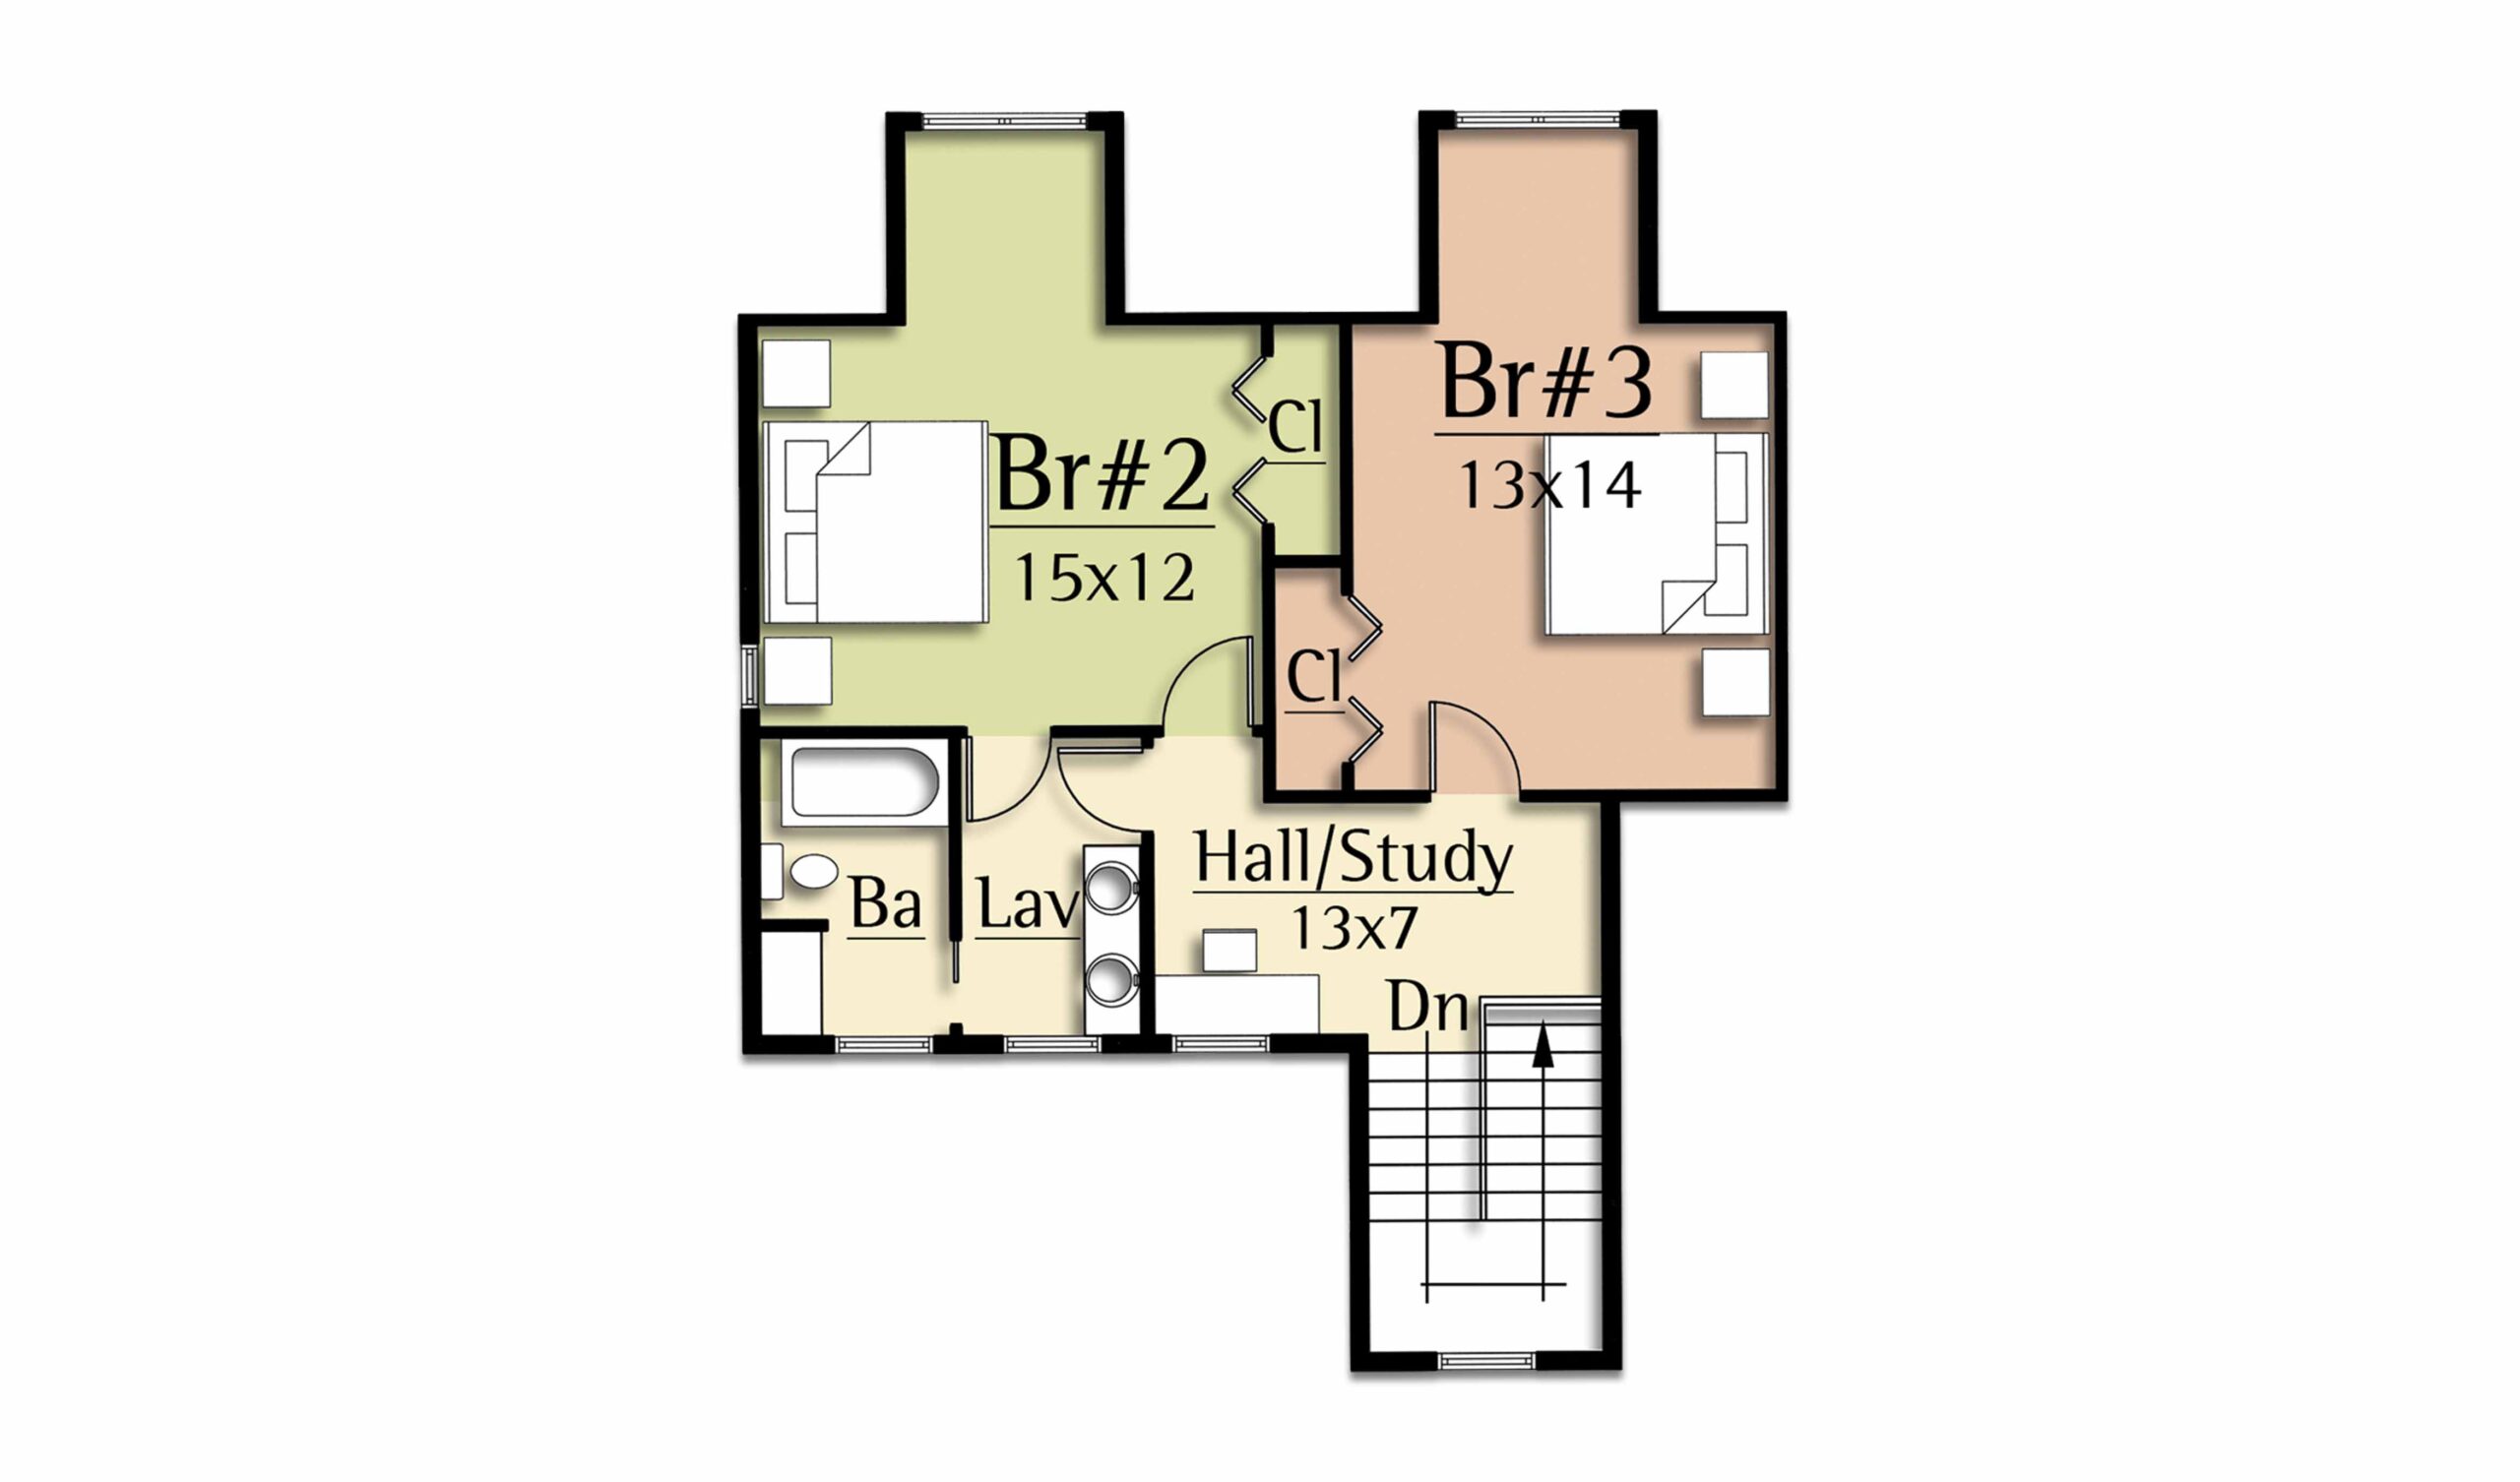
A central staircase leads to the upper level, which contains two additional bedrooms and a shared bath.
- Bedroom 2 (15′ × 12’6″) offers generous proportions and good closet space.
- Bedroom 3 (12’7″ × 14’4″) is slightly more intimate but still comfortable.
Both bedrooms benefit from dormer windows that bring in charming natural light and create cozy nooks — perfect for reading, homework, or quiet play. The layout feels efficient yet spacious for a home of this scale.
Upper level square footage: 804 sq ft
Total living area: 2,021 sq ft
Fun Family Activities the Mallard Naturally Supports
This home is clearly designed for families who want to spend time together while still having breathing room:
- Morning rituals & nature connection — Sip coffee on the front or side porch while watching sunlight filter through the trees and dogwoods. The large windows make birdwatching or spotting wildlife a daily delight.
- Active outdoor play — The wooded, rocky yard is a ready-made adventure zone. Kids (and dogs) can explore, build forts among the trees, or play tag on the lawn. The organic railing patterns on the porches and deck add a whimsical, storybook quality that sparks imagination.
- Togetherness with flexibility — The open great room and kitchen layout means one parent can cook while another helps with homework at the island, or the whole family can gather for game nights and movie marathons by the fireplace. In good weather, meals and games spill effortlessly onto the deck.
- Seasonal rituals — Cozy winters by the fire with hot cocoa and board games; springtime enjoying blooms from the porch; summer barbecues and stargazing on the deck; fall foliage viewing from the big windows.
- Private kid spaces — Upstairs bedrooms give children their own territory for building pillow forts, having sleepovers, or carving out quiet study corners — while the master on the main level keeps parents close but not on top of the action.
- Pet-friendly living — The multiple outdoor spaces, large yard, and easy indoor flow make this a natural home for dogs (as seen in the renderings). Plenty of room to run and plenty of cozy indoor spots to curl up.
Overall Impression
The Mallard strikes an excellent balance between rustic warmth and modern livability. It offers the charm of a mountain cabin with the practical flow and square footage a growing family needs. The seamless connection between the great room, kitchen, and multiple outdoor spaces makes daily life feel both relaxed and connected to nature — exactly the kind of home where families create lasting memories.
A lovely, well-considered design.