
MossCreek Team Designer: John Wallace
Architectural Review: Cumberland Trace
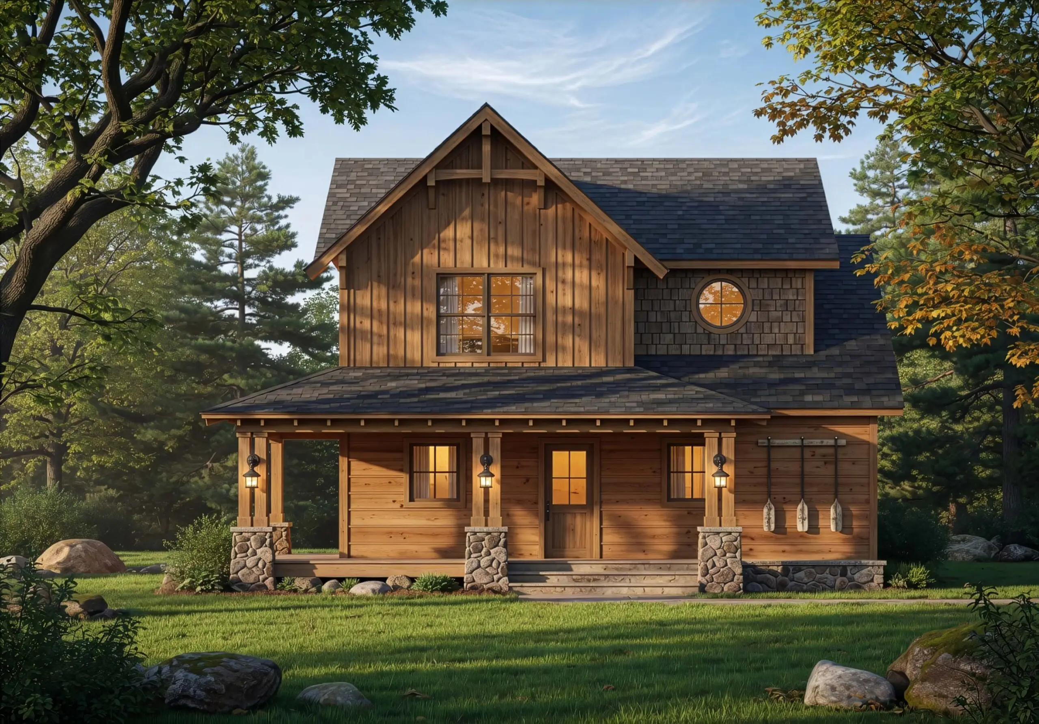
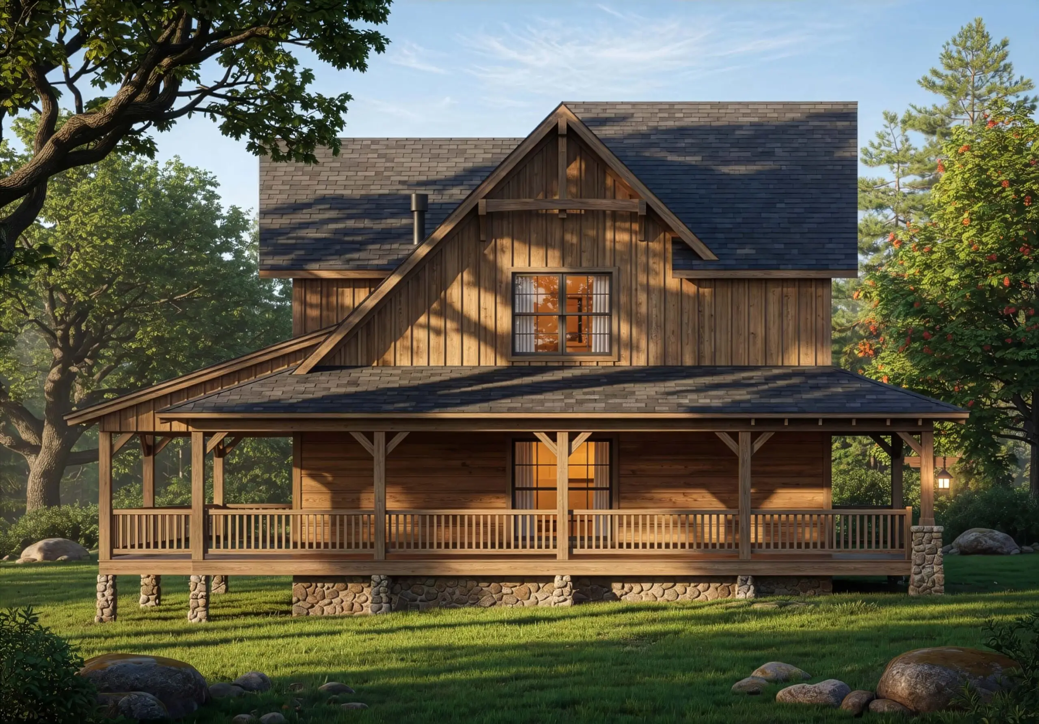
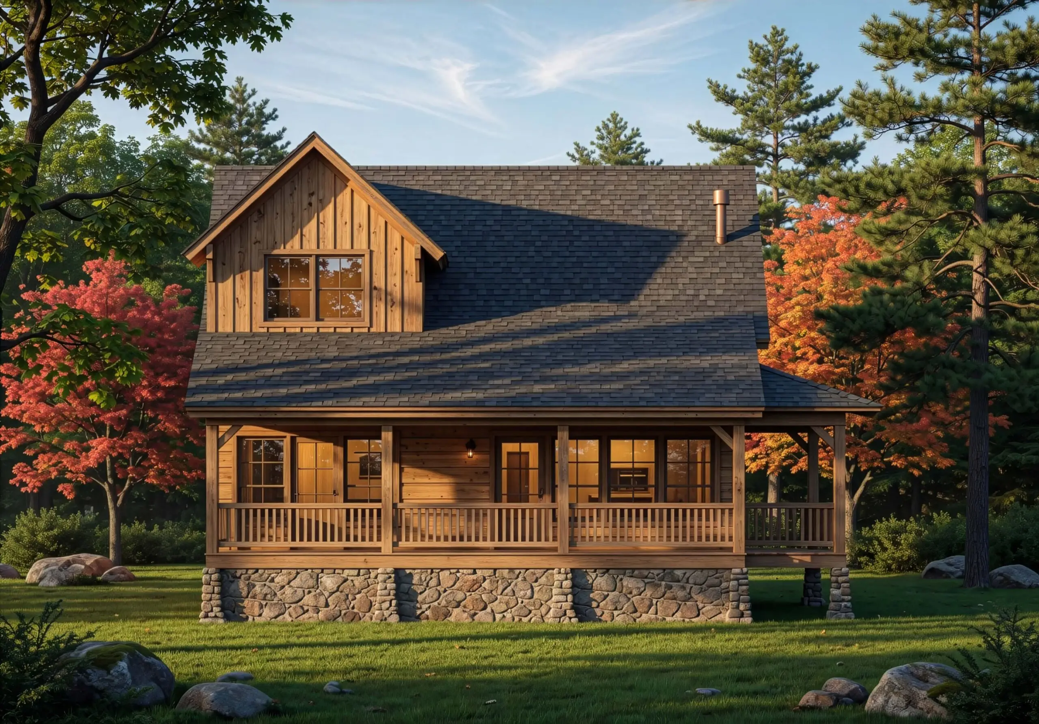
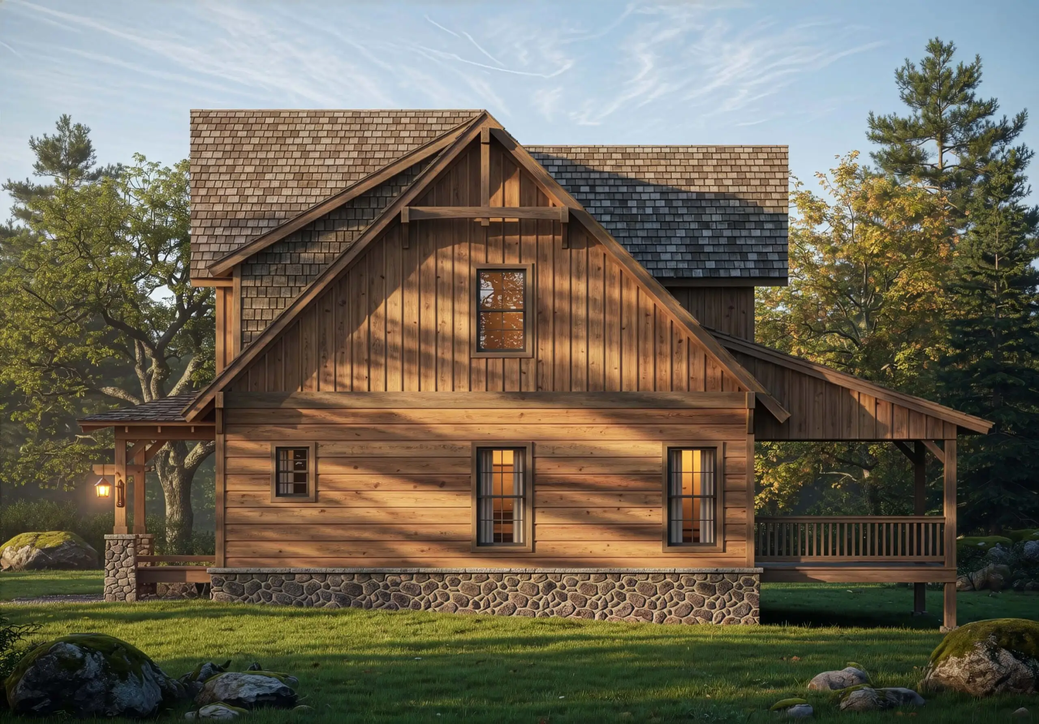
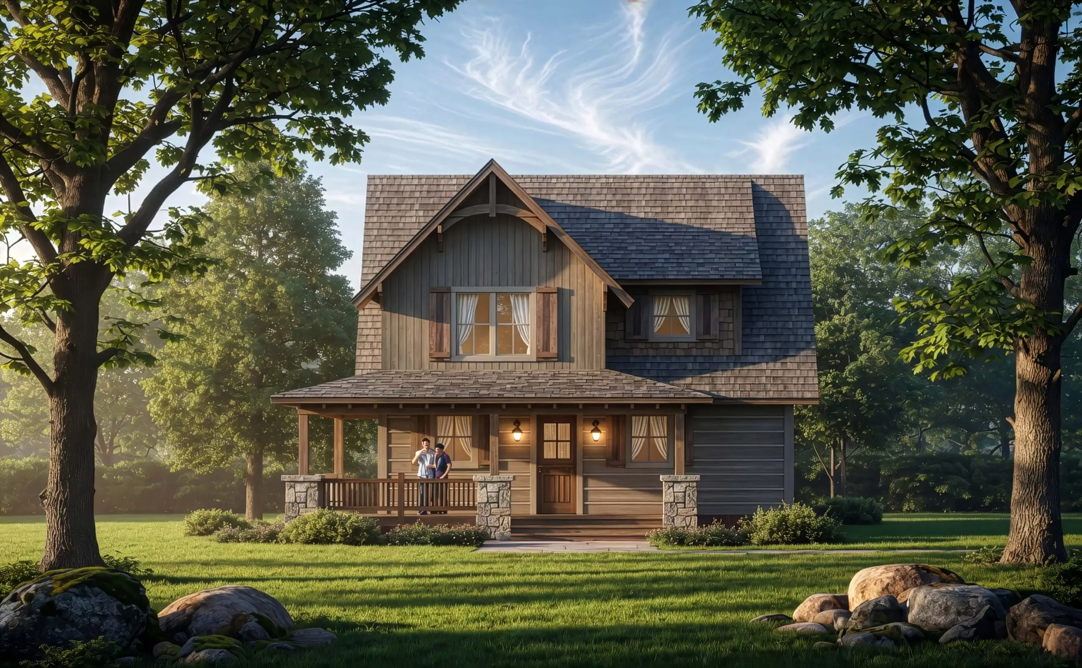




The front exterior showcases a classic Rustic Timber Lodge / Adirondack Cabin style. The design features rich horizontal wood siding, a heavy stone foundation, prominent gabled roofs with deep overhangs, and a welcoming full-width front porch supported by sturdy posts. Details like the circular oculus window, exposed timber framing, and decorative paddle oars give it authentic lakeside-cabin charm, while generous windows and warm lighting keep the look inviting and livable rather than purely rustic.
Main Level
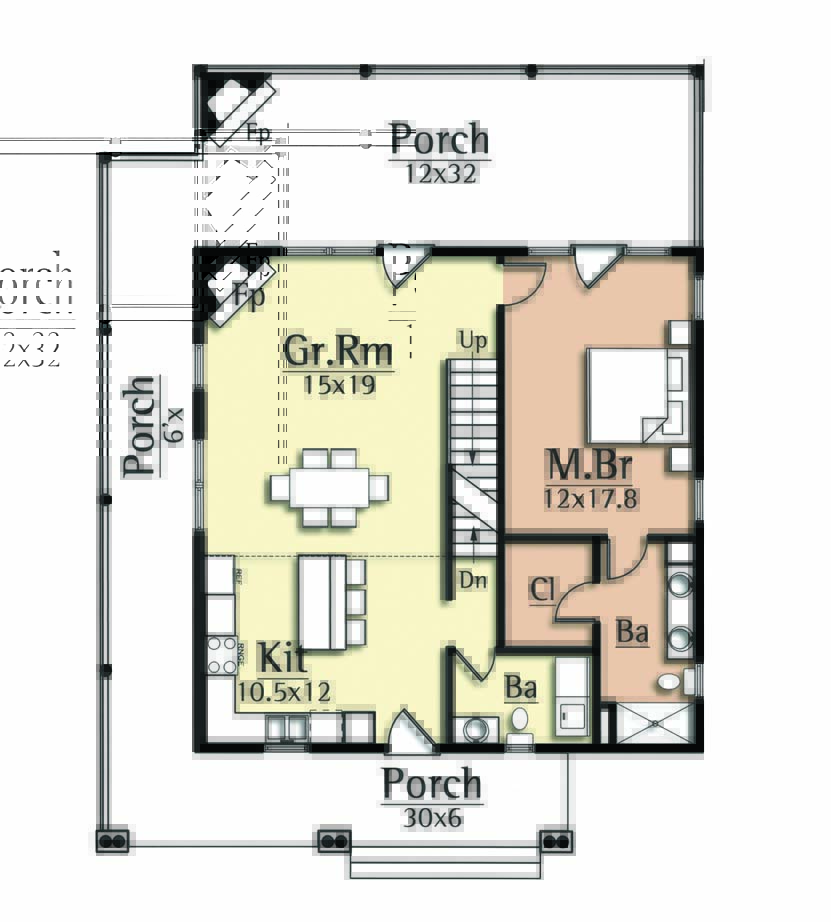



The main floor is organized around a spacious, open Great Room (15×19) that serves as the social centerpiece. With a fireplace and high ceilings that open to the upper level, it feels expansive and ideal for gathering. The Kitchen (10.5×12) sits adjacent, creating an efficient live-cook-entertain flow.



To the right is a generously sized Master Bedroom (12×17.8) with its own bathroom and closet — a convenient single-level primary suite. The home is wrapped with exceptional outdoor living space: a deep front porch, a massive side Porch (12×32), and a rear porch (30×6), allowing seamless indoor-outdoor living. Additional features include a convenient half-bath and excellent natural light throughout.
Upper Level
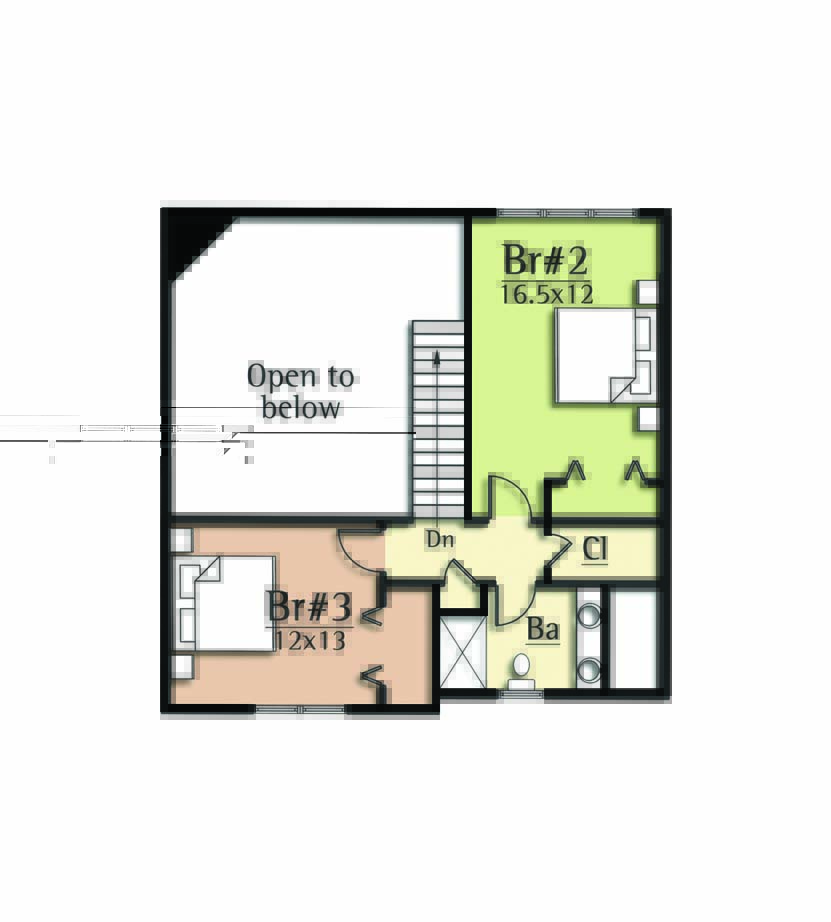


The staircase leads to a dramatic open overlook above the Great Room, creating a strong sense of vertical space and connection. This level contains two secondary bedrooms — Bedroom 2 (16.5×12) and Bedroom 3 (12×13) — plus a shared full bathroom. The layout is efficient and private while still feeling part of the home’s overall volume.
Family Life in This Home
This house is tailor-made for family enjoyment and memorable traditions. The long porches are perfect for kids to run around, play board games, or watch thunderstorms roll in while staying dry. In summer, the family could spend entire days moving between the Great Room, kitchen, and multiple porches for cookouts, reading, or evening stargazing.
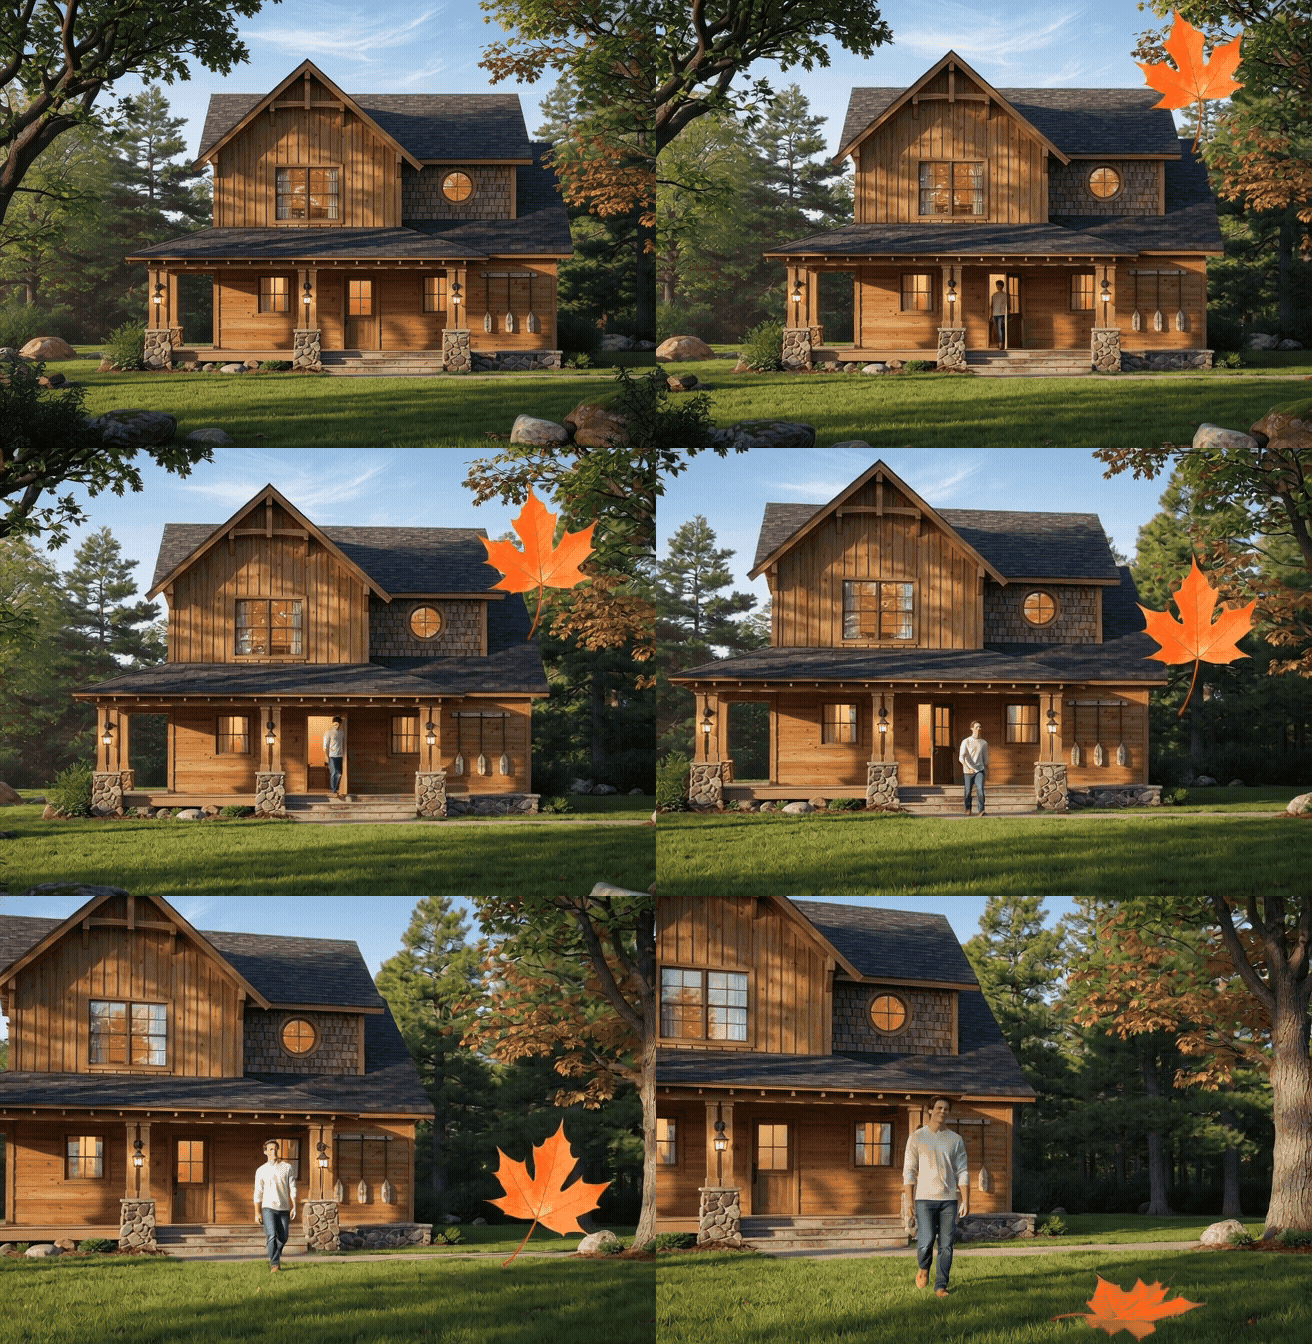
The open connection between levels makes everyday moments fun — kids calling down from the overlook, holiday decorations visible from both floors, or turning the Great Room into a cozy movie den with the fireplace roaring. The surrounding wooded setting shown in the renderings (with beautiful seasonal foliage) invites outdoor adventures like nature walks, backyard campouts, or family games on the lawn. In fall, the porches would be ideal for hot cider and watching the leaves change.
Overall, the Cumberland Trace offers warm, character-rich living with excellent flow, abundant outdoor space, and that timeless cabin feeling. It’s a home that encourages togetherness while providing peaceful retreats — perfect for families who love nature and relaxed, welcoming spaces.