Architectural Review: The Big Sky Residence
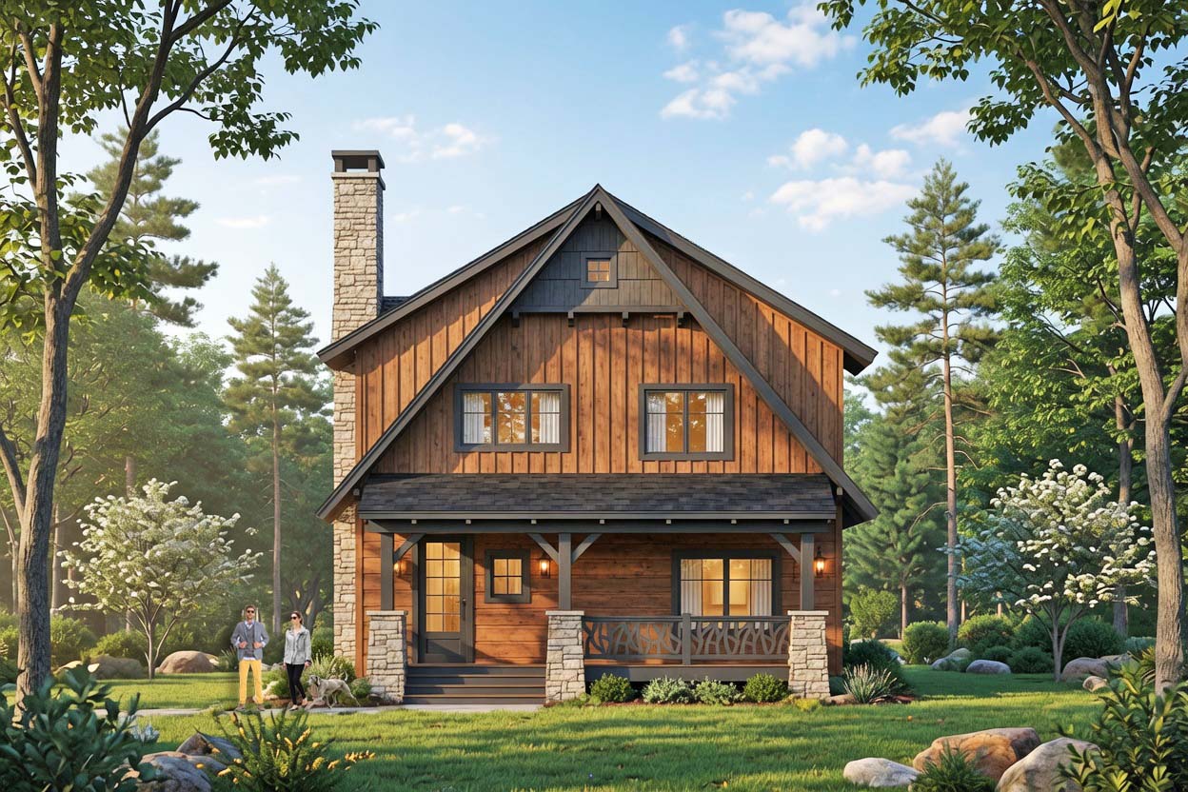
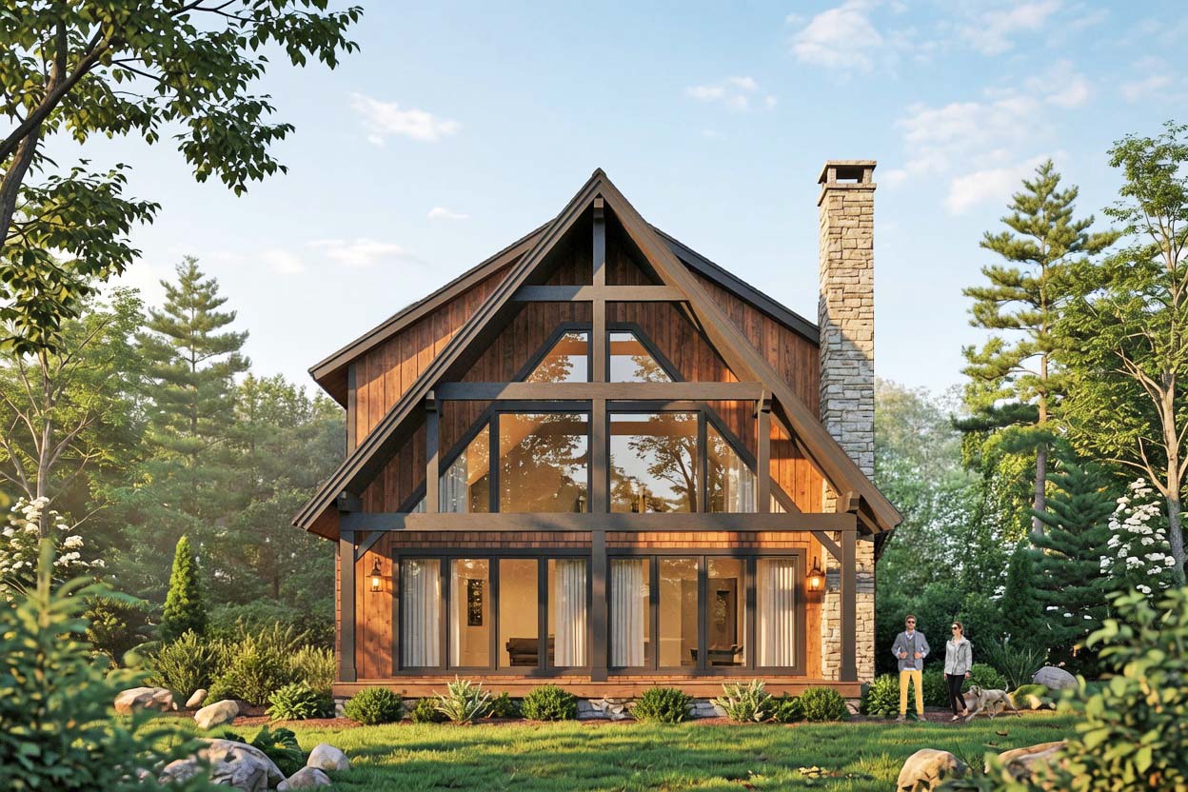
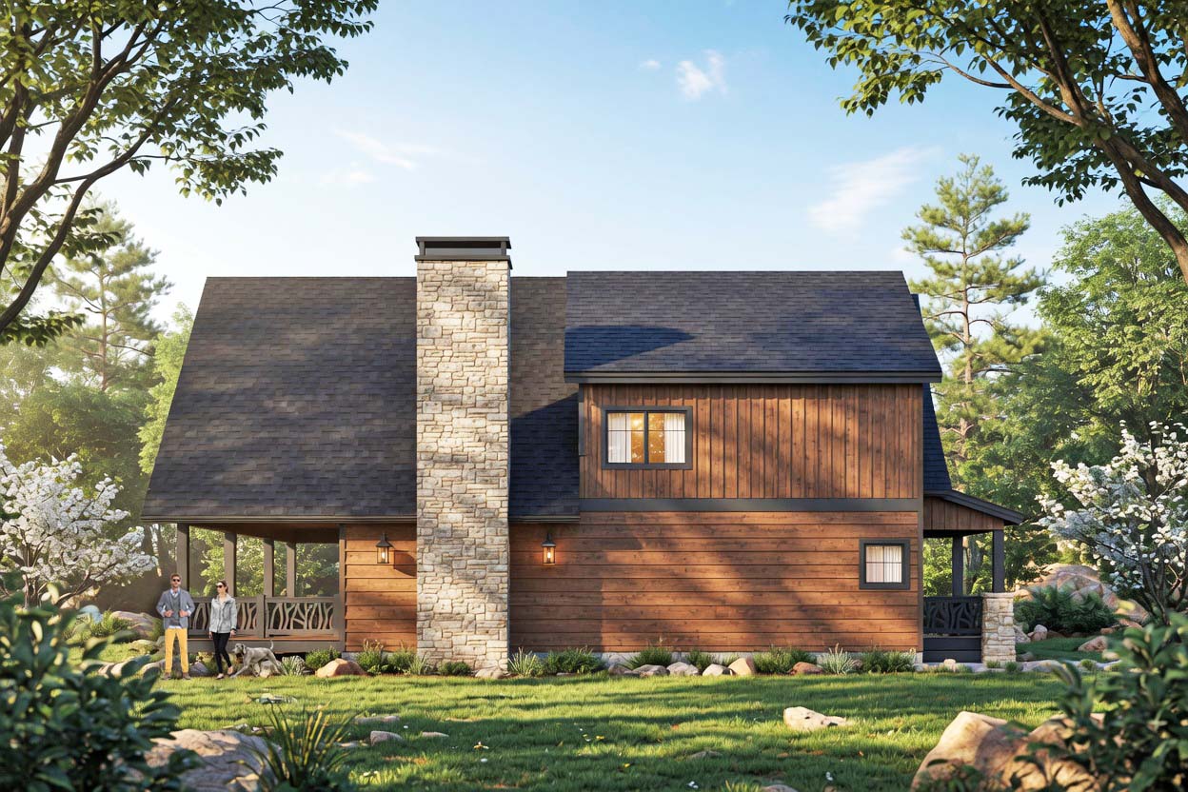
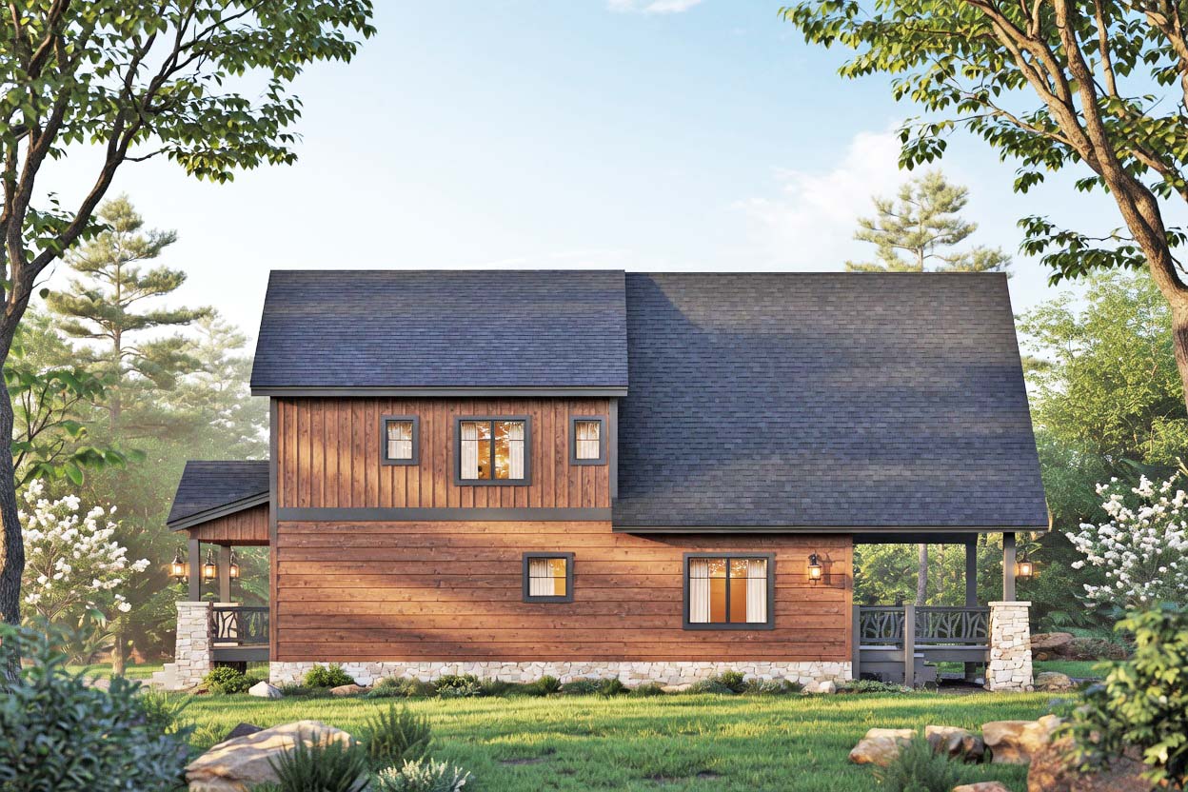
The Big Sky home is a beautiful example of Contemporary Rustic Mountain Lodge architecture. It blends warm timber-frame expression, natural stone, and clean modern lines with an emphasis on dramatic indoor-outdoor connections and sweeping views. The exterior renderings show a handsome two-story form with a prominent front gable, horizontal wood siding in rich warm tones, and stone accents on the chimney and porch columns. The front porch feels welcoming and substantial, while the rear elevation is the true showstopper — a soaring glass-filled gable framed by heavy timber posts, beams, and decorative cross-bracing that makes the house feel both grounded and light-filled.
Main Level
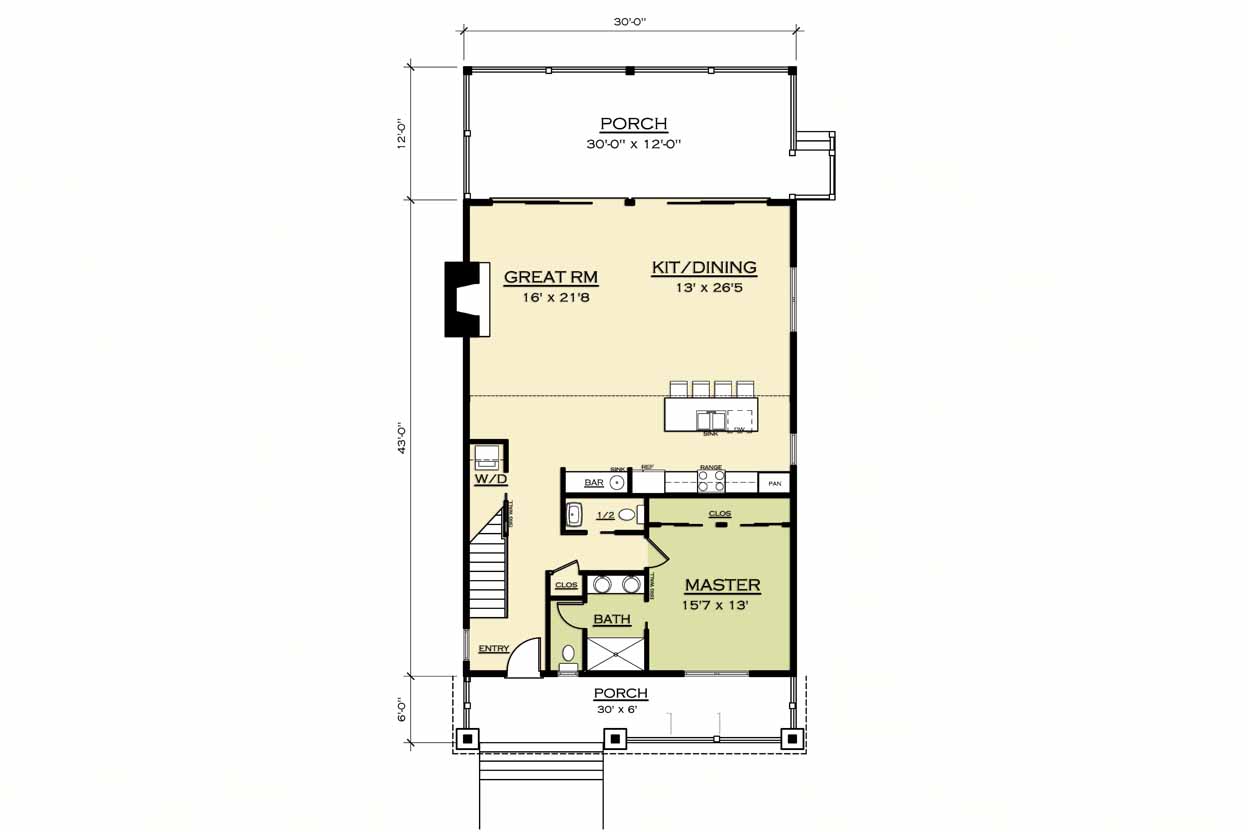
You enter from the covered front porch (30′ × 6′) into a practical foyer with a coat closet and immediate access to the laundry room. The home then opens into a generous, light-filled open-concept space that combines the Great Room (16′ × 21′-8″) with a large Kitchen/Dining area (13′ × 26′-5″). This is clearly the heart of the house — the kind of space where everyone naturally gathers. The kitchen features a functional bar or island with sink, perfect for casual meals or entertaining, while the dining area has plenty of room for a large table.
The main level also includes a private Master Suite (15′-7″ × 13″) with its own bath and closet, positioned for quiet and convenience. A powder room (½ bath) serves guests without intruding on the master. The real star of the main floor, however, is the oversized rear porch (30′ × 12′) that flows directly off the great room and kitchen. This porch transforms the home into an indoor-outdoor living experience — imagine morning coffee, evening cocktails, or long summer dinners with the landscape as your backdrop.
Upper Level
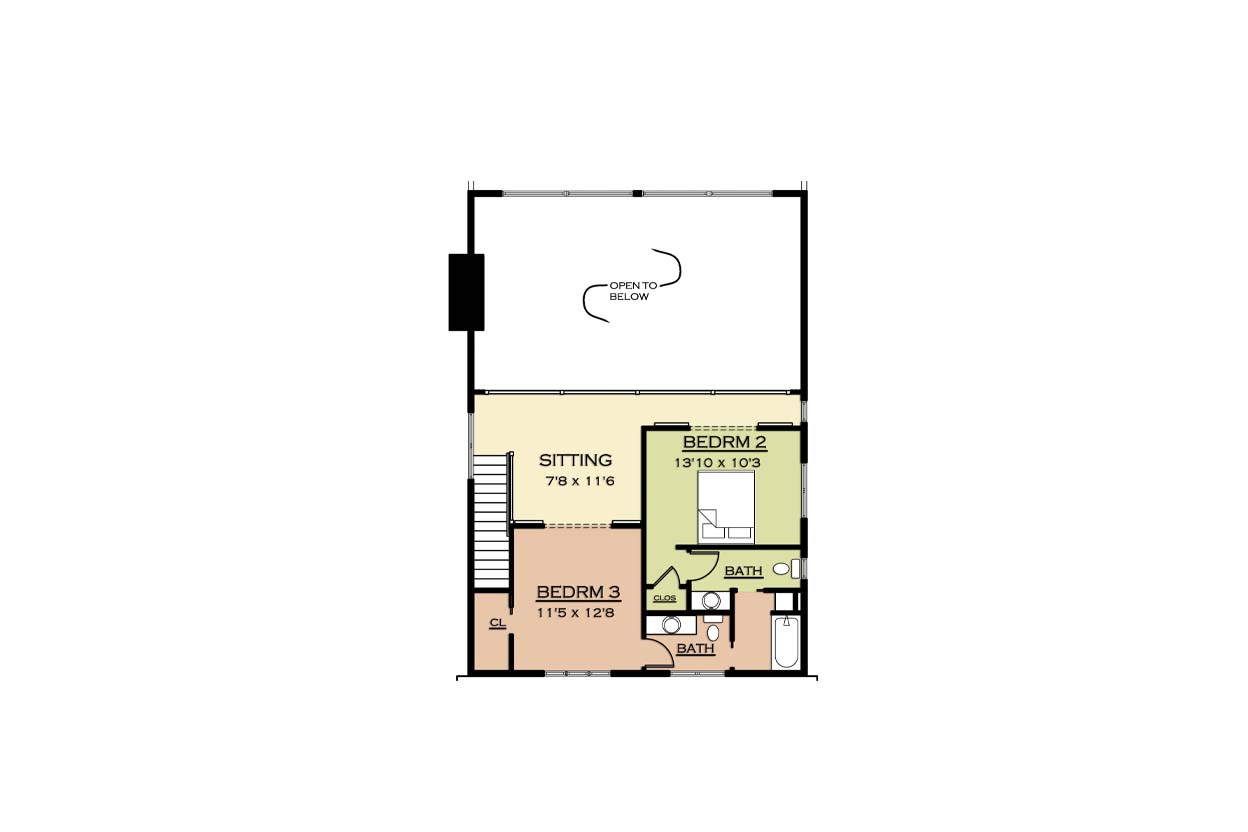
A staircase from the entry area leads to a bright loft-style Sitting Area (7’8″ × 11’6″) that opens dramatically to the great room below. This creates wonderful vertical volume and a sense of connection between levels. Flanking the loft are two comfortable bedrooms — Bedroom 2 (13’10” × 10’3″) and Bedroom 3 (11’5″ × 12’8″) — that share a full bath with tub. The layout is efficient and family-friendly, giving kids or guests their own private spaces while the open loft keeps everyone feeling connected to the main living areas.
Family Fun & Everyday Living
This is a house built for real family life and making memories. Here are some of the joyful ways a family would use and love this home:
- Great Room Gatherings — Movie nights, game nights, or just hanging out by the fire (the prominent stone chimney strongly suggests a cozy fireplace in the great room). The open layout means parents can cook while still being part of the action.
- Kitchen Adventures — The large island/bar area is perfect for kids helping with dinner, decorating cookies, or doing homework while someone prepares a meal. The open flow to the dining area makes every meal feel special.
- Porch Living — The massive rear porch becomes an extension of the home. Think summer barbecues, morning yoga, stargazing, or simply watching the kids play in the yard while you relax with a book. The front porch offers a more intimate spot for greeting guests or quiet morning coffee.
- Kids’ Loft Zone — The upper sitting area is a fantastic flexible space — a reading nook, Lego station, video game corner, or homework spot with a view down into the great room. It gives children their own “territory” while still feeling part of the family.
- Multi-Generational Ease — The main-floor master makes the home comfortable for families with grandparents visiting or for parents who want their own quiet retreat while the kids have the upstairs to themselves.
- Indoor-Outdoor Flow & Nature Connection — With its large windows, timber-framed rear gable, and porches on both sides, the house encourages a lifestyle connected to the outdoors — whether that’s playing among the rocks and trees visible in the renderings, exploring nearby trails, or simply enjoying the “big sky” views from inside.
Overall, the Big Sky residence feels warm, spacious, and thoughtfully designed for families who value togetherness, comfort, and a strong connection to nature. It has that perfect balance of rustic charm and modern livability that makes a house feel like a true home. Beautiful work.